
2388 SW Marine Drive, Vancouver
1 / 40
For Sale
$13,980,000
7 bd · 10 ba · 9,925 sq ft

2388 SW Marine Drive, Vancouver V6P 6C2

MLS®# R2962769

Est. mortgage
$53,036/mo
Property taxes $70,449.80/yr

About This Home

Property Type
House, Single Family Residence
Parking
2 parking
MLS #
R2962769
Size
9925 sqft
Basement
Crawl Space,Partial
Lot size
65533.00 sqft
Tax
$70,449.80 /yr
Year Built
1949
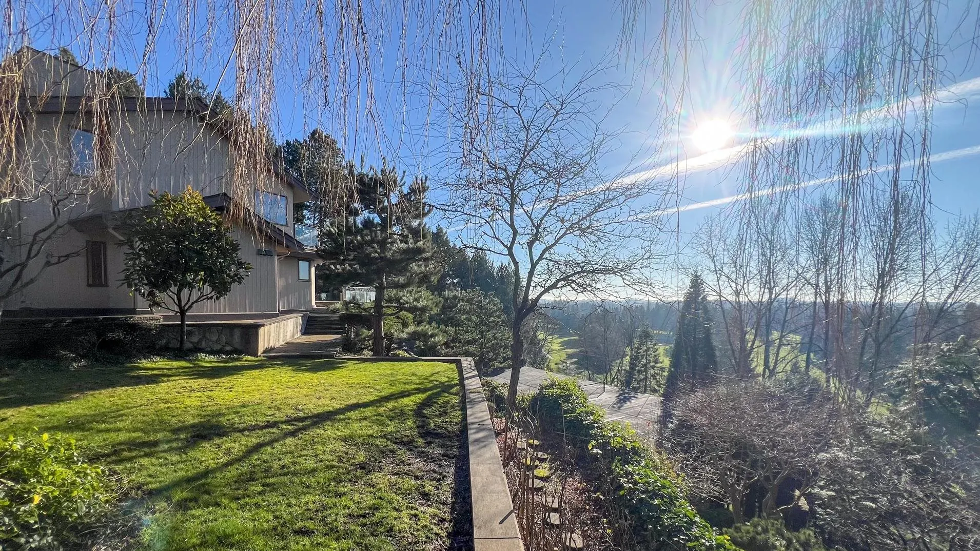
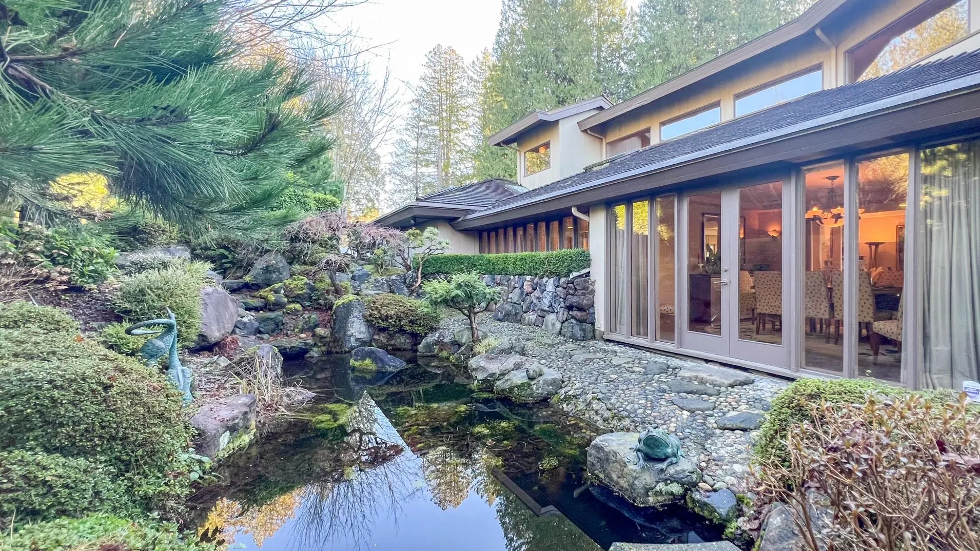
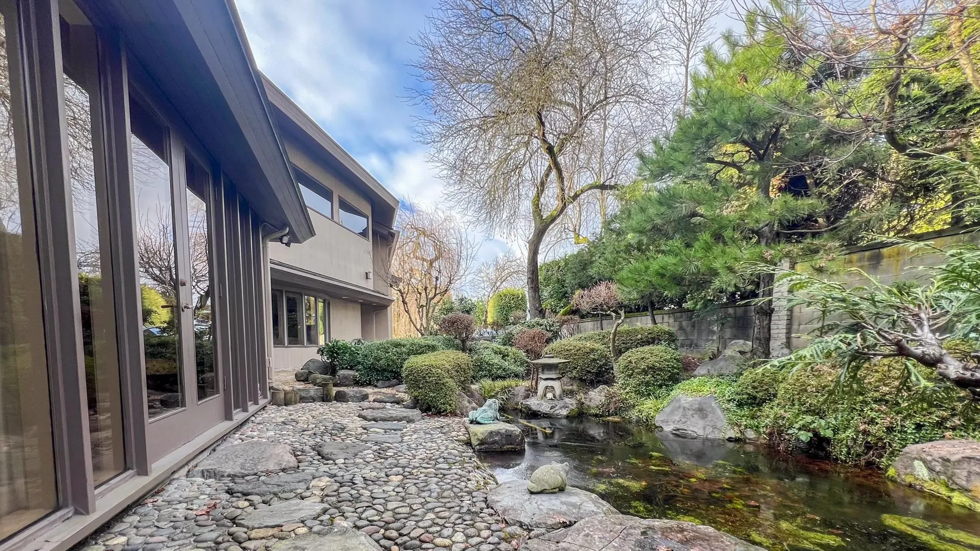
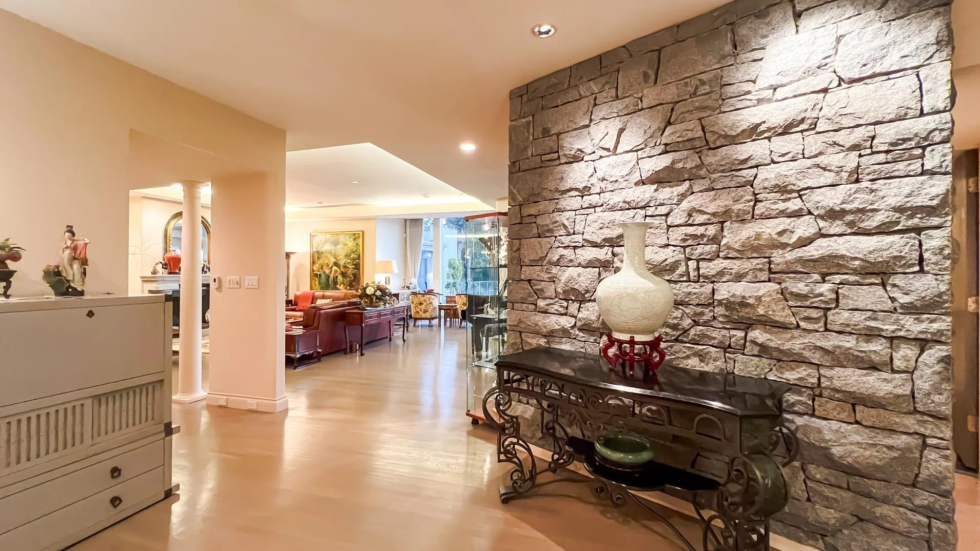
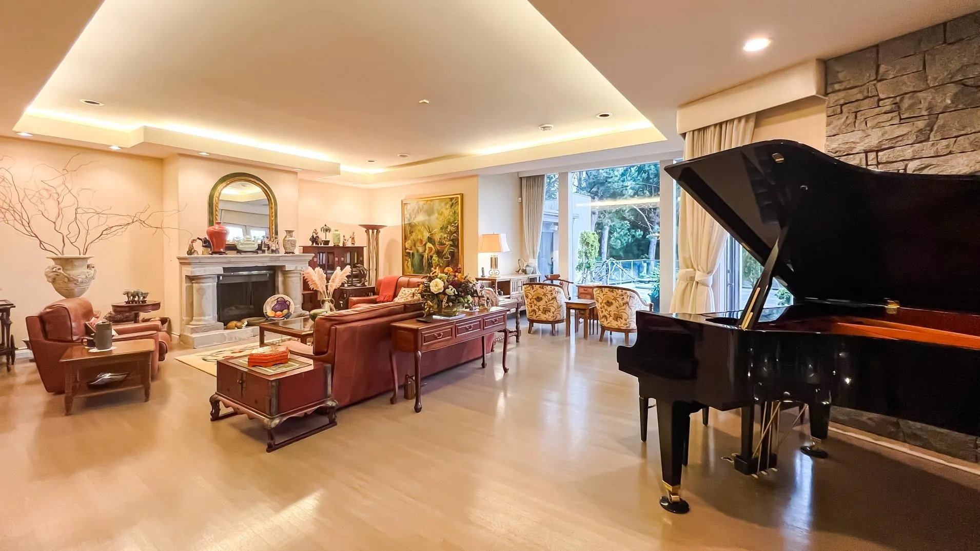
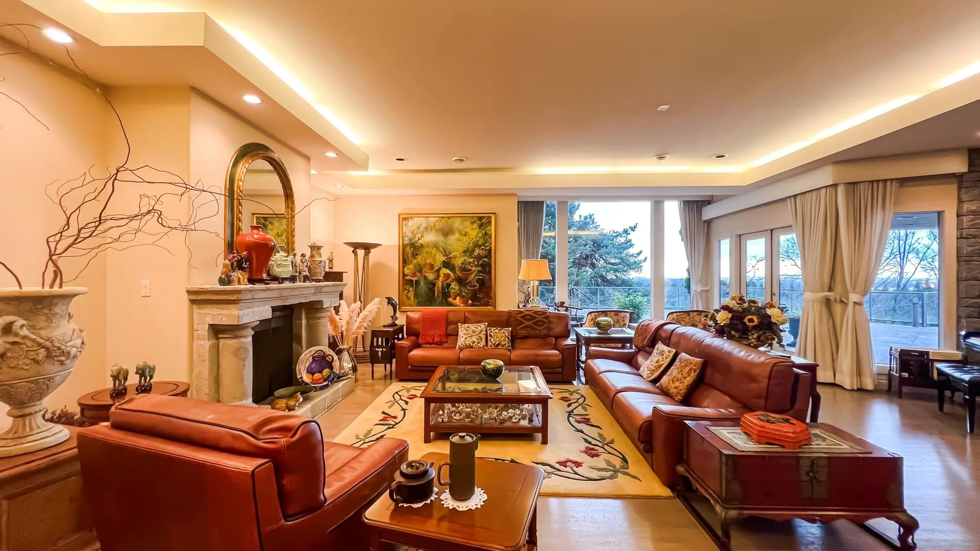
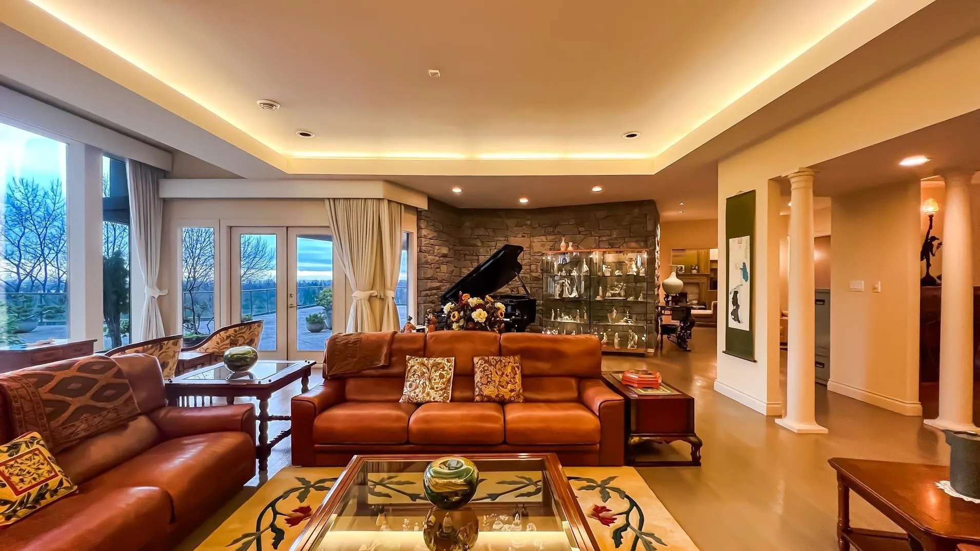
This remarkable residence sits on a 1.5 Acre lot with 260' frontage, offers Panoramic view of the golf course, Fraser River, ocean and mountains, boast one of the best view properties on SW Marine Dr. This double gated offers Architectural design, entertaining formal living and dining with floor to ceiling windows which infuse rooms with natural light and view from different angles, comfortable family room, private dens with mahogany built-in. Features 7 bedrooms, 10 bathrooms, fantastic indoor swimming pool, tennis court, over 3300 sq ft exterior terraces offers breathtaking seasonal views, like the phenomenal scene of bird migration. Japanese garden, lily ponds, gazebo, seasonal flowers, this tranquil home provide peace, serenity, life style! Unique property! Rarely available!

Property Details

Full Property Details

Interior

Bedrooms
7
Washrooms
10
Square Footage
9925 sqft
Basement
Crawl Space,Partial
Heating Type
Baseboard,Radiant
Kitchens
1
Floor Finish
Concrete,Hardwood,Tile,Carpet
Den
Yes

Exterior

Front
260.00
Lot Size (Sq Ft)
65533.00
View
FRASER RIVER OCEAN GOLF COURSE
Waterfront
No
Parking Spaces
2
Total Parking Spaces
-
Garage Spaces
-
Zoning
R1-1
Roof
Asphalt

Building Description

Property Type
Residential Detached
Home Type
House
Subtype
Single Family Residence
Year Built
1949
Exterior
Concrete,Frame Metal,Frame Wood,Concrete (Exterior),Stone (Exterior),Wood Siding
Water Supply
Public
No. Floor Levels
2

Community

Community
Southlands
Area Code
Vancouver West

Taxes & Fees

Taxes
$70,449.80 /yr
Tax Year
2024

Other

Virtual Tour Link

Room Types

Room Dimensions Area Description
Foyer 15'7 x 11'10 184.4 sqft -
Living Room 30'7 x 25'4 774.78 sqft -
Dining Room 16'9 x 15'9 263.81 sqft -
Family Room 26' x 21'2 550.33 sqft -
Kitchen 21'8 x 14'2 306.94 sqft -
Bedroom 13'11 x 12'5 172.8 sqft -
Bedroom 14'2 x 12'7 178.26 sqft -
Bedroom 16' x 17'1 273.33 sqft -
Recreation Room 55'5 x 49'9 2756.98 sqft -
Laundry 14'2 x 11'4 160.56 sqft -
Den 16'10 x 15'4 258.11 sqft -
Office 8'3 x 17'5 143.69 sqft -
Family Room 12'5 x 19'7 243.16 sqft -
Primary Bedroom 20'3 x 19' 384.75 sqft -
Walk-In Closet 7' x 13'7 95.08 sqft -
Bedroom 12' x 17'7 211 sqft -
Bedroom 11'8 x 17'7 205.14 sqft -
Bedroom 16' x 17'1 273.33 sqft -
Utility 16'1 x 14'7 234.55 sqft -
Jess Kuang
Jess Kuang
Sutton Group - 1st West Realty
Listed by Frances Chan
628 days on site
Listing Broker
Regent Park Realty Inc.
Courtesy
Regent Park Realty Inc.

Similar homes for sale in Vancouver

Explore Vancouver

This representation is based in whole or in part on data generated by the Chilliwack & District Real Estate Board, Fraser Valley Real Estate Board or Greater Vancouver REALTORS® which assumes no responsibility for its accuracy. Copyright 2026 by the Greater Vancouver REALTORS®, Fraser Valley Real Estate Board, Chilliwack and District Real Estate Board, and BC Northern Real Estate Board. All Rights Reserved.
Powered by AgentLocator






