
13925 Antrim Road, Surrey
1 / 2
For Sale
$2,500,000
5 bd · 3 ba · 3,040 sq ft

13925 Antrim Road, Surrey V3R 5H4

MLS®# R2949156

Est. mortgage
$9,484/mo
Property taxes $6,612.65/yr

About This Home

Property Type
House, Single Family Residence
Parking
2 garage, 8 parking
MLS #
R2949156
Size
3040 sqft
Basement
Finished
Lot size
11220.00 sqft
Tax
$6,612.65 /yr
Year Built
1992
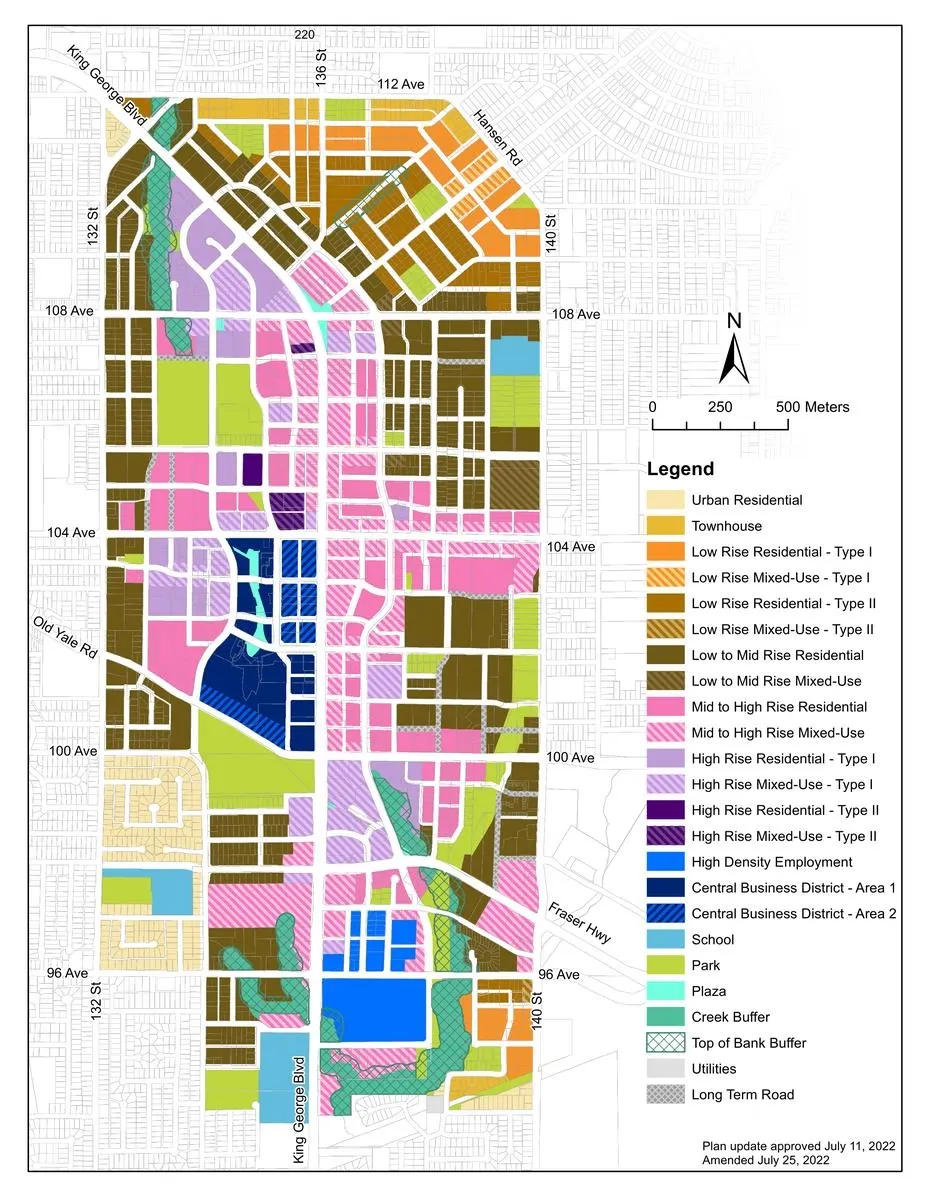
Attention Developers and Investors! Exciting opportunity for a land assembly under the Surrey City Centre Plan. Ideal for low-to-medium-rise development, the other 3 joint properties can be sold together which make nearly 35,000 SF, strategically located at a two-road intersection. Designated multi-family in OCP, Good for investors and developers. Please go to the city for more information. Land value only. Land over 11000 Sf, House has 5 bedrooms 3 full bathrooms; two kitchens currently rented. Close to City Hall, Surrey Central Skytrain Station, Gateway Station, SFU, and Shopping Center Back lane access.

Property Details

Amenities & Utilities

In Unit

Full Property Details

Interior

Bedrooms
5
Washrooms
3
Square Footage
3040 sqft
Basement
Finished
Heating Type
Natural Gas
Kitchens
2
Floor Finish
Mixed
Den
No

Exterior

Front
66.00
Lot Size (Sq Ft)
11220.00
Waterfront
No
Parking Spaces
8
Total Parking Spaces
-
Garage Spaces
2
Zoning
RES
Roof
Asphalt

Building Description

Property Type
Residential Detached
Home Type
House
Subtype
Single Family Residence
Year Built
1992
Exterior
Frame Wood,Brick (Exterior),Mixed (Exterior),Vinyl Siding
Water Supply
Public
No. Floor Levels
2

Community

Community
Bolivar Heights
Area Code
North Surrey

Taxes & Fees

Taxes
$6,612.65 /yr
Tax Year
2024

Room Types

Room Dimensions Area Description
Living Room 14'0 x 17'9 248.5 sqft -
Dining Room 11'5 x 14'0 159.83 sqft -
Kitchen 9'6 x 10'3 97.38 sqft -
Nook 9'6 x 8'3 78.38 sqft -
Family Room 18'6 x 9'6 175.75 sqft -
Primary Bedroom 13'9 x 18'0 247.5 sqft -
Bedroom 10'9 x 11'0 118.25 sqft -
Bedroom 10'4 x 13'6 139.5 sqft -
Bedroom 10'4 x 13'3 136.92 sqft -
Bedroom 10'4 x 10'10 111.94 sqft -
Living Room 13'3 x 16'6 218.62 sqft -
Kitchen 12'0 x 18'9 225 sqft -
Utility 5'6 x 14'6 79.75 sqft -
Other 7'5 x 10'7 78.49 sqft -
Jess Kuang
Jess Kuang
Sutton Group - 1st West Realty
Listed by May Chen - PREC
628 days on site
Listing Broker
eXp Realty of Canada, Inc.
Courtesy
eXp Realty of Canada, Inc.

Similar homes for sale in Surrey

Explore Surrey

This representation is based in whole or in part on data generated by the Chilliwack & District Real Estate Board, Fraser Valley Real Estate Board or Greater Vancouver REALTORS® which assumes no responsibility for its accuracy. Copyright 2026 by the Greater Vancouver REALTORS®, Fraser Valley Real Estate Board, Chilliwack and District Real Estate Board, and BC Northern Real Estate Board. All Rights Reserved.
Powered by AgentLocator







