
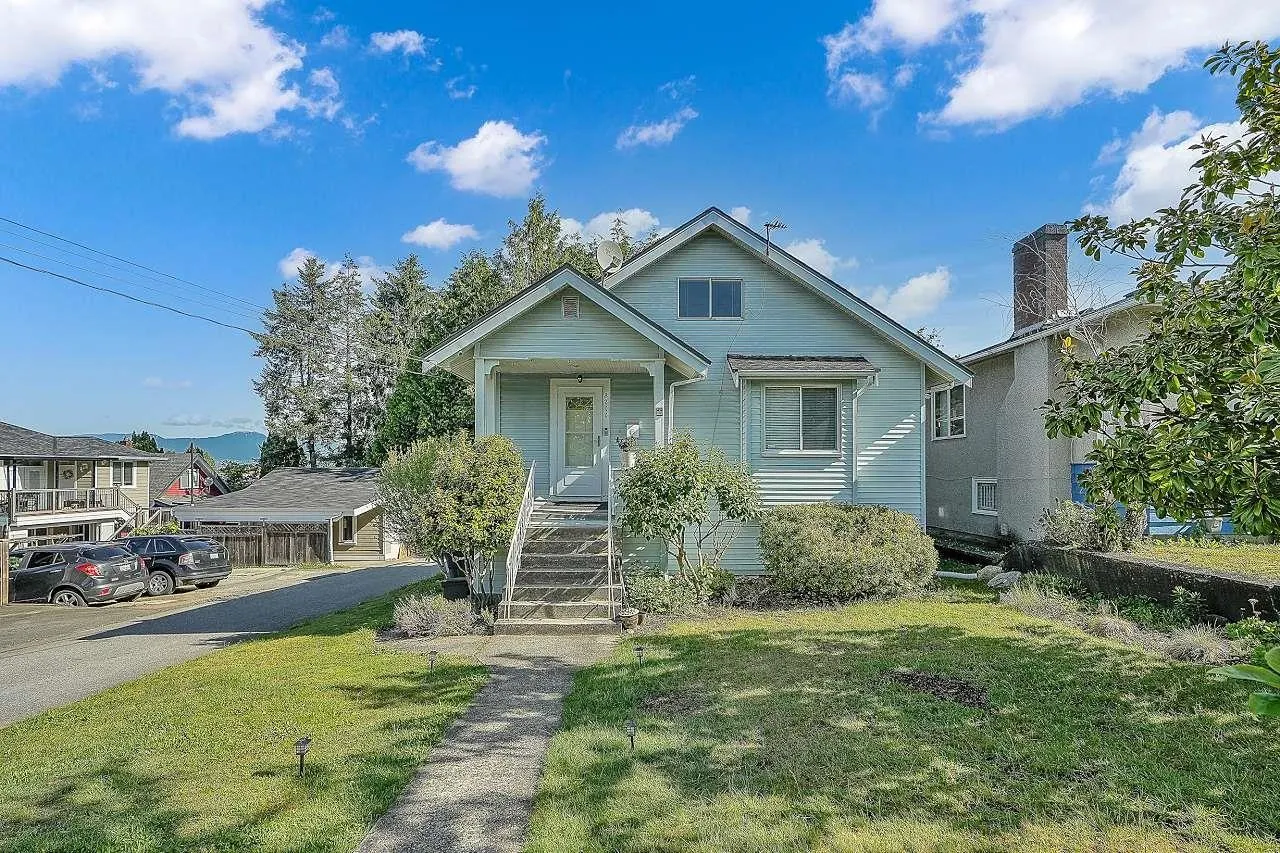
3717 Price Street, Burnaby
1 / 6
For Sale
$3,088,000
2 bd · 2 ba · 1,814 sq ft

3717 Price Street, Burnaby V5G 2K9

MLS®# R2884377

Est. mortgage
$11,715/mo
Property taxes $4,951.33/yr

About This Home

Property Type
House, Single Family Residence
Parking
1 garage
MLS #
R2884377
Size
1814 sqft
Basement
None
Lot size
3960.00 sqft
Tax
$4,951.33 /yr
Year Built
1930
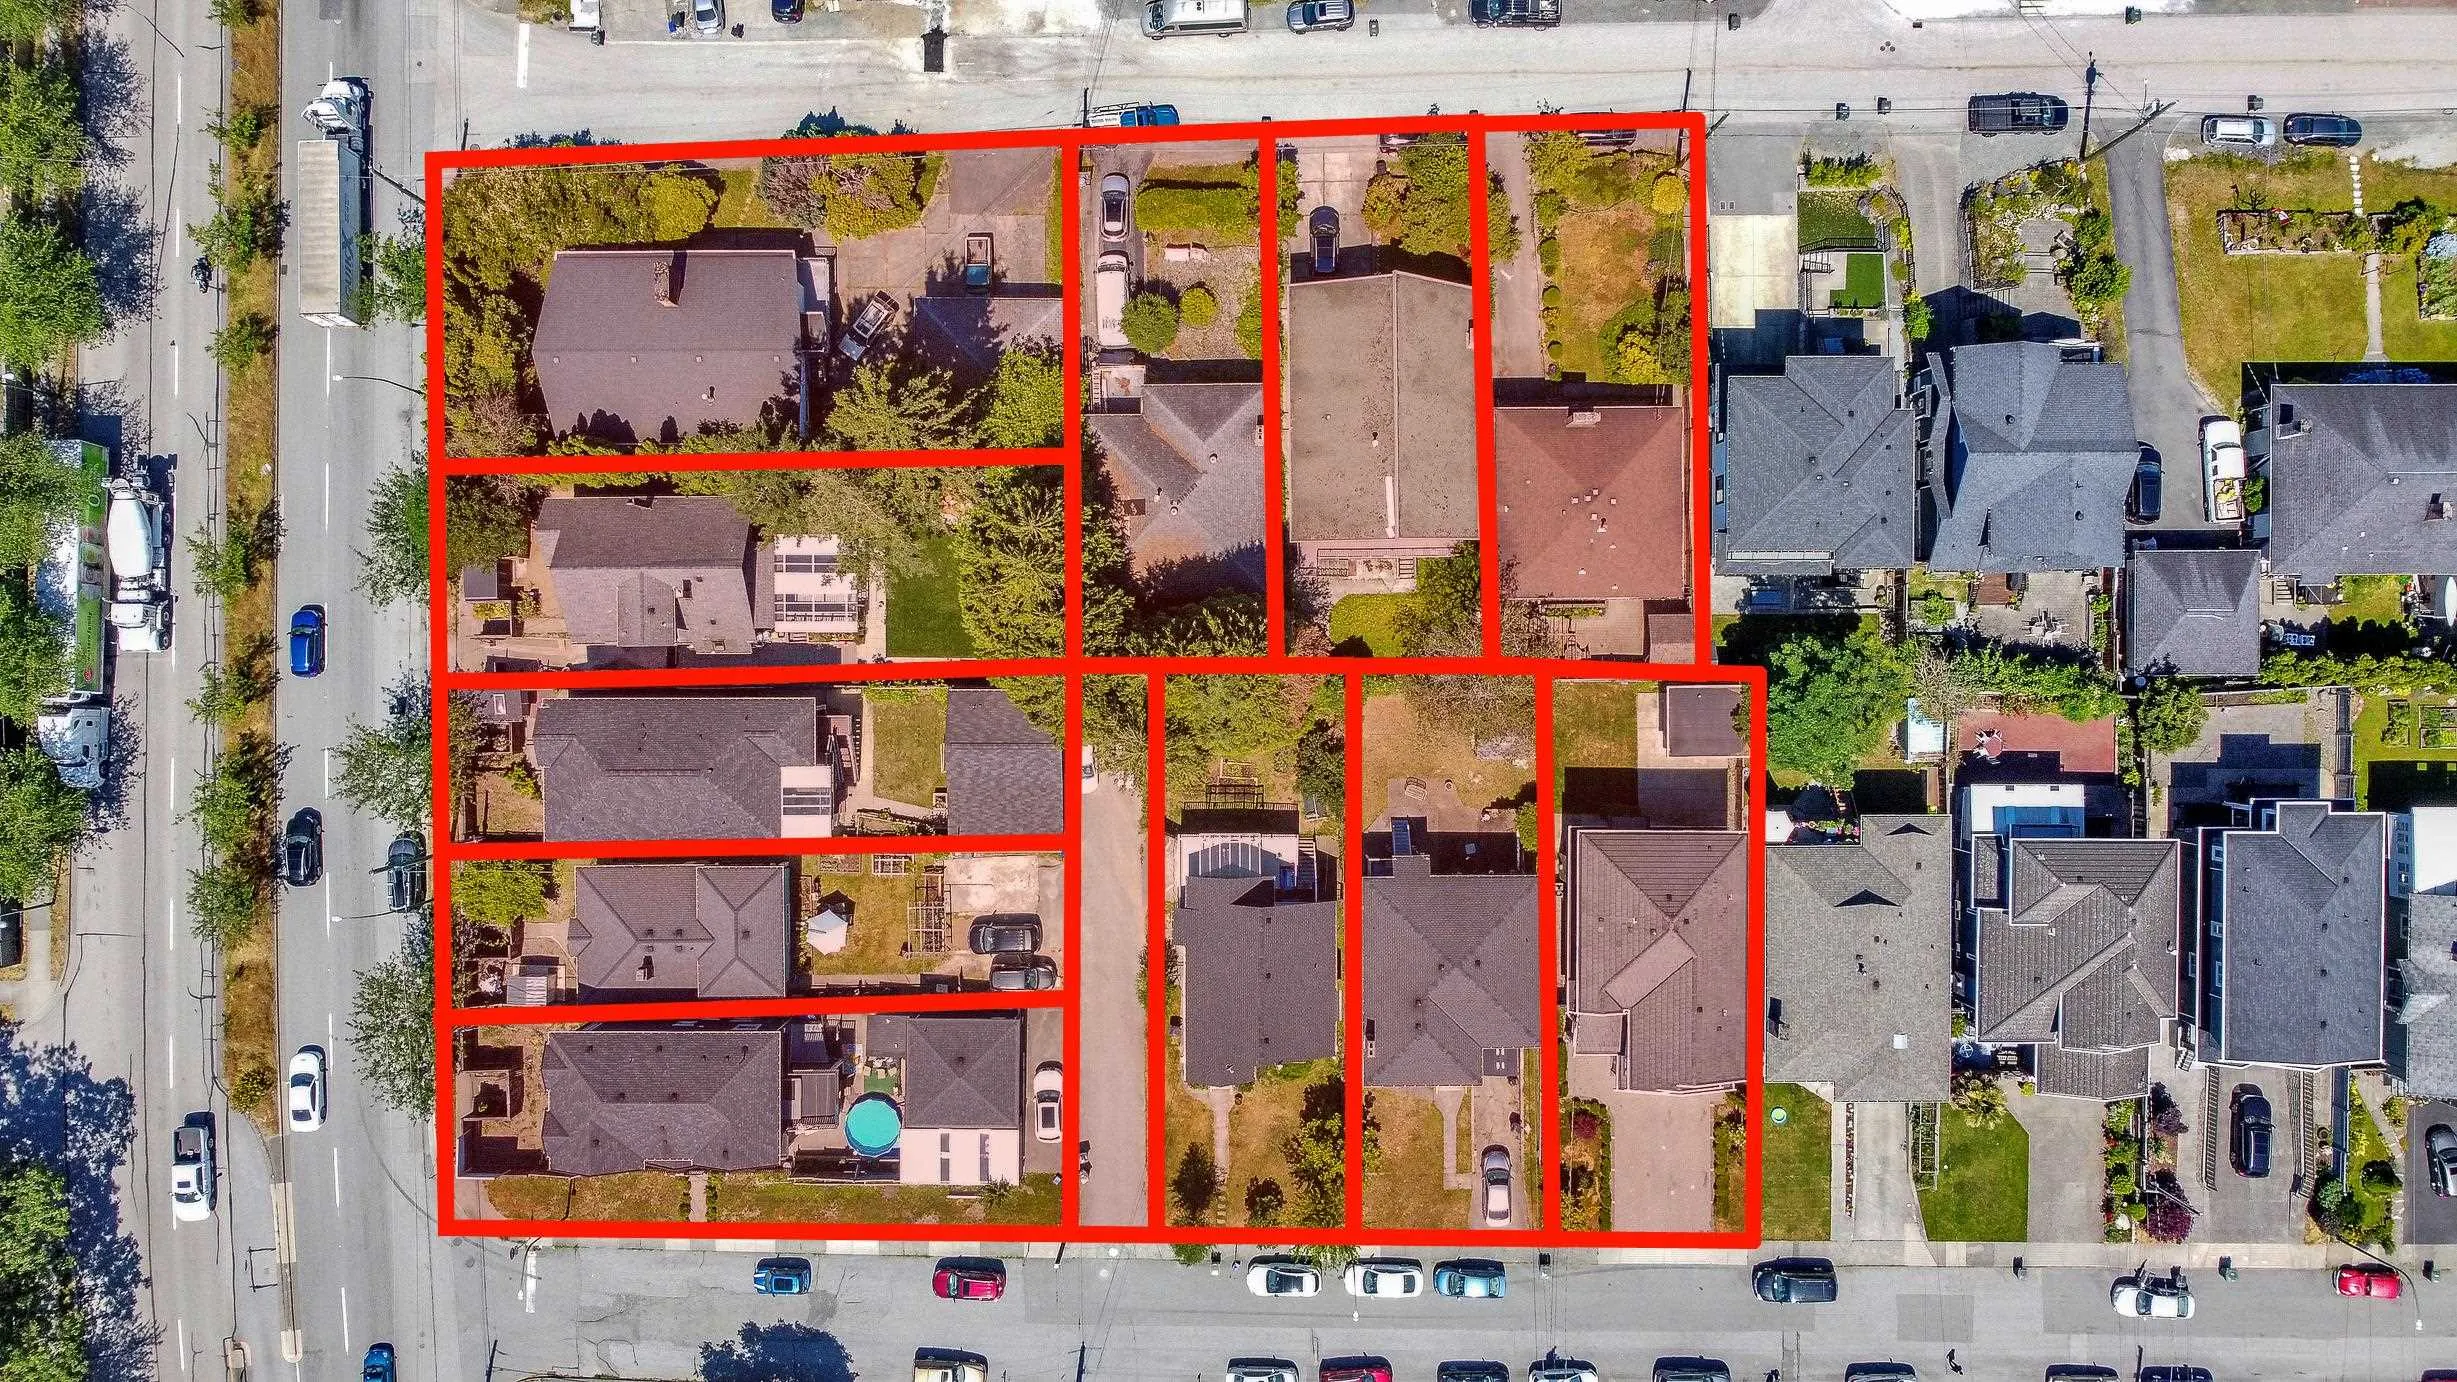
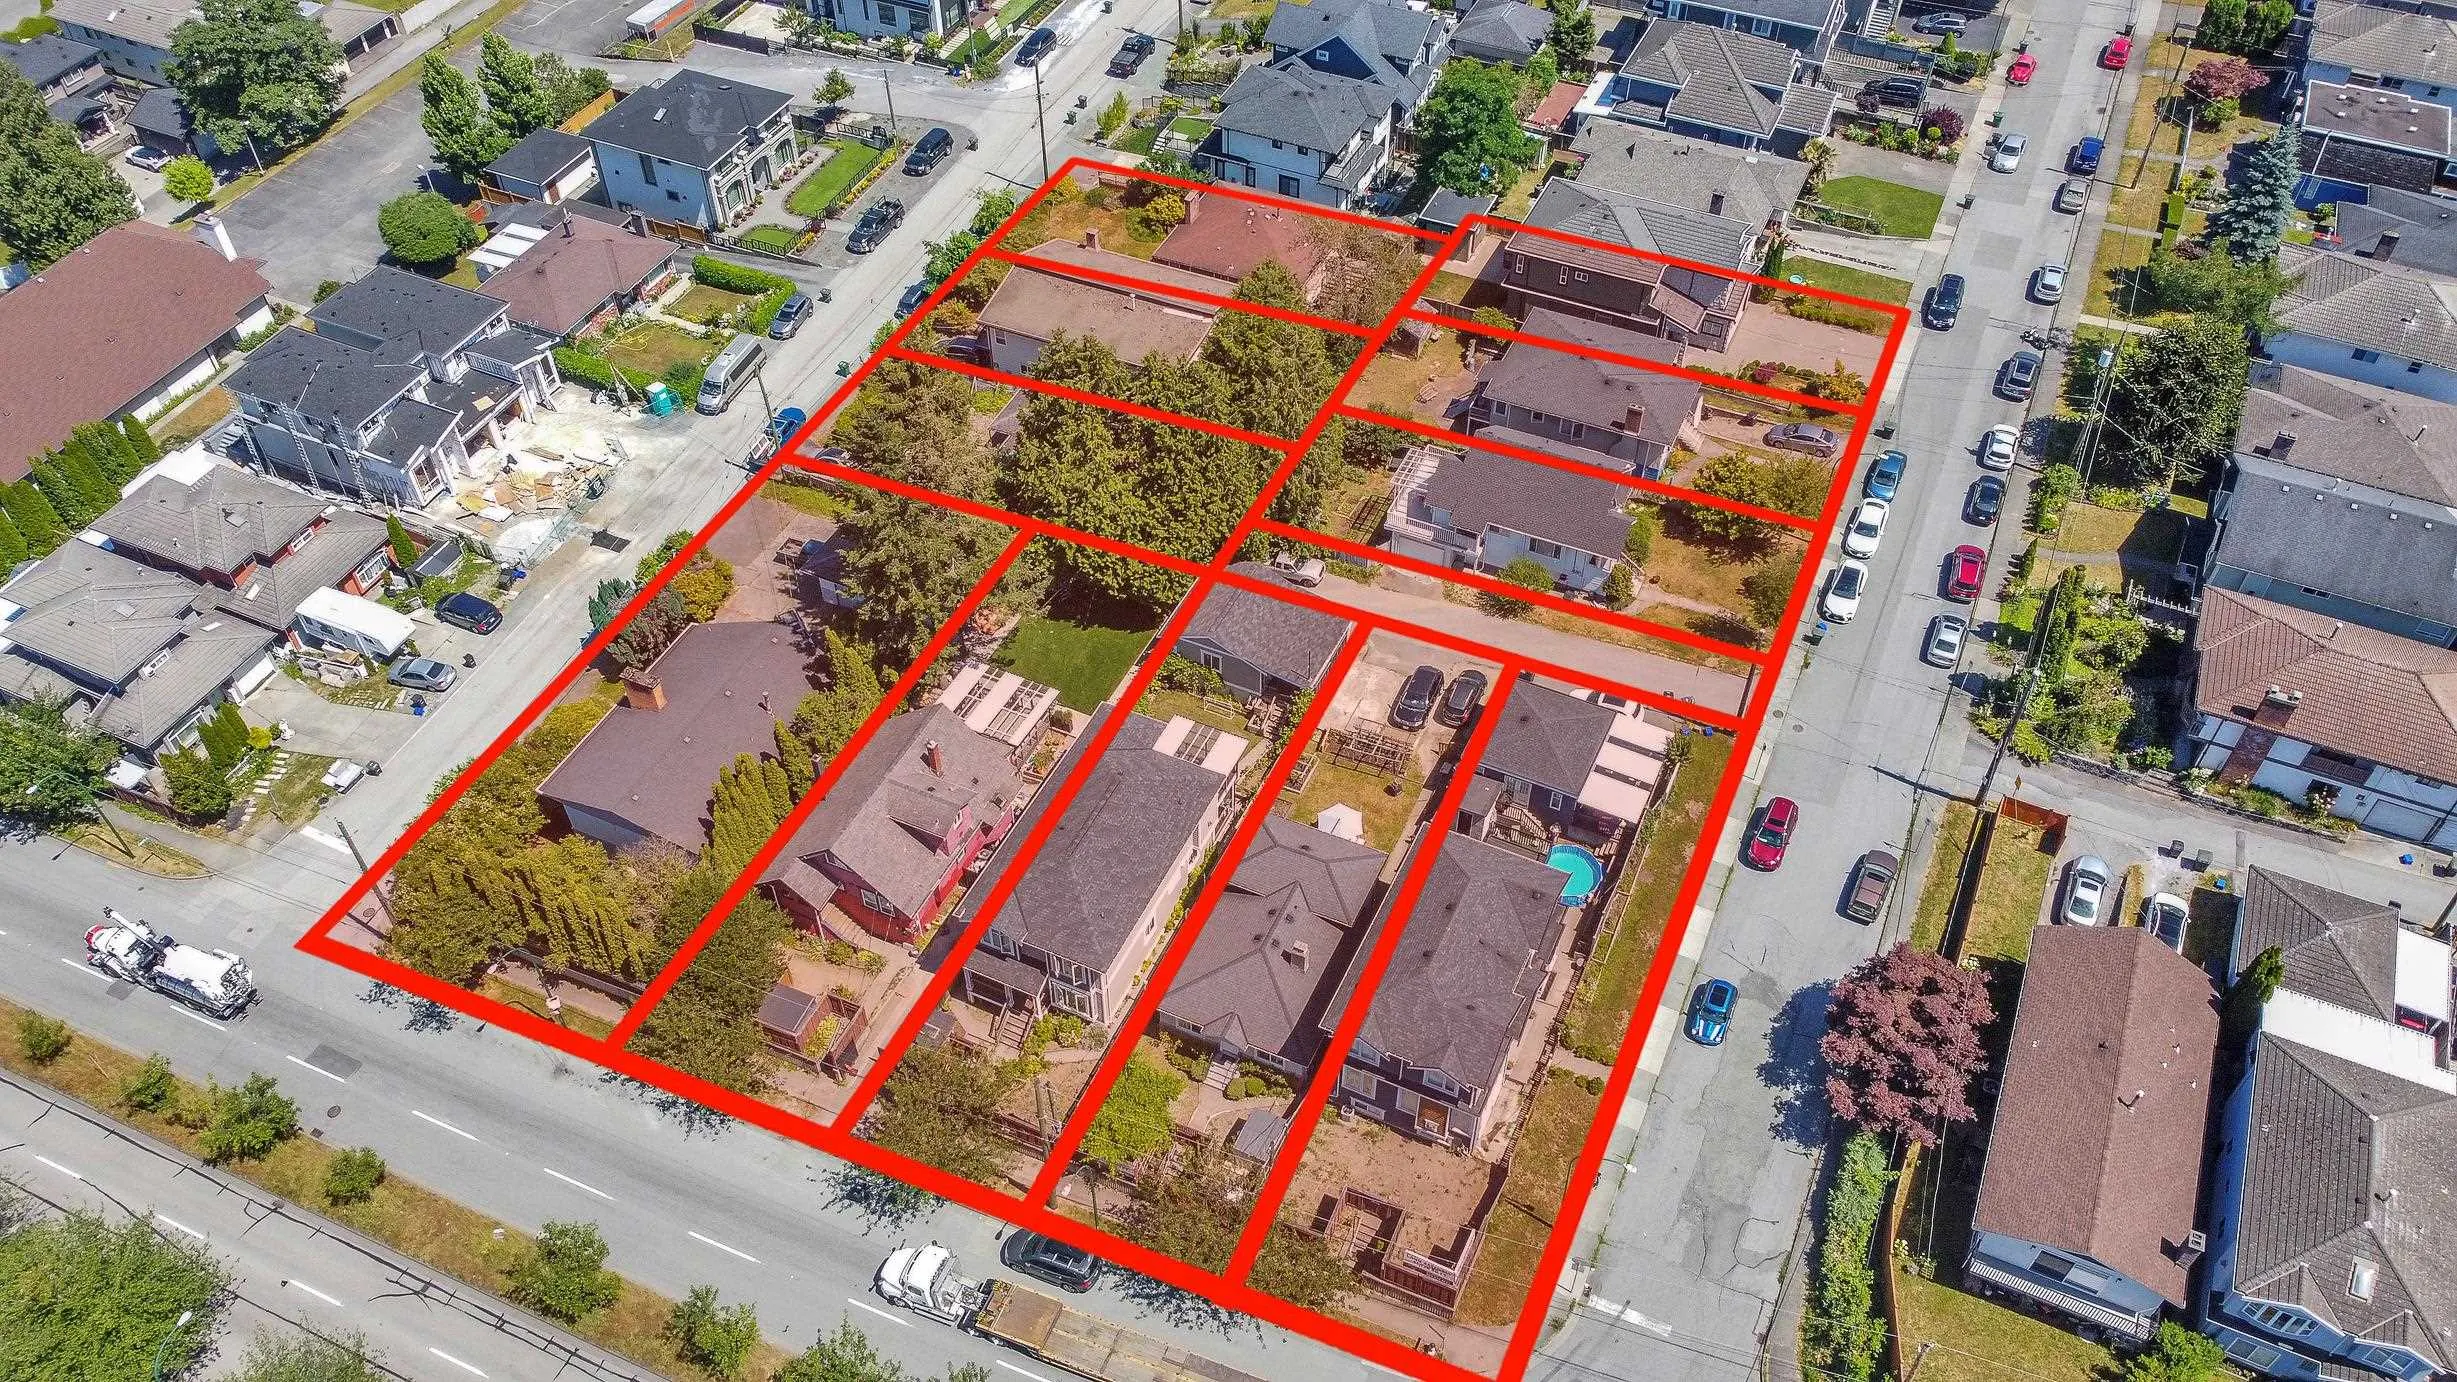
INVEST WITH CONFIDENCE in a rare opportunity to acquire ELEVEN properties along Boundary Road, totalling 49,943 sq ft. This prime location offers easy access to parks, trails, community rec centers, schools, Metrotown/Metropolis shopping, and fine dining. Situated within Vancouver's Transit Oriented Development area, close to Joyce & Patterson Skytrain stations. In recent events, the City of Burnaby has completely eliminated the FAR limitations. New zoning framework allows various options for development of up to 8 storeys building height with Mountain views! Properties included: 4870 Boundary Rd, 4860 Boundary Rd, 4850 Boundary Rd, 3705 Price St, 3717 Price St, 3723 Price St, 3727 Price St,3708 Cardiff St, 3718 Cardiff St, 3724 Cardiff St, 3728 Cardiff St.

Property Details

Full Property Details

Interior

Bedrooms
2
Washrooms
2
Square Footage
1814 sqft
Basement
None
Heating Type
Electric,Forced Air,Natural Gas
Kitchens
2
Den
No

Exterior

Front
40.00
Lot Size (Sq Ft)
3960.00
View
Partial Mountain View
Waterfront
No
Parking Spaces
-
Total Parking Spaces
-
Garage Spaces
1
Zoning
R5
Roof
Asphalt

Building Description

Property Type
Residential Detached
Home Type
House
Subtype
Single Family Residence
Year Built
1930
Exterior
Frame Wood,Wood Siding
Water Supply
Public
No. Floor Levels
2

Community

Community
Central Park BS
Area Code
Burnaby South

Taxes & Fees

Taxes
$4,951.33 /yr
Tax Year
2023

Room Types

Room Dimensions Area Description
Living Room 12'10 x 14'7 187.15 sqft -
Kitchen 12'3 x 15'3 186.81 sqft -
Dining Room 8'3 x 12' 99 sqft -
Playroom 12' x 12'4 148 sqft -
Bedroom 7' x 26' 182 sqft -
Living Room 12' x 15' 180 sqft -
Kitchen 7'4 x 9'8 70.89 sqft -
Living Room 11' x 14' 154 sqft -
Bedroom 8' x 9'5 75.33 sqft -
Utility 12' x 17' 204 sqft -
Jess Kuang
Jess Kuang
Sutton Group - 1st West Realty
Listed by Nancy Zheng PREC*
628 days on site
Listing Broker
Metro Edge Realty
Courtesy
Metro Edge Realty

Similar homes for sale in Burnaby

Explore Burnaby

This representation is based in whole or in part on data generated by the Chilliwack & District Real Estate Board, Fraser Valley Real Estate Board or Greater Vancouver REALTORS® which assumes no responsibility for its accuracy. Copyright 2026 by the Greater Vancouver REALTORS®, Fraser Valley Real Estate Board, Chilliwack and District Real Estate Board, and BC Northern Real Estate Board. All Rights Reserved.
Powered by AgentLocator




