
783 E 41st Avenue, Vancouver
1 / 2
For Sale
$3,300,000
7 bd · 4 ba · 2,498 sq ft

783 E 41st Avenue, Vancouver V5W 1P7

MLS®# R2858583

Est. mortgage
$12,519/mo
Property taxes $8,586.12/yr

About This Home

Property Type
House, Single Family Residence, Other
Parking
2 garage, 0 parking
MLS #
R2858583
Size
2498 sqft
Basement
Exterior Entry
Lot size
5000.00 sqft
Tax
$8,586.12 /yr
Year Built
2007
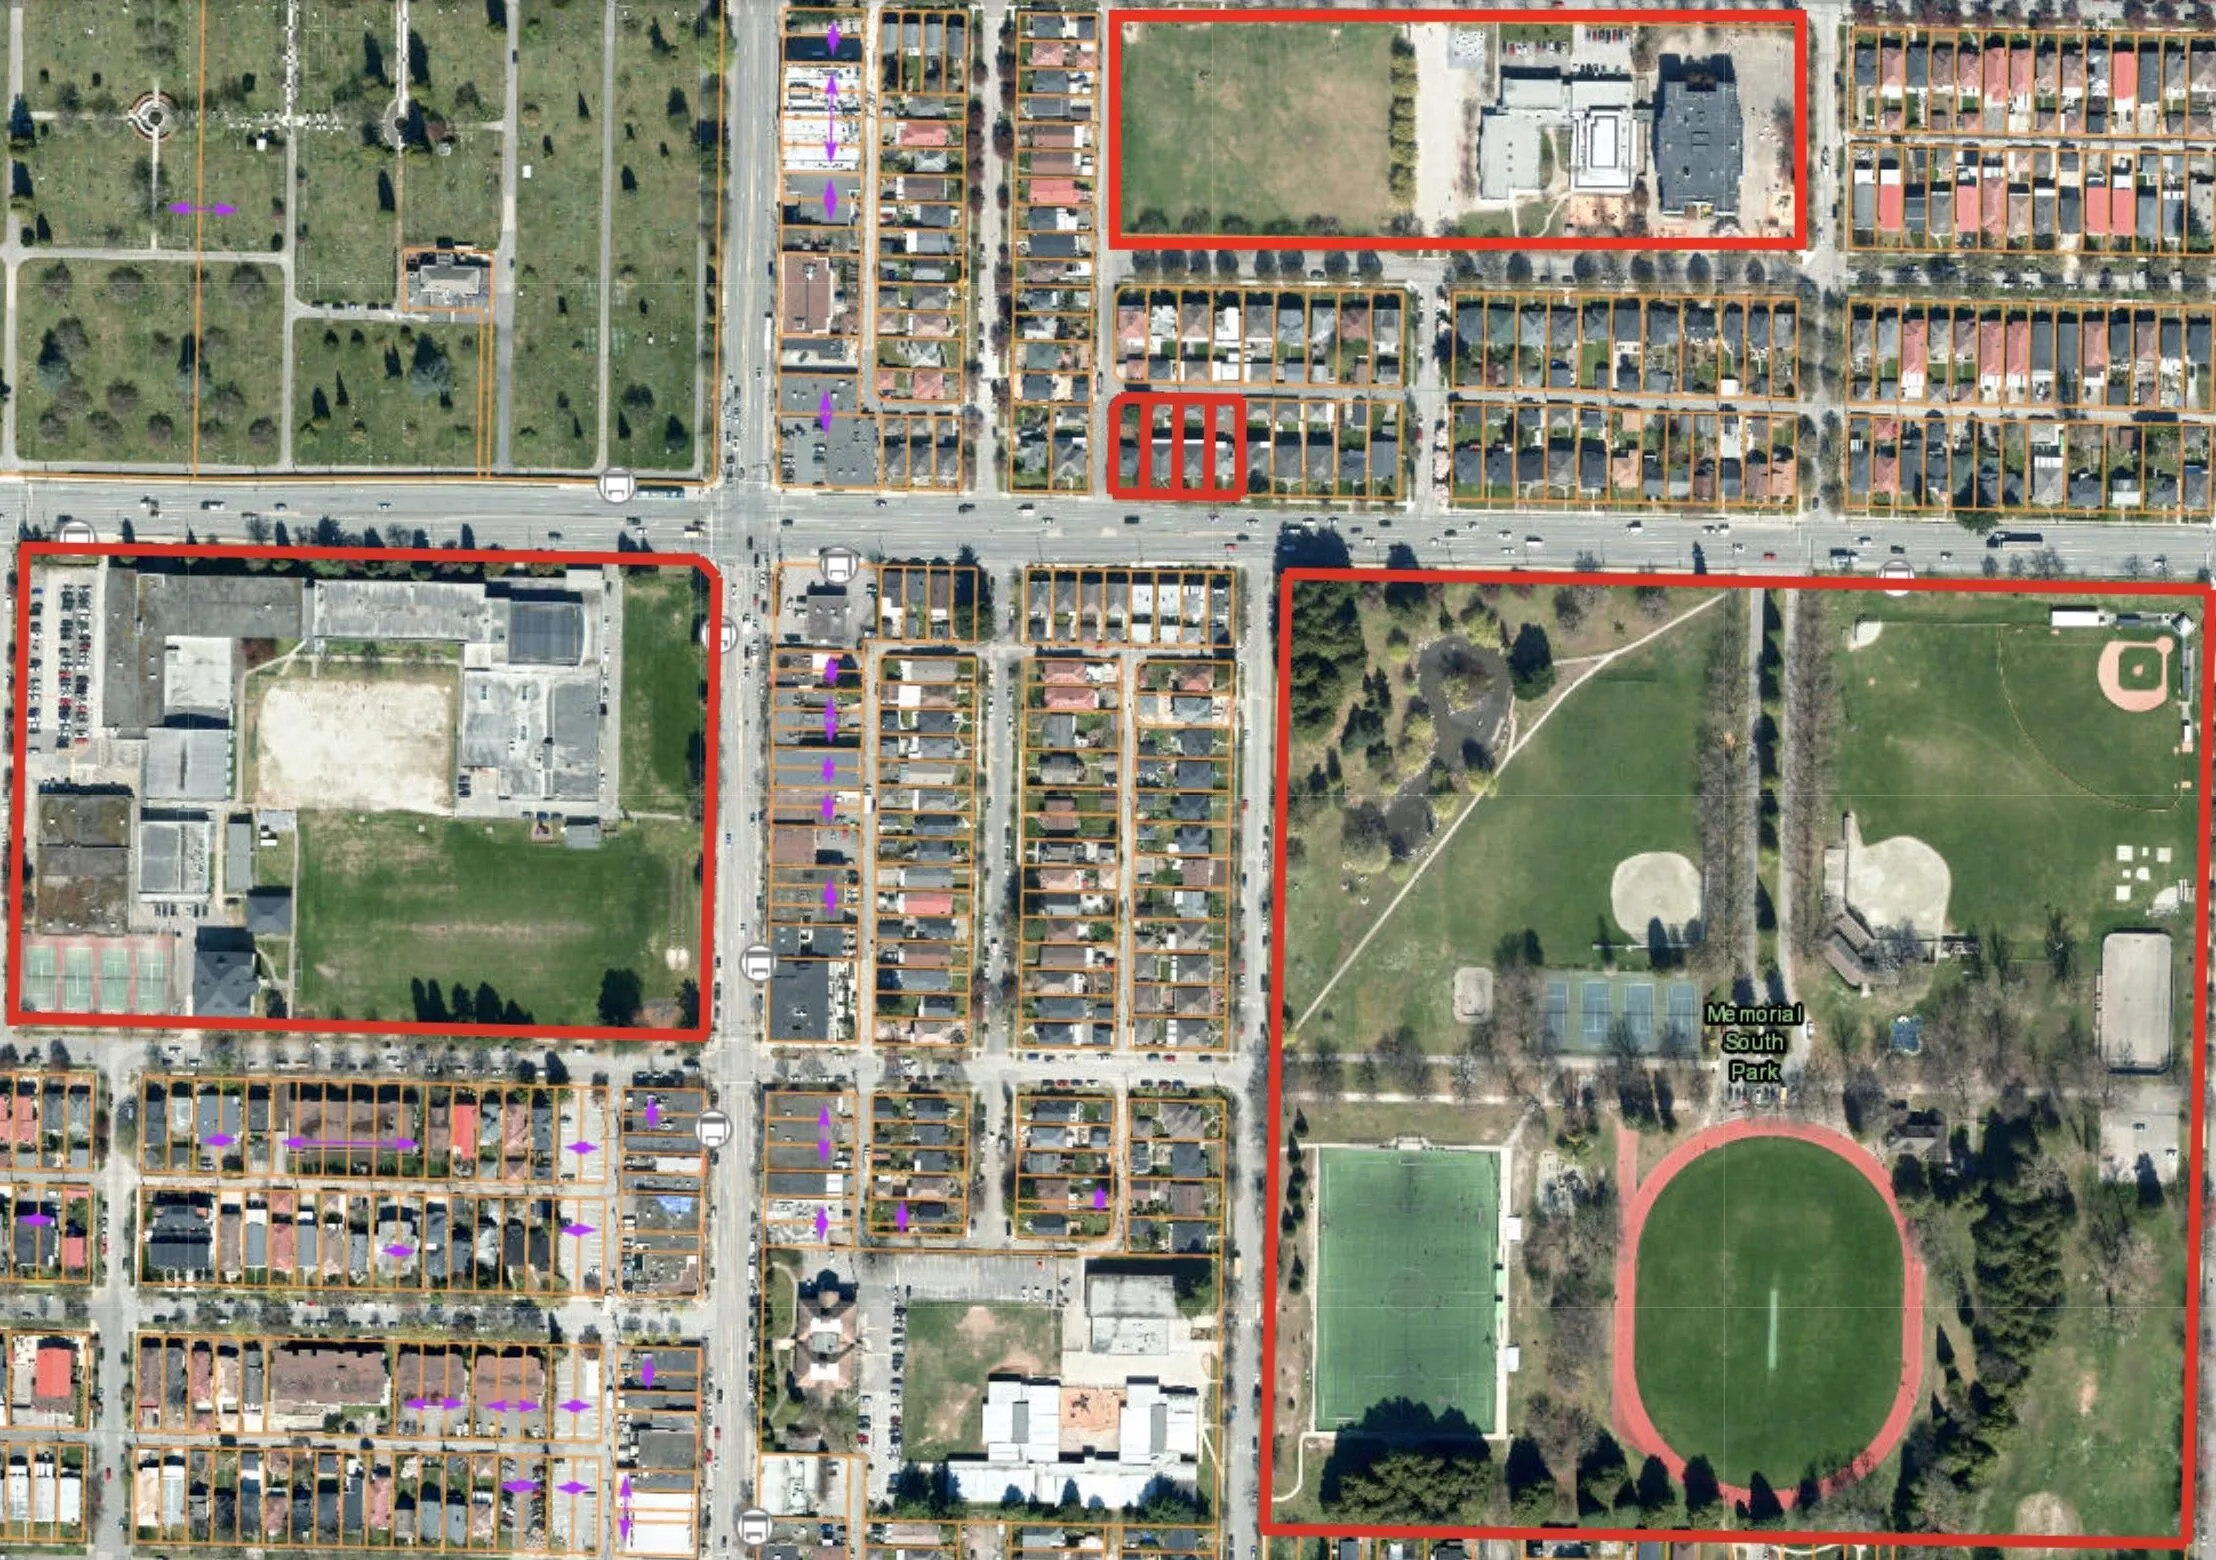
Attention Developers and investors! Land Assembly. Sold in conjunction with 771, 779, 783 and 789 E. 41st Avenue. A combined frontage of 164 & 122 depth with back lane access, almost 20,000 sqft combined. Along the line of Rapid Transportation (64m away from #41 bus stop and 8 minutes to Oakridge Skytrain Station via transit and 4 minutes via car) for easy access to Downtown. One block away from John Oliver Secondary School and 2 blocks away from Sir Alexander Mackenzie School. Right across Memorial South Park. Great potential for future rental building.

Property Details

Amenities & Utilities

In Unit

Full Property Details

Interior

Bedrooms
7
Washrooms
4
Square Footage
2498 sqft
Basement
Exterior Entry
Heating Type
Hot Water,Natural Gas,Radiant
Kitchens
2
Den
No

Exterior

Front
41.00
Lot Size (Sq Ft)
5000.00
Waterfront
No
Parking Spaces
0
Total Parking Spaces
-
Garage Spaces
2
Zoning
RS-1
Roof
Concrete

Building Description

Style
Other
Property Type
Residential Detached
Home Type
House
Subtype
Single Family Residence
Year Built
2007
Exterior
Concrete,Frame Wood,Other,Brick (Exterior),Stucco
Water Supply
Public
No. Floor Levels
2

Community

Community
Fraser VE
Area Code
Vancouver East

Taxes & Fees

Taxes
$8,586.12 /yr
Tax Year
2023

Room Types

Room Dimensions Area Description
Living Room 12' x 12' 144 sqft -
Dining Room 11' x 15' 165 sqft -
Kitchen 10' x 12' 120 sqft -
Nook 12' x 9' 108 sqft -
Primary Bedroom 12' x 13' 156 sqft -
Bedroom 10' x 11' 110 sqft -
Bedroom 9' x 8' 72 sqft -
Living Room 14' x 14' 196 sqft -
Bedroom 9' x 11' 99 sqft -
Bedroom 10' x 11' 110 sqft -
Kitchen 9' x 9' 81 sqft -
Living Room 12' x 15' 180 sqft -
Bedroom 8' x 10' 80 sqft -
Bedroom 9' x 11' 99 sqft -
Jess Kuang
Jess Kuang
Sutton Group - 1st West Realty
Listed by Avtar Rai PREC*
628 days on site
Listing Broker
Sutton Group Seafair Realty
Courtesy
Sutton Group Seafair Realty

Similar homes for sale in Vancouver

Explore Vancouver

This representation is based in whole or in part on data generated by the Chilliwack & District Real Estate Board, Fraser Valley Real Estate Board or Greater Vancouver REALTORS® which assumes no responsibility for its accuracy. Copyright 2026 by the Greater Vancouver REALTORS®, Fraser Valley Real Estate Board, Chilliwack and District Real Estate Board, and BC Northern Real Estate Board. All Rights Reserved.
Powered by AgentLocator






