
6812 Arbutus Street, Vancouver
1 / 28
For Sale
$6,550,000
4 bd · 4 ba · 4,129 sq ft

6812 Arbutus Street, Vancouver V6P 5S7

MLS®# R2852485

Est. mortgage
$24,849/mo
Property taxes $24,308.20/yr

About This Home

Property Type
House, Single Family Residence
Parking
2 garage, 5 parking
MLS #
R2852485
Size
4129 sqft
Basement
Partially Finished
Lot size
22000.00 sqft
Tax
$24,308.20 /yr
Year Built
1941
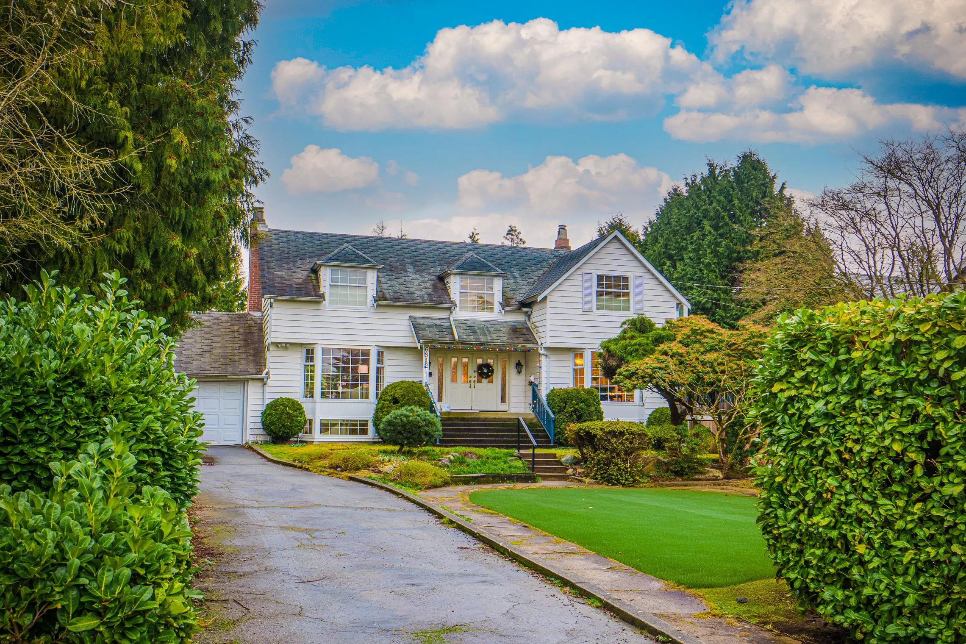
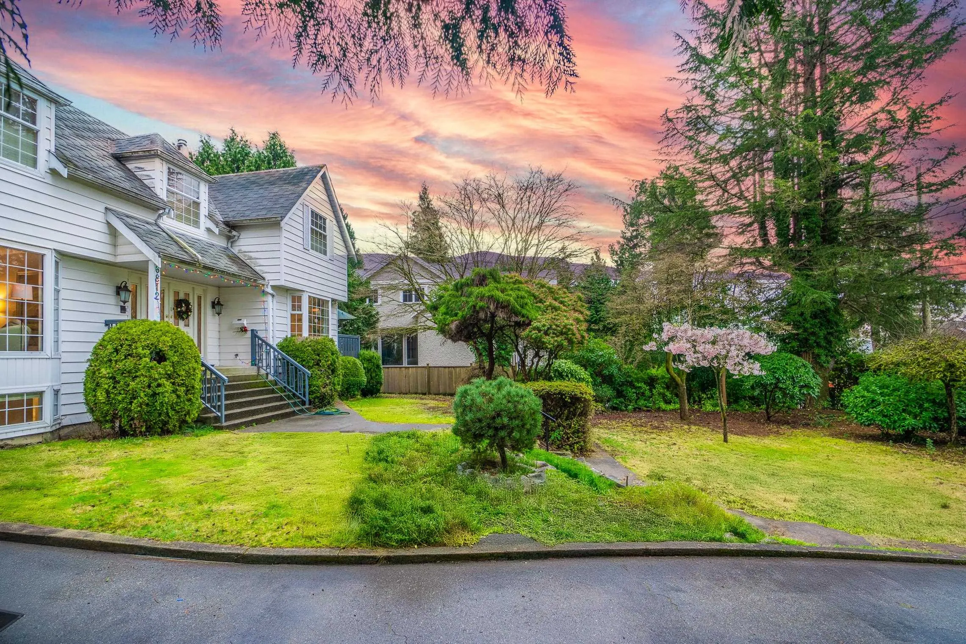
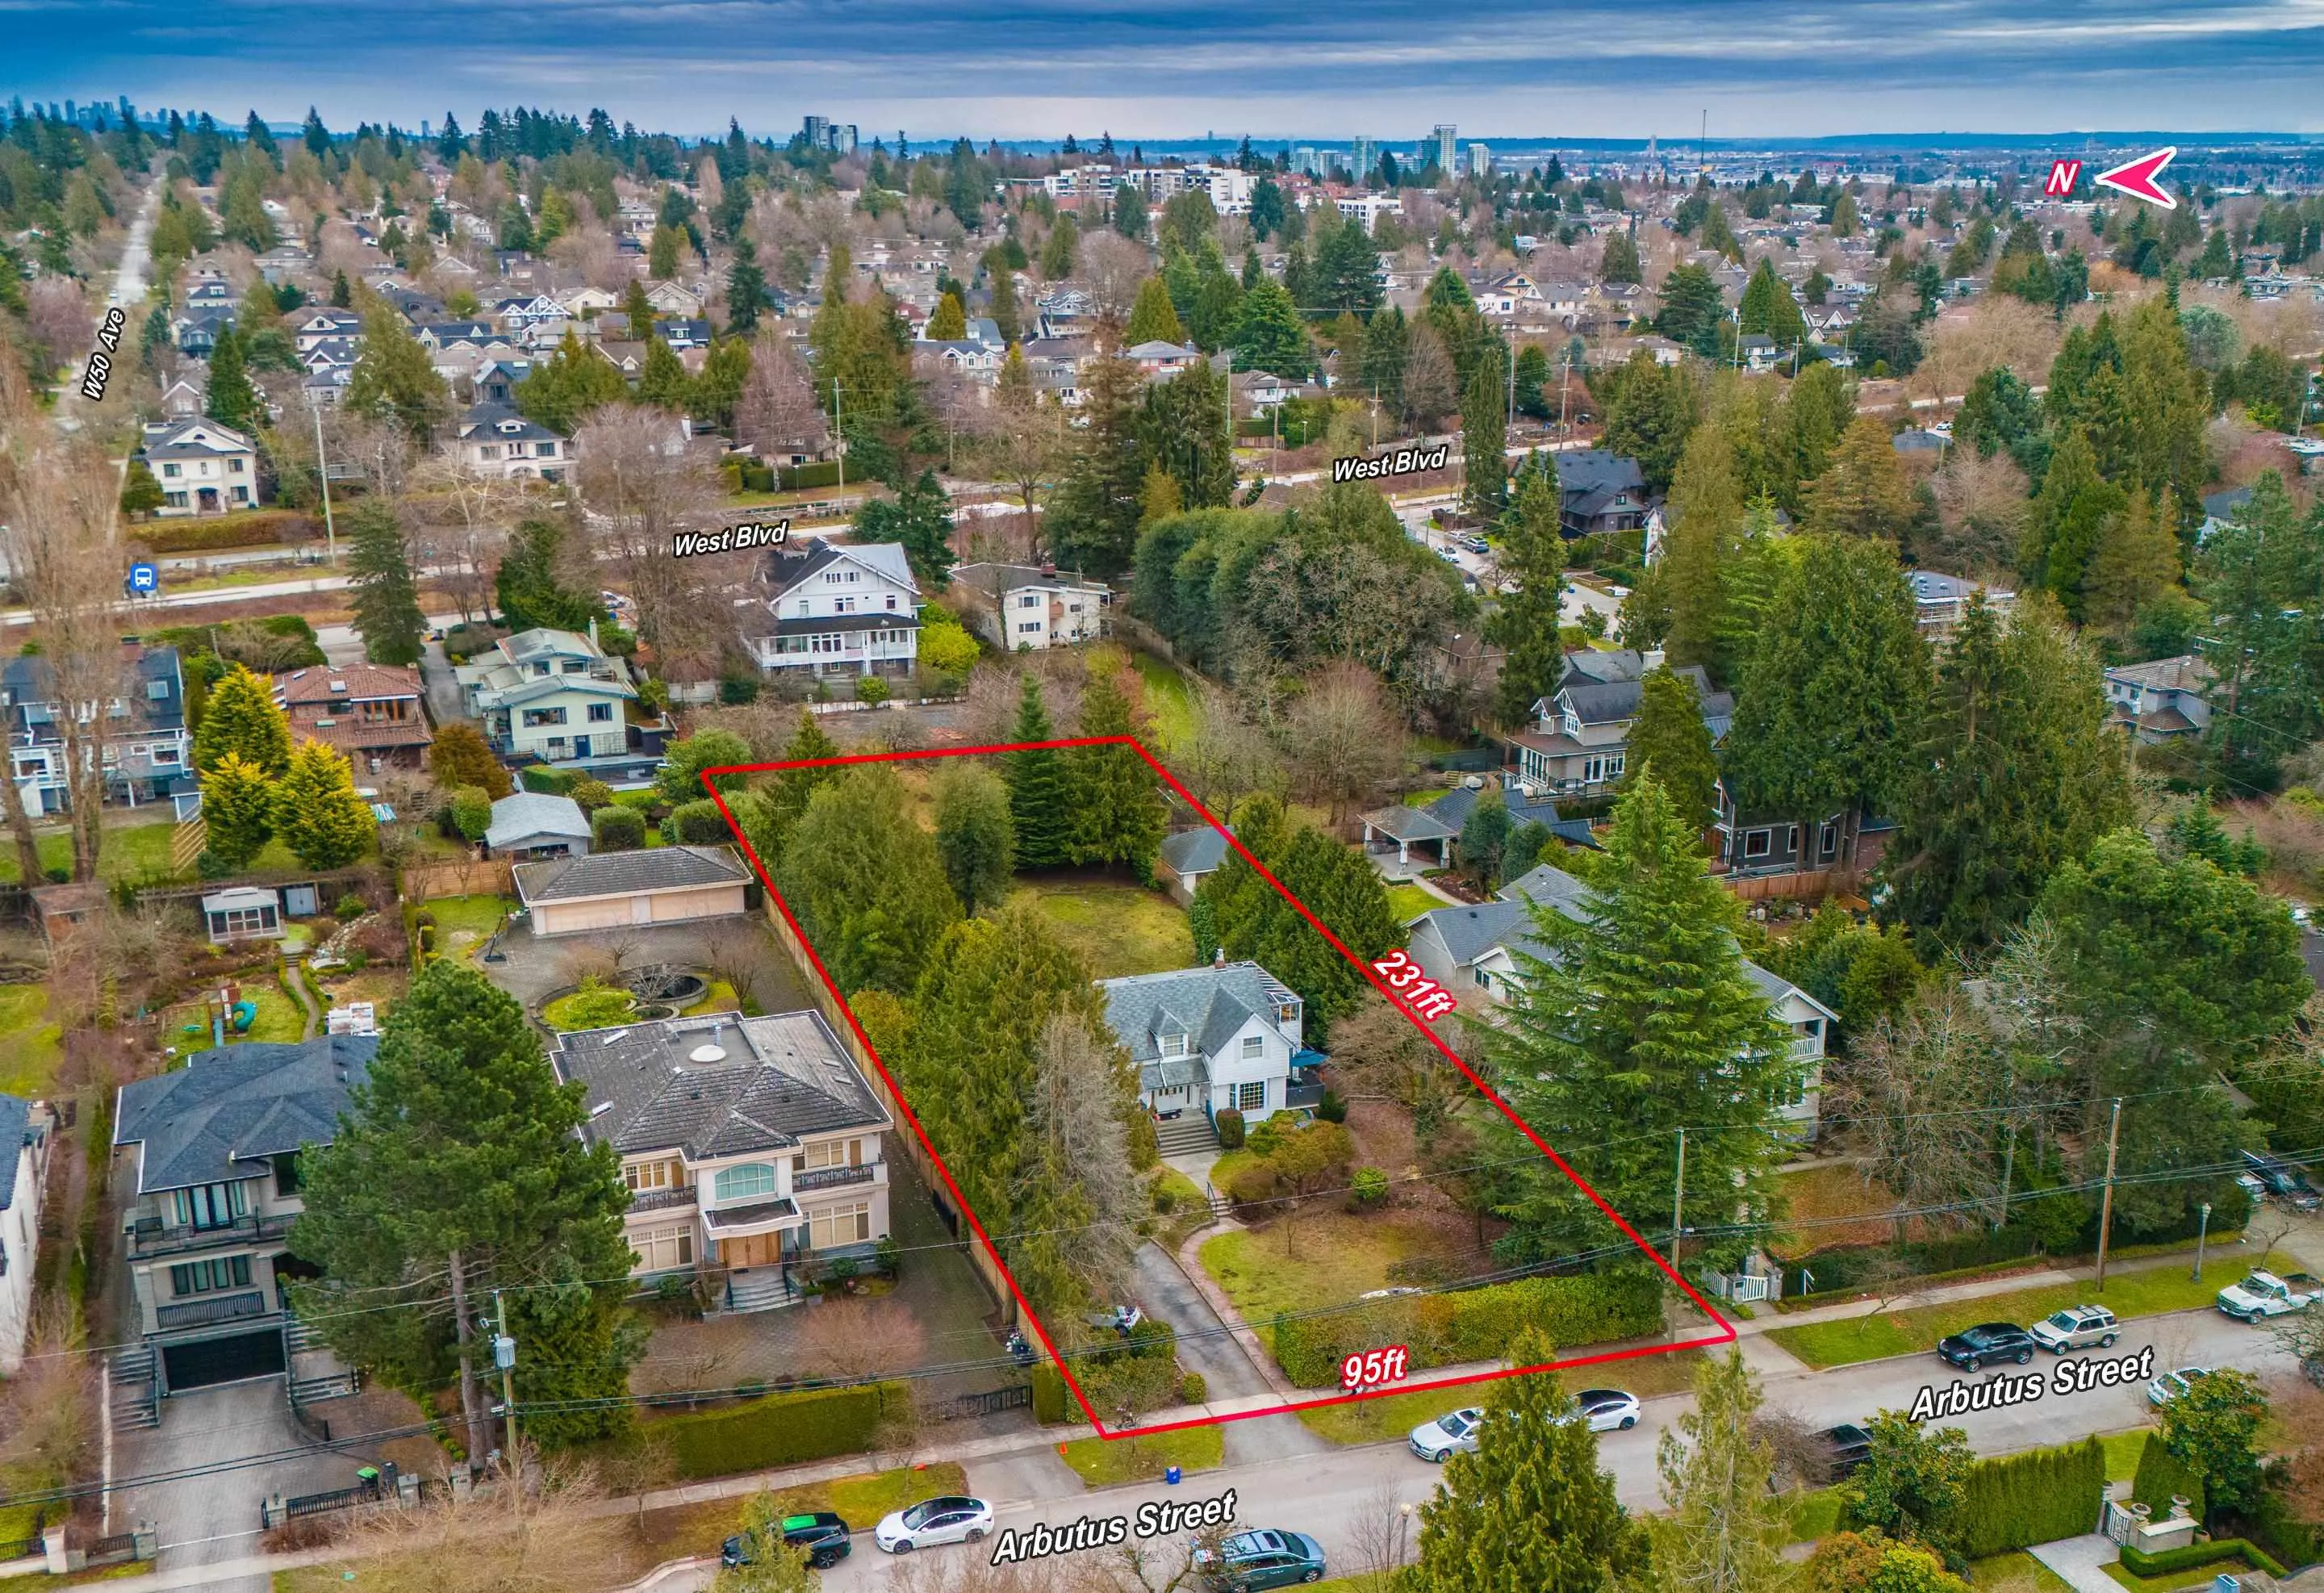
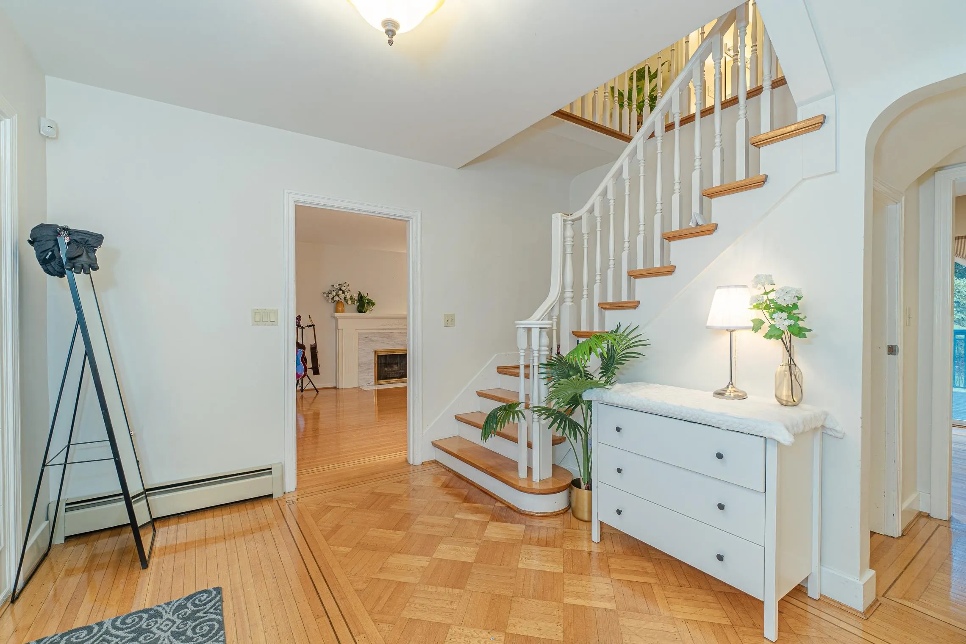
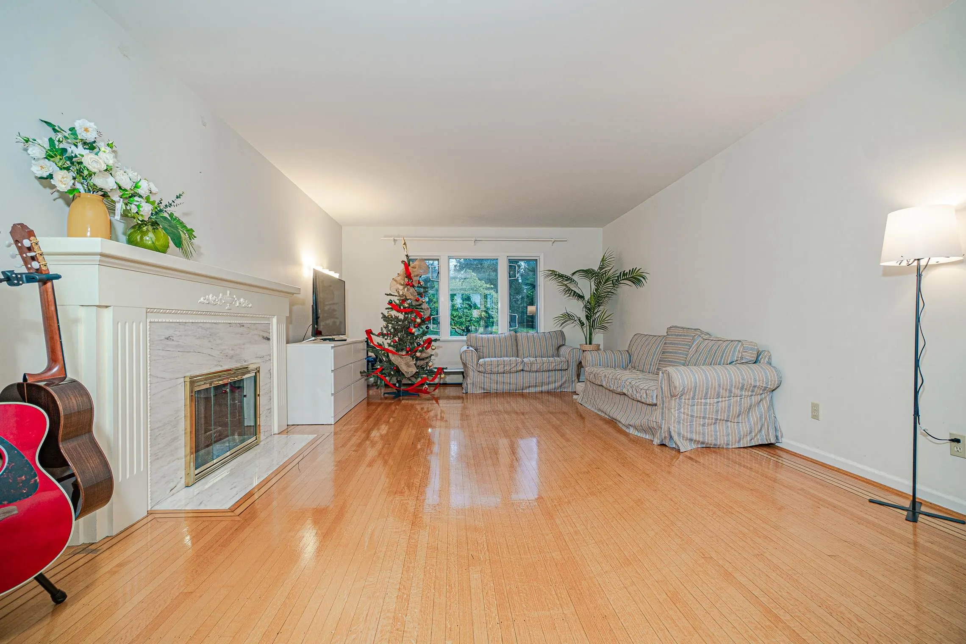
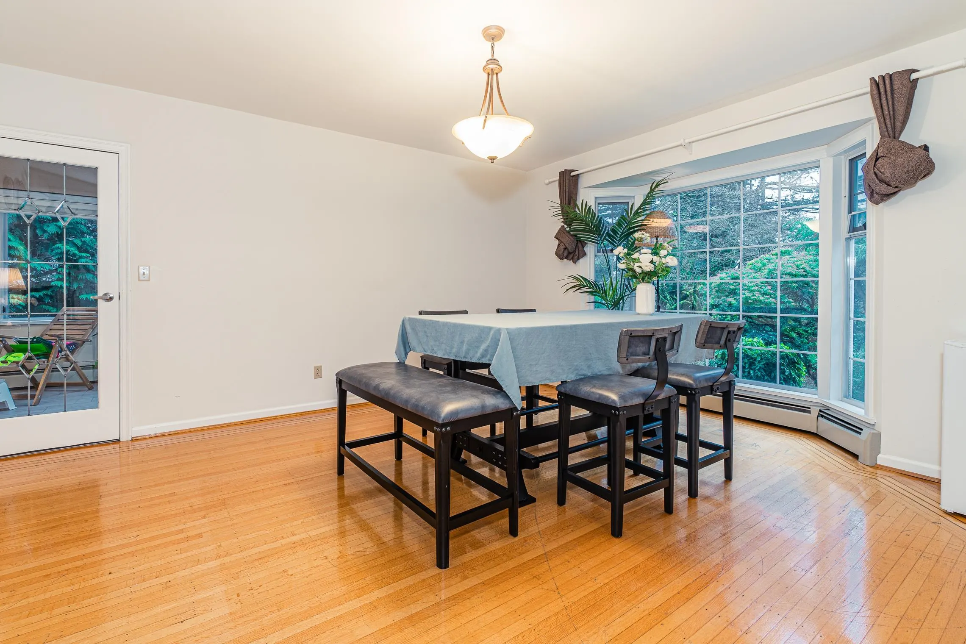
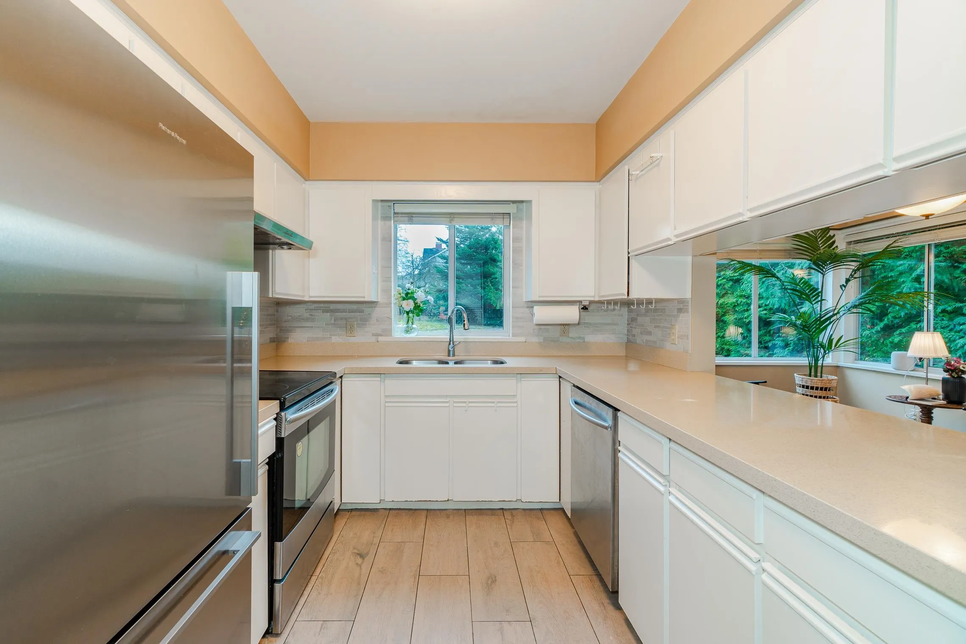
22,000 SQFT (95 X 231) lot On quiet side of ARBUTUS BY 53RD AVE. CAN BUILD 8 UNITES & MORE with the NEW PROVINCIAL LEGISLATION in 2024. Ideal for holding or for building your DREAM HOME ON THIS HUGE EXTRA DEEP LOT. BEAUTIFUL STREET APPEAL, SURROUNDED WITH MANY MILLION DOLLARS NEW HOMES. UPDATED HOUSE BUILD IN 1941 , over 4,000 SQFT, very well kept. Features grand principal rooms on the main level, total 4 bedroom, 3.5 baths, gourmet kitchen over looking extra deep back yard with eastern exposure. CLOSE TO UBC, CROFTON, ST. GEORGE'S PRIVATE SCHOOL, SHOPPING & BUS. School Catchment: Maple Grove Elementary & Magee Secondary. MUST SEE!

Property Details

Full Property Details

Interior

Bedrooms
4
Washrooms
4
Square Footage
4129 sqft
Basement
Partially Finished
Heating Type
Baseboard,Hot Water
Kitchens
1
Floor Finish
Hardwood,Mixed
Den
No

Exterior

Front
95.00
Lot Size (Sq Ft)
22000.00
Waterfront
No
Parking Spaces
5
Total Parking Spaces
-
Garage Spaces
2
Zoning
RS-5
Roof
Asphalt

Building Description

Property Type
Residential Detached
Home Type
House
Subtype
Single Family Residence
Year Built
1941
Exterior
Frame Wood,Mixed (Exterior),Wood Siding
Water Supply
Public
No. Floor Levels
3

Community

Community
S.W. Marine
Area Code
Vancouver West

Taxes & Fees

Taxes
$24,308.20 /yr
Tax Year
2026

Other

Virtual Tour Link

Room Types

Room Dimensions Area Description
Living Room 14'1 x 25'2 354.43 sqft -
Dining Room 13'2 x 16'1 211.76 sqft -
Kitchen 8'5 x 14'1 118.53 sqft -
Eating Area 8'2 x 22'7 184.43 sqft -
Bedroom 11'5 x 11'6 131.29 sqft -
Foyer 9'8 x 11'5 110.36 sqft -
Primary Bedroom 14'1 x 26'3 369.69 sqft -
Bedroom 13'3 x 16'11 224.15 sqft -
Bedroom 12'2 x 13'2 160.19 sqft -
Recreation Room 13'10 x 25'2 348.14 sqft -
Laundry 11'3 x 11'6 129.38 sqft -
Jess Kuang
Jess Kuang
Sutton Group - 1st West Realty
Listed by Ellen Guan PREC*
628 days on site
Listing Broker
RE/MAX Westcoast
Courtesy
RE/MAX Westcoast

Similar homes for sale in Vancouver

Explore Vancouver

This representation is based in whole or in part on data generated by the Chilliwack & District Real Estate Board, Fraser Valley Real Estate Board or Greater Vancouver REALTORS® which assumes no responsibility for its accuracy. Copyright 2026 by the Greater Vancouver REALTORS®, Fraser Valley Real Estate Board, Chilliwack and District Real Estate Board, and BC Northern Real Estate Board. All Rights Reserved.
Powered by AgentLocator






