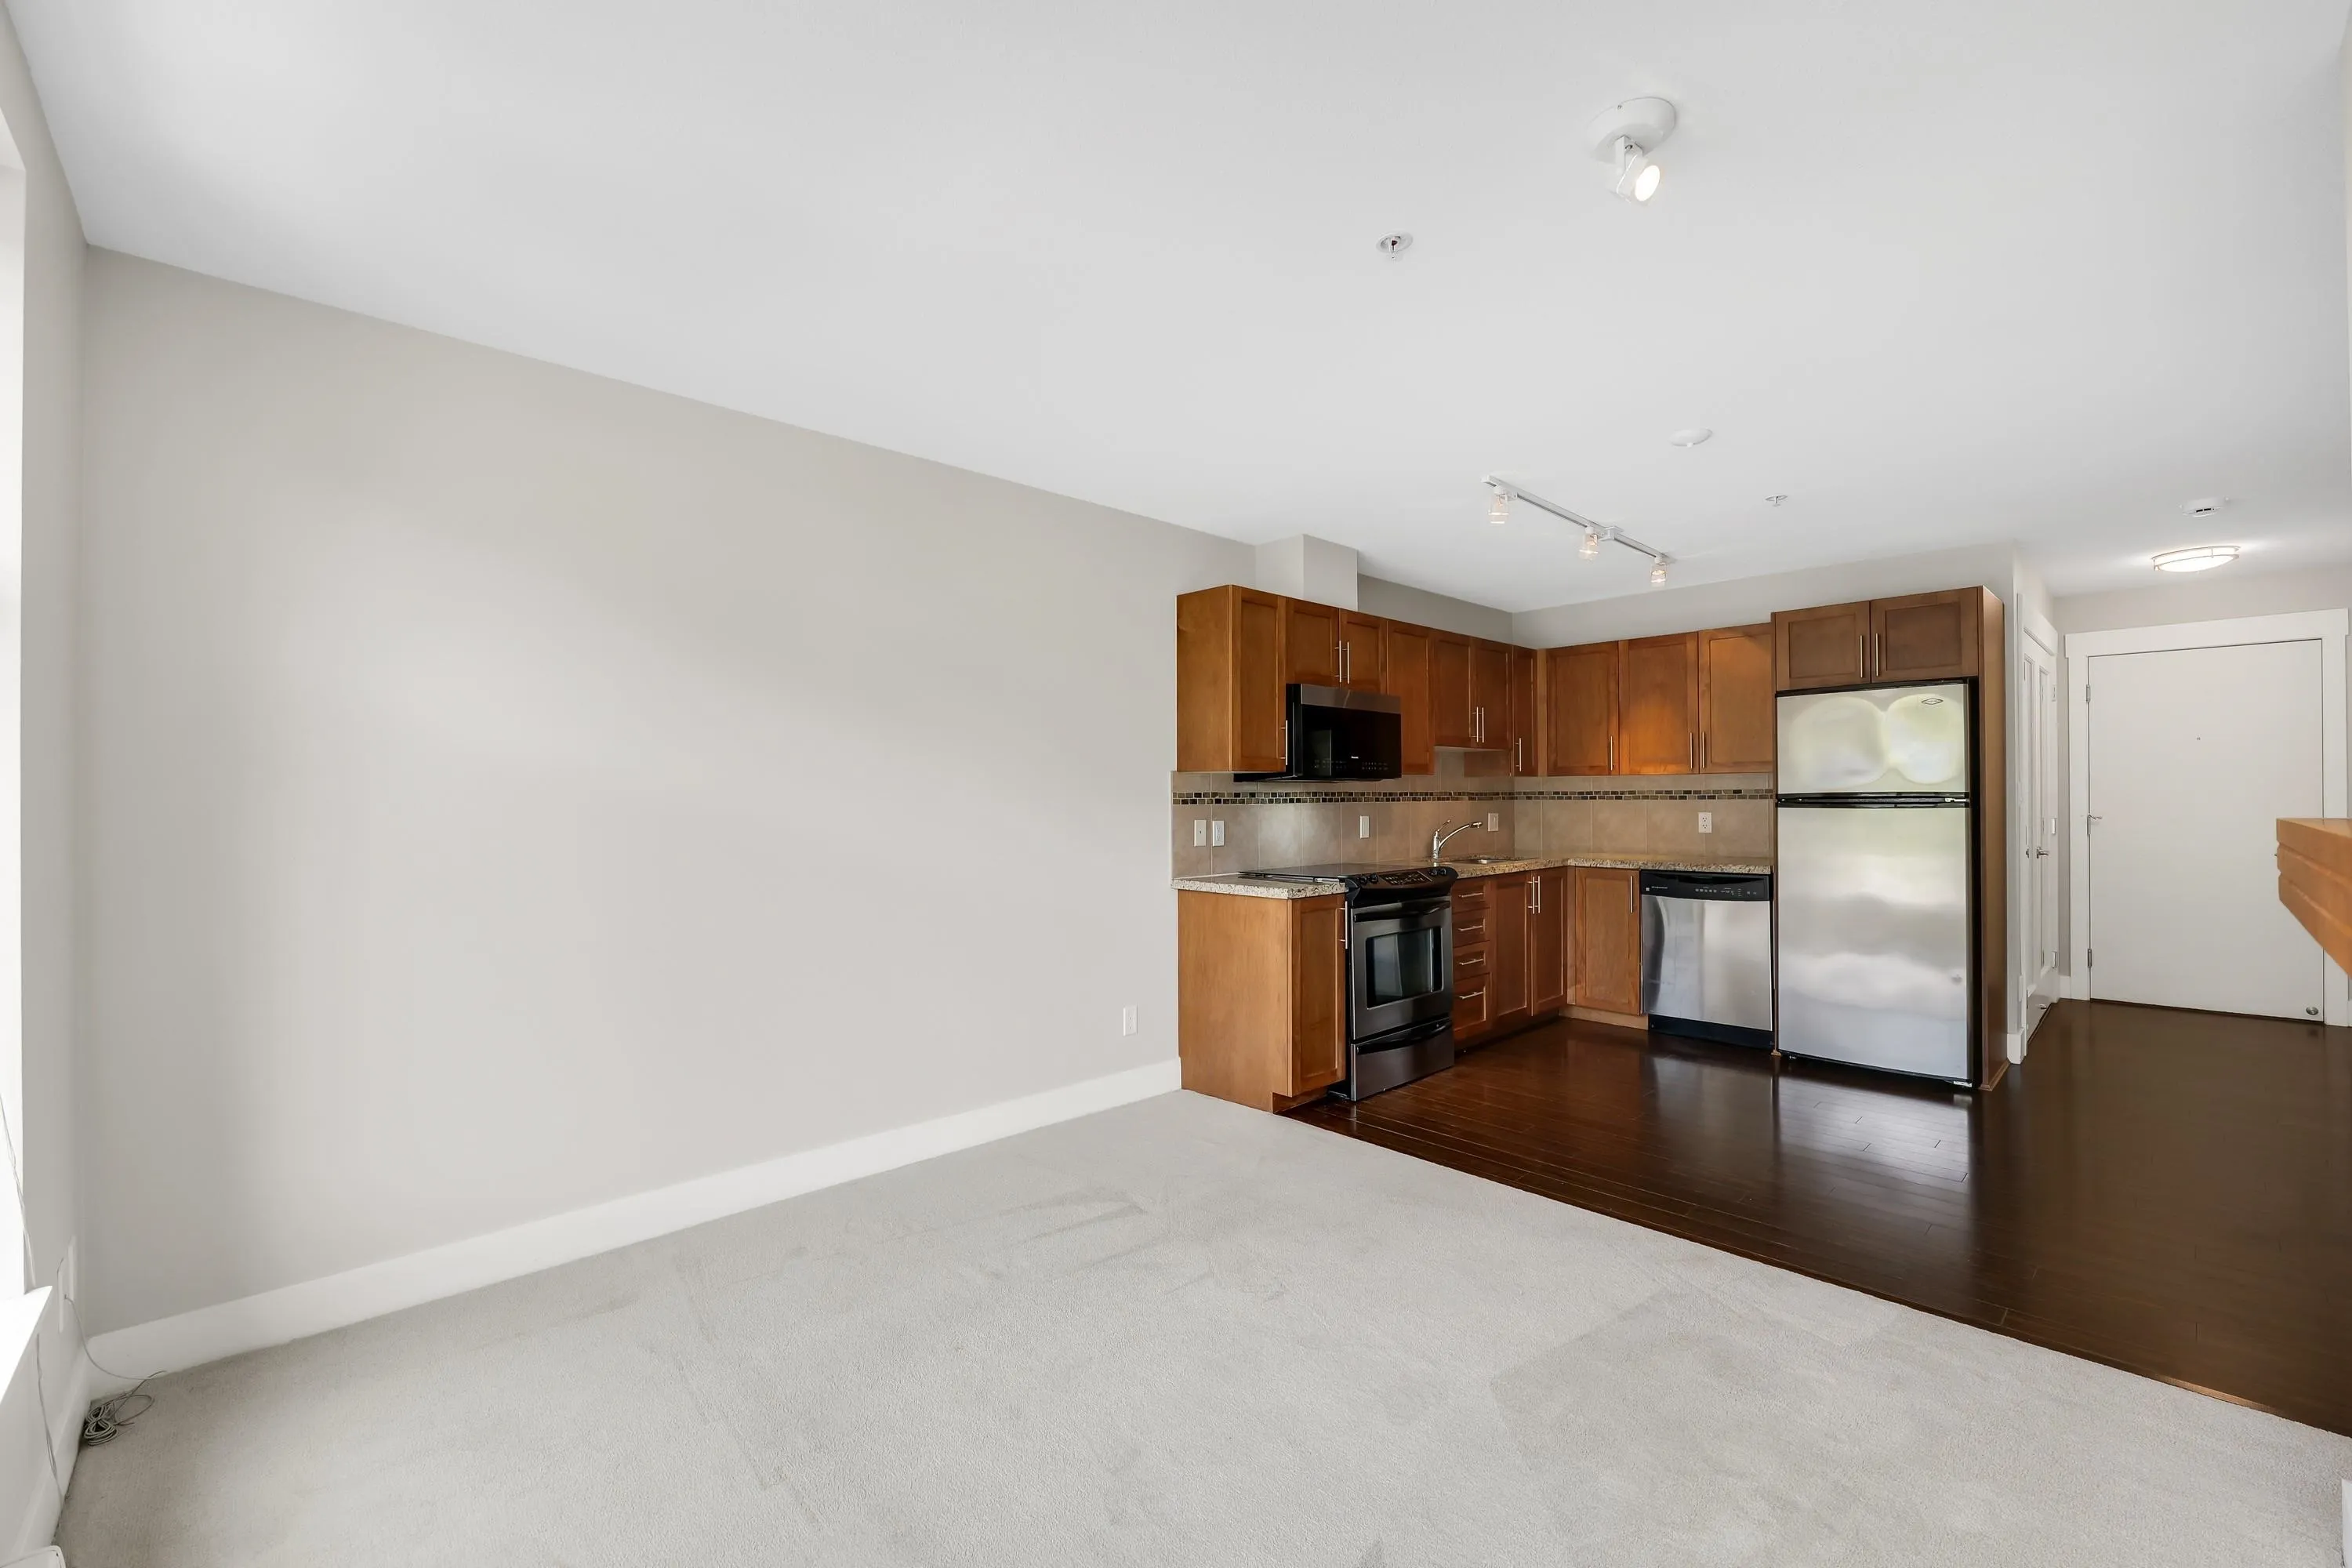
1211 Village Green Way, Squamish
1 / 33
For Sale
$539,000
1 bd · 1 ba · 625 sq ft

1211 Village Green Way, Squamish V8B 0R7

MLS®# R3183933

Est. mortgage
$2,045/mo
Property taxes $2,059/yr

About This Home

Property Type
Condo, Apartment/Condo
Parking
1 parking
MLS #
R3183933
Size
625 sqft
Basement
None
Tax
$2,059 /yr
Year Built
2009
Maintenance Fee
$386.92 /mo
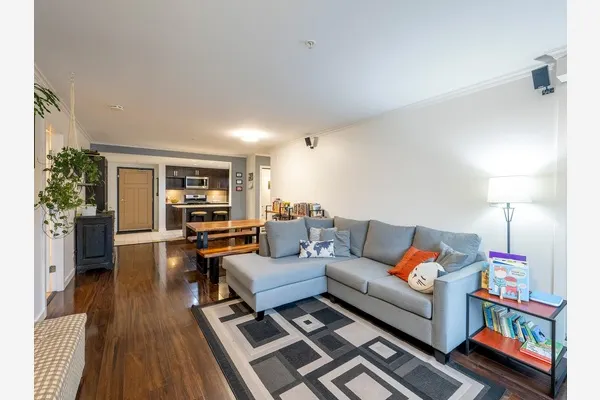
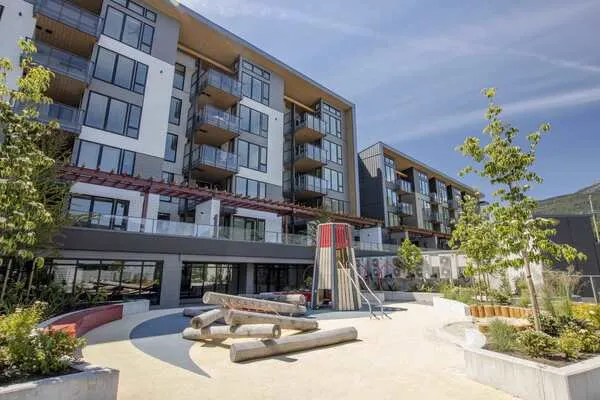
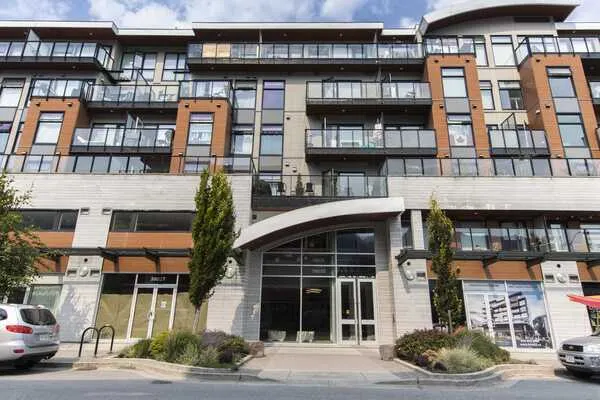
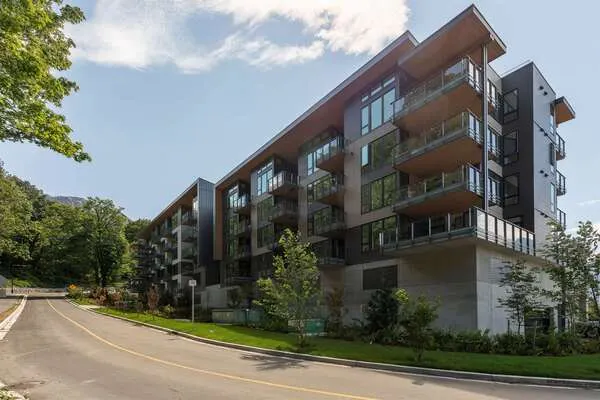
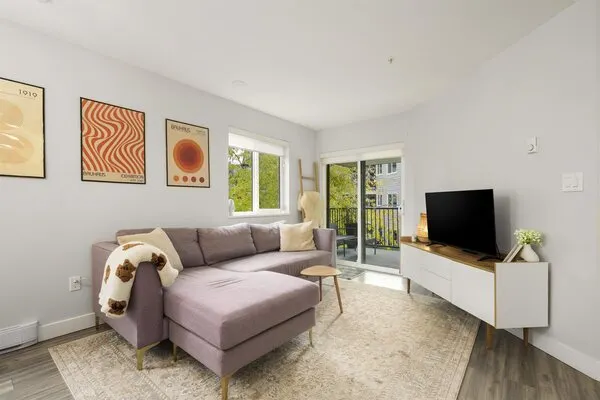
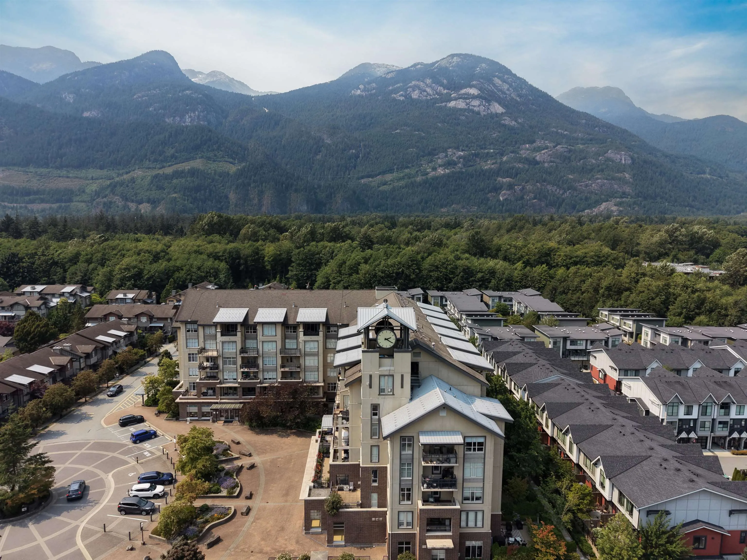
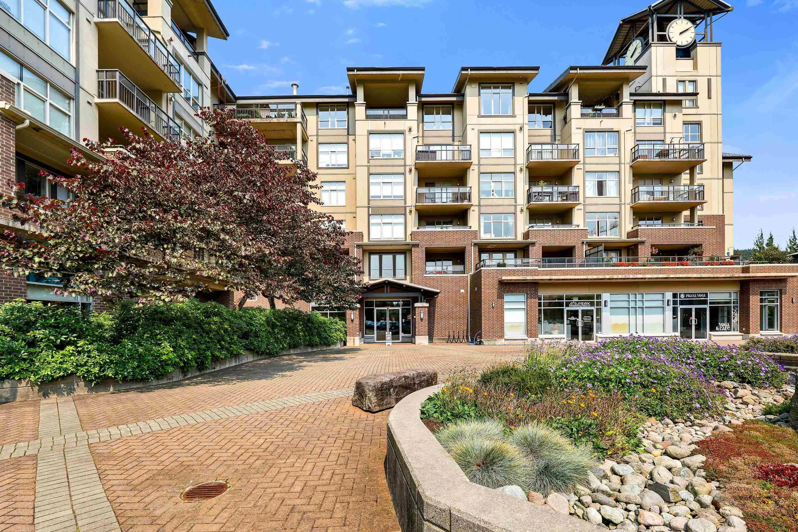
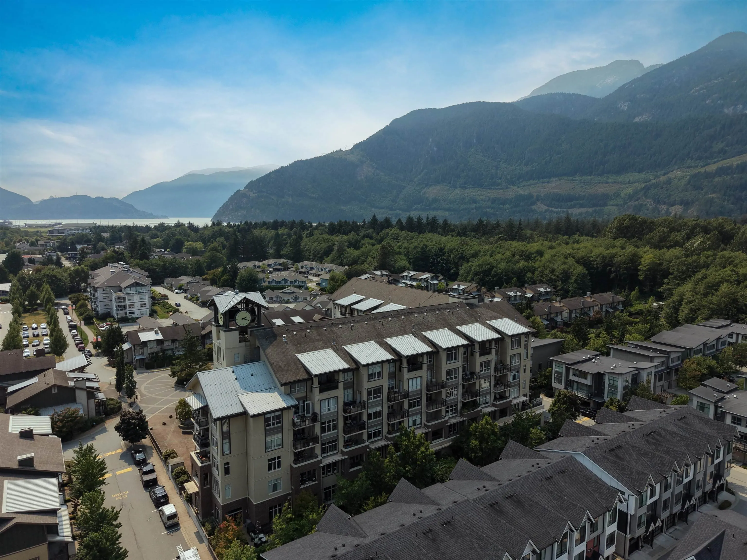
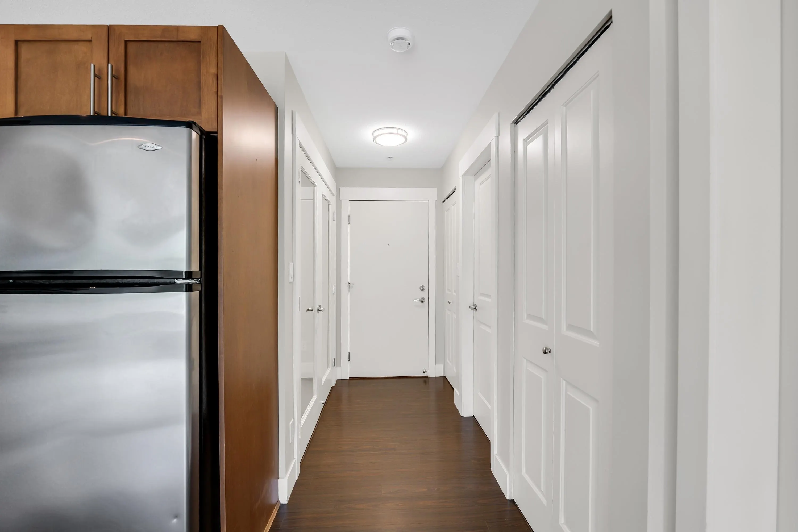
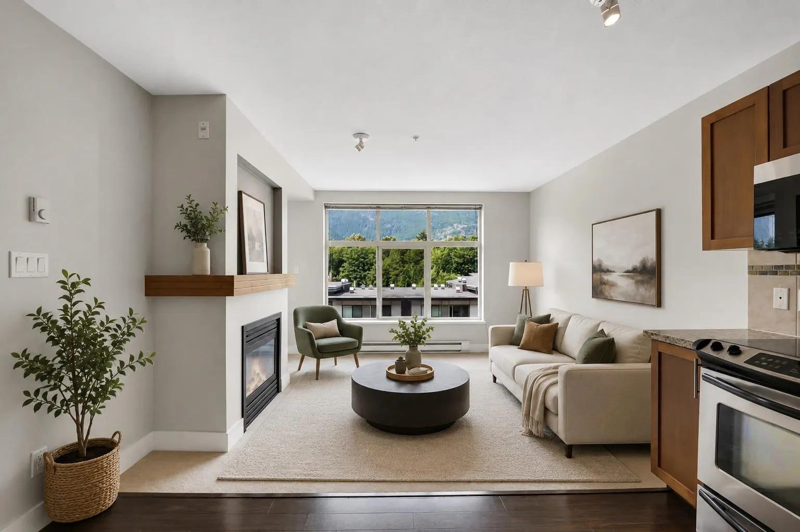
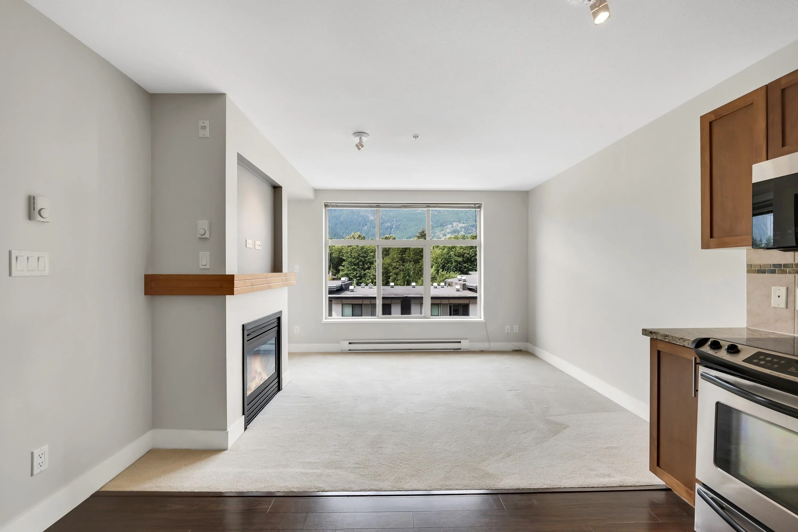
Welcome to Rockcliff ! This is a beautifully appointed 1 bedroom plus den condo, offering comfortable living and proximity to amenities , stores , trails and a 13 acre park . This functional floor plan offers a spacious primary bedroom , plus office or den with french doors bringing in natural light . Enjoy the peace of mind of solid concrete construction and secured underground parking with 1 secured stall and 1 storage locker. Plus a large patio backing onto great views of the Tantalus range . This award winning building also features a hotel like lobby providing comfort and security upon entering your home , with a common meeting room , great for entertaining larger groups. This is truly a excellent opportunity for first time homebuyers, downsizers and investors . A place to call home!

Property Details

Full Property Details

Interior

Bedrooms
1
Washrooms
1
Square Footage
625 sqft
Basement
None
Heating Type
Electric
Kitchens
1
Floor Finish
Laminate,Carpet

Exterior

View
Tantalus Range
Waterfront
No
Parking Spaces
1
Total Parking Spaces
-
Garage Spaces
-
Zoning
MF
Roof
Metal

Building Description

Property Type
Multi Family,Residential Attached
Home Type
Condo
Subtype
Apartment/Condo
Year Built
2009
Exterior
Concrete,Concrete (Exterior),Fibre Cement (Exterior)
Water Supply
Public
No. Floor Levels
1
Pets Allowed
Cats OK,Dogs OK,Number Limit (Two),Yes With Restrictions

Community

Community
Downtown SQ
Area Code
Squamish

Taxes & Fees

Taxes
$2,059 /yr
Tax Year
2026
Maintenance Fee
$386.92 /mo

Other

Virtual Tour Link
Pets
Cats OK,Dogs OK,Number Limit (Two),Yes With Restrictions

Room Types

Room Dimensions Area Description
Kitchen 7'4 x 10'2 74.56 sqft -
Living Room 10'6 x 10'5 109.38 sqft -
Primary Bedroom 10'6 x 10'10 113.75 sqft -
Den 6'11 x 7'11 54.76 sqft -
Jess Kuang
Jess Kuang
Sutton Group - 1st West Realty
Listed by Jill Carter
0 days on site
Listing Broker
RE/MAX Sea to Sky Real Estate
Courtesy
RE/MAX Sea to Sky Real Estate

Similar homes for sale in Squamish

Explore Squamish

This representation is based in whole or in part on data generated by the Chilliwack & District Real Estate Board, Fraser Valley Real Estate Board or Greater Vancouver REALTORS® which assumes no responsibility for its accuracy. Copyright 2026 by the Greater Vancouver REALTORS®, Fraser Valley Real Estate Board, Chilliwack and District Real Estate Board, and BC Northern Real Estate Board. All Rights Reserved.
Powered by AgentLocator