No Photos Available
For Sale
$915,000
3 bd · 3 ba · 1,696 sq ft

9208 208 Street #93, Langley V1M 2M9

MLS®# R3183871

Est. mortgage
$3,471/mo
Property taxes $3,446.87/yr

About This Home

Property Type
Townhome, Townhouse
Parking
2 garage, 2 parking
MLS #
R3183871
Size
1696 sqft
Basement
Crawl Space,Exterior Entry
Tax
$3,446.87 /yr
Year Built
1994
Maintenance Fee
$527.77 /mo
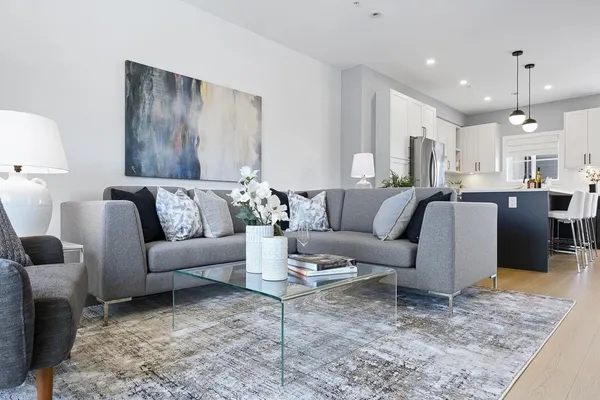
EUROPEAN-INSPIRED LUXURY | SPACIOUS | BRIGHT | TURNKEY Welcome to an exceptionally maintained home where elegance, quality and comfort come together. Spacious, bright and beautifully appointed, this immaculate residence showcases sophisticated European-inspired finishes and thoughtful updates throughout. The completely redesigned kitchen, beautifully renovated bathrooms, premium flooring, luxurious countertops and upgraded windows reflect the exceptional quality and care invested in every detail. The private front entry makes a striking first impression, featuring beautifully finished, smooth painted stonework along the walkway. Meticulously cared-for front and back gardens further enhance the home’s appeal, while impressive full-length overhead garage storage offers exceptional function.

Property Details

Amenities & Utilities

In Unit

Full Property Details

Interior

Bedrooms
3
Washrooms
3
Square Footage
1696 sqft
Basement
Crawl Space,Exterior Entry
Heating Type
Hot Water,Natural Gas,Radiant
Kitchens
1
Floor Finish
Hardwood,Mixed,Tile

Exterior

View
NORTH SHORE MOUNTAINS
Waterfront
No
Parking Spaces
2
Total Parking Spaces
-
Garage Spaces
2
Zoning
MFR
Roof
Asphalt

Building Description

Property Type
Residential Attached
Home Type
Townhome
Subtype
Townhouse
Year Built
1994
Exterior
Frame Wood,Brick (Exterior),Vinyl Siding
Water Supply
Public
No. Floor Levels
2
Pets Allowed
Cats OK,Dogs OK,Number Limit (Two),Yes

Community

Community
Walnut Grove
Area Code
Langley

Taxes & Fees

Taxes
$3,446.87 /yr
Tax Year
2026
Maintenance Fee
$527.77 /mo

Other

Pets
Cats OK,Dogs OK,Number Limit (Two),Yes

Room Types

Room Dimensions Area Description
Living Room 12' x 14' 168 sqft -
Kitchen 8' x 11' 88 sqft -
Dining Room 10' x 14' 140 sqft -
Family Room 10' x 13' 130 sqft -
Eating Area 8' x 7' 56 sqft -
Primary Bedroom 12' x 16' 192 sqft -
Bedroom 12' x 11' 132 sqft -
Bedroom 12' x 10' 120 sqft -
Jess Kuang
Jess Kuang
Sutton Group - 1st West Realty
Listed by Laurie Bell
0 days on site
Listing Broker
Stonehaus Realty Corp.
Courtesy
Stonehaus Realty Corp.

Similar homes for sale in Langley

Explore Langley

This representation is based in whole or in part on data generated by the Chilliwack & District Real Estate Board, Fraser Valley Real Estate Board or Greater Vancouver REALTORS® which assumes no responsibility for its accuracy. Copyright 2026 by the Greater Vancouver REALTORS®, Fraser Valley Real Estate Board, Chilliwack and District Real Estate Board, and BC Northern Real Estate Board. All Rights Reserved.
Powered by AgentLocator