
6111 Dyke Road #103, Richmond
1 / 40
For Sale
$1,558,800
2 bd · 2 ba · 1,404 sq ft

6111 Dyke Road #103, Richmond V7E 3R3

MLS®# R3183830

Est. mortgage
$5,914/mo
Property taxes $5,202.59/yr

About This Home

Property Type
Condo, Apartment/Condo, Ground Level Unit
Parking
2 garage, 2 parking
MLS #
R3183830
Size
1404 sqft
Basement
None
Tax
$5,202.59 /yr
Year Built
2023
Maintenance Fee
$1,324.43 /mo
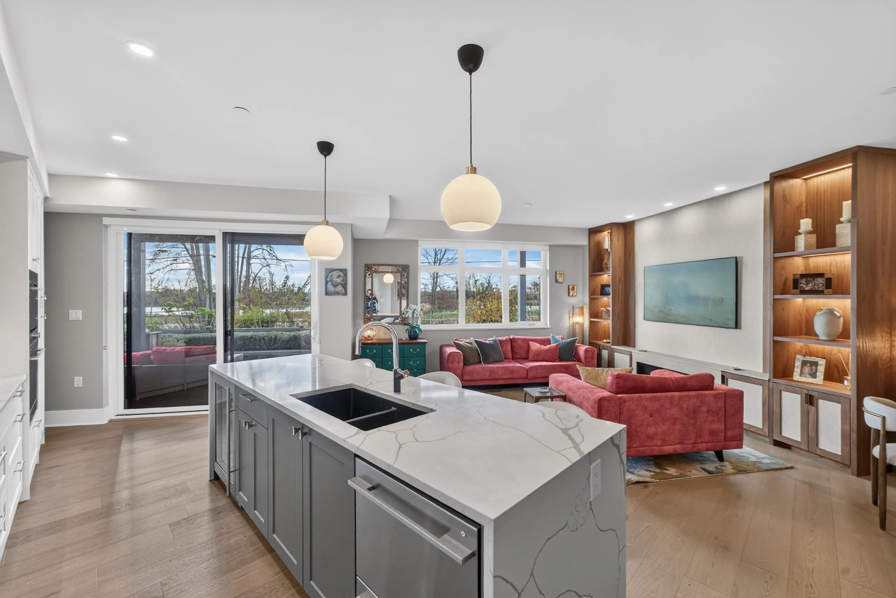
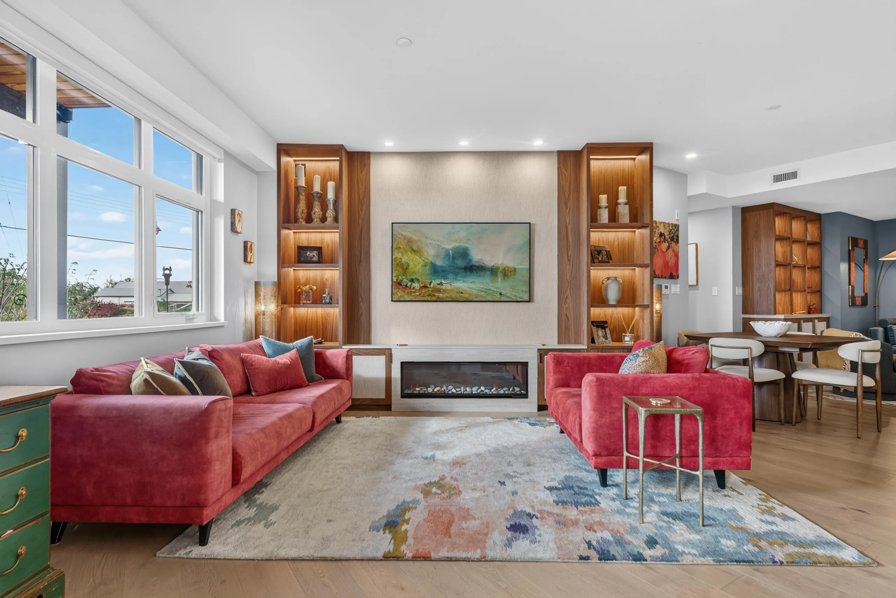
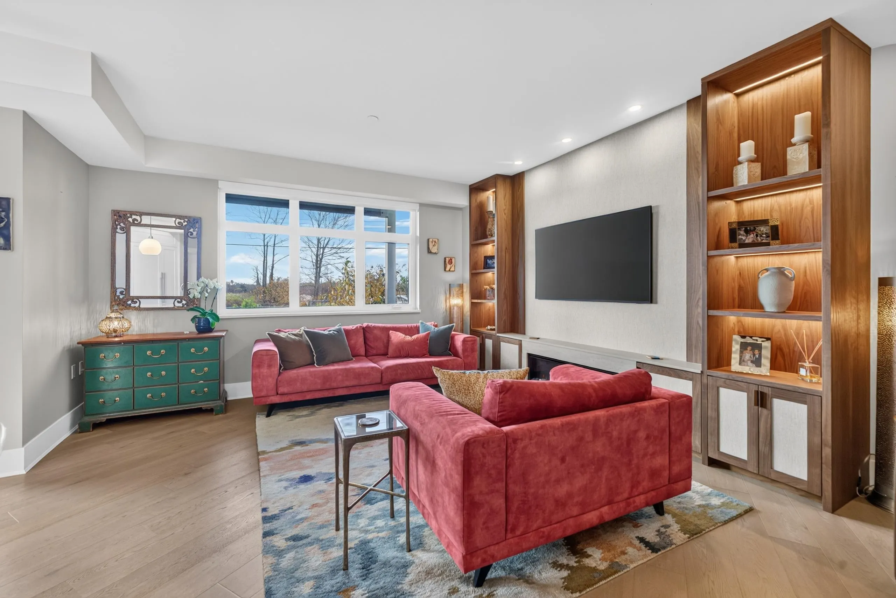
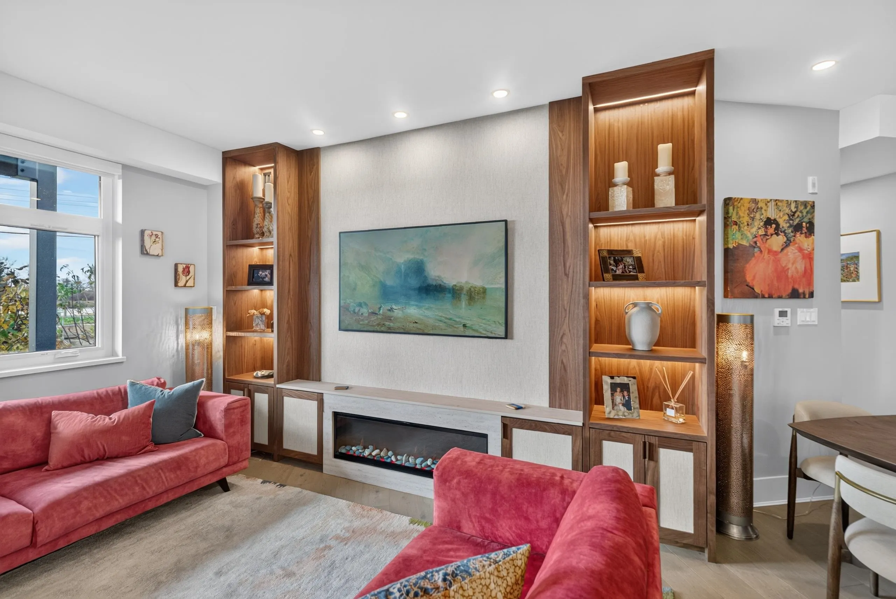
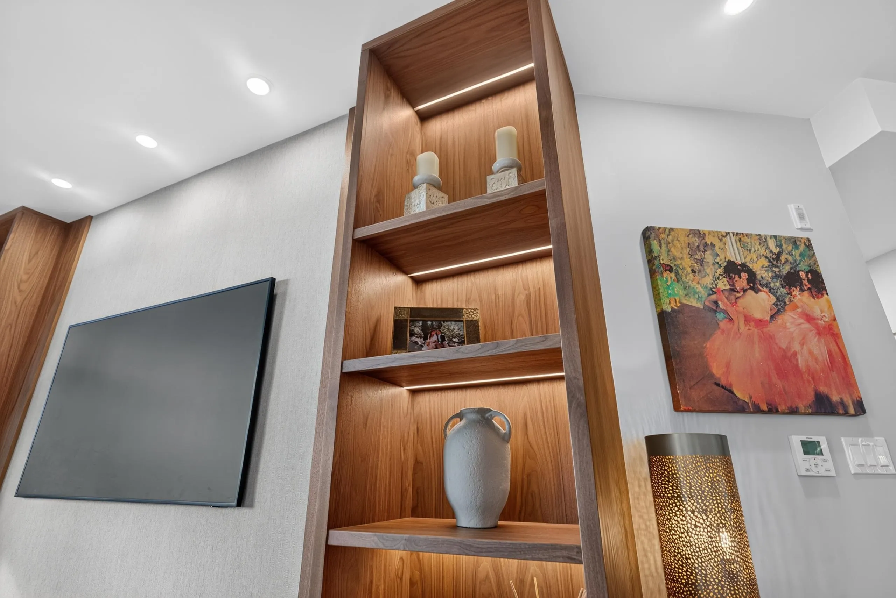
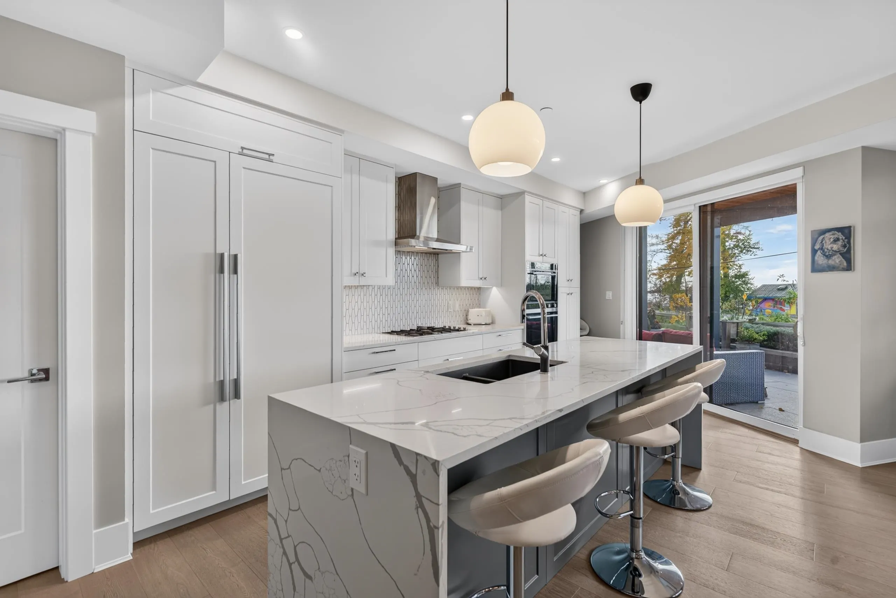
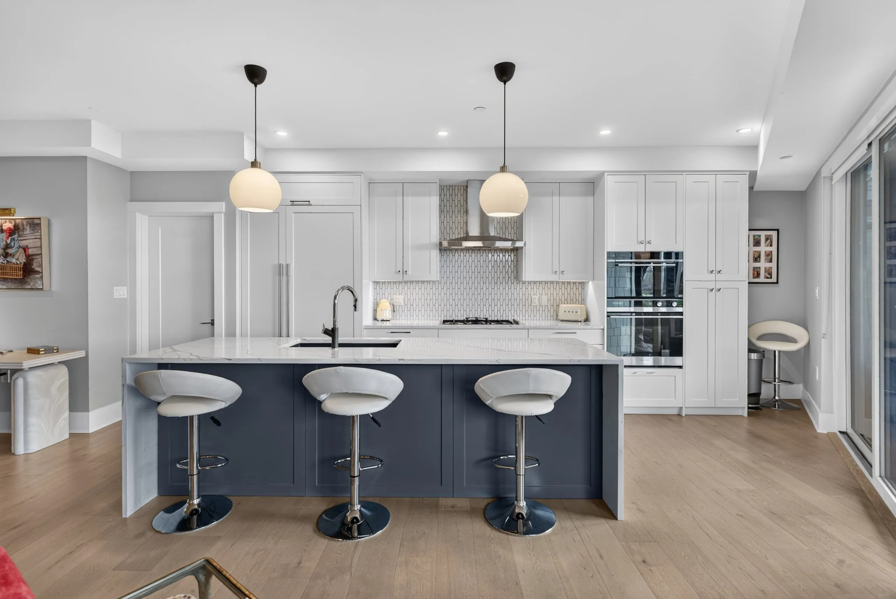
Welcome to The Shore, a boutique waterfront residence where every room frames serene water views. This is the largest 2-bedroom home in the building, offering direct outdoor access, unbeatable views and a southwest-facing 210sf patio. The chef-inspired kitchen features a wine fridge, waterfall stone counters, and designer tile backsplash. Open living spaces flow with natural tones, highlighted by custom walnut built-in feature walls, while both bedrooms enjoy tranquil river outlooks. A private, gated, EV-ready, 2-car garage plus a large storage locker complete this rare offering. Just steps from the waterfront, dyke trails, boardwalk, and a short walk into historic Steveston Village, this exclusive home offers an exceptional lifestyle in the desirable London Landing neighbourhood.

Property Details

Amenities & Utilities

In Unit

Full Property Details

Interior

Bedrooms
2
Washrooms
2
Square Footage
1404 sqft
Basement
None
Heating Type
Forced Air,Heat Pump
Kitchens
1
Floor Finish
Hardwood,Tile

Exterior

View
Direct Fraser River Views
Waterfront
Yes
Parking Spaces
2
Total Parking Spaces
-
Garage Spaces
2
Zoning
ZMU40
Roof
Metal,Other,Torch On

Building Description

Style
Ground Level Unit
Property Type
Multi Family,Residential Attached
Home Type
Condo
Subtype
Apartment/Condo
Year Built
2023
Exterior
Concrete,Frame Wood,Fibre Cement (Exterior),Mixed (Exterior)
Water Supply
Public
No. Floor Levels
1
Pets Allowed
Cats OK,Dogs OK,Yes With Restrictions

Community

Community
Steveston South
Area Code
Richmond

Taxes & Fees

Taxes
$5,202.59 /yr
Tax Year
2025
Maintenance Fee
$1,324.43 /mo

Other

Virtual Tour Link
Pets
Cats OK,Dogs OK,Yes With Restrictions

Room Types

Room Dimensions Area Description
Laundry 7'0 x 5'6 38.5 sqft -
Dining Room 15'6 x 12'6 193.75 sqft -
Living Room 13'6 x 14'6 195.75 sqft -
Kitchen 16'0 x 9'6 152 sqft -
Pantry 8'0 x 6'0 48 sqft -
Primary Bedroom 11'6 x 11'0 126.5 sqft -
Bedroom 10'0 x 9'6 95 sqft -
Jess Kuang
Jess Kuang
Sutton Group - 1st West Realty
Listed by Sean Lawson PREC*
1 days on site
Listing Broker
RE/MAX Westcoast
Courtesy
RE/MAX Westcoast

Similar homes for sale in Richmond

Explore Richmond

This representation is based in whole or in part on data generated by the Chilliwack & District Real Estate Board, Fraser Valley Real Estate Board or Greater Vancouver REALTORS® which assumes no responsibility for its accuracy. Copyright 2026 by the Greater Vancouver REALTORS®, Fraser Valley Real Estate Board, Chilliwack and District Real Estate Board, and BC Northern Real Estate Board. All Rights Reserved.
Powered by AgentLocator






