
1006 Beach Avenue #505, Vancouver
1 / 25
For Sale
$898,000
2 bd · 2 ba · 981 sq ft

1006 Beach Avenue #505, Vancouver V6E 1T7

MLS®# R3183805

Est. mortgage
$3,407/mo
Property taxes $2,572.57/yr

About This Home

Property Type
Condo, Apartment/Condo
Parking
1 parking
MLS #
R3183805
Size
981 sqft
Basement
None
Tax
$2,572.57 /yr
Year Built
1991
Maintenance Fee
$743.58 /mo
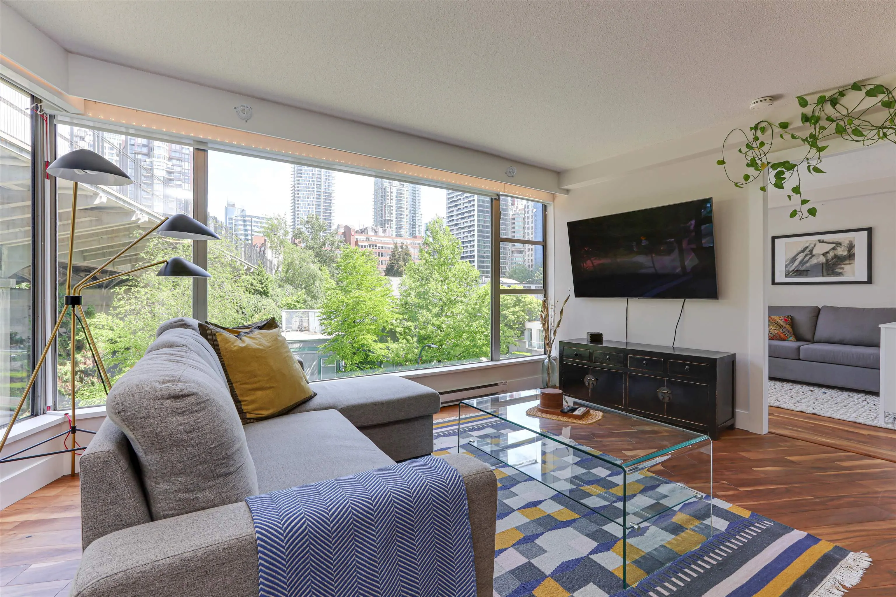
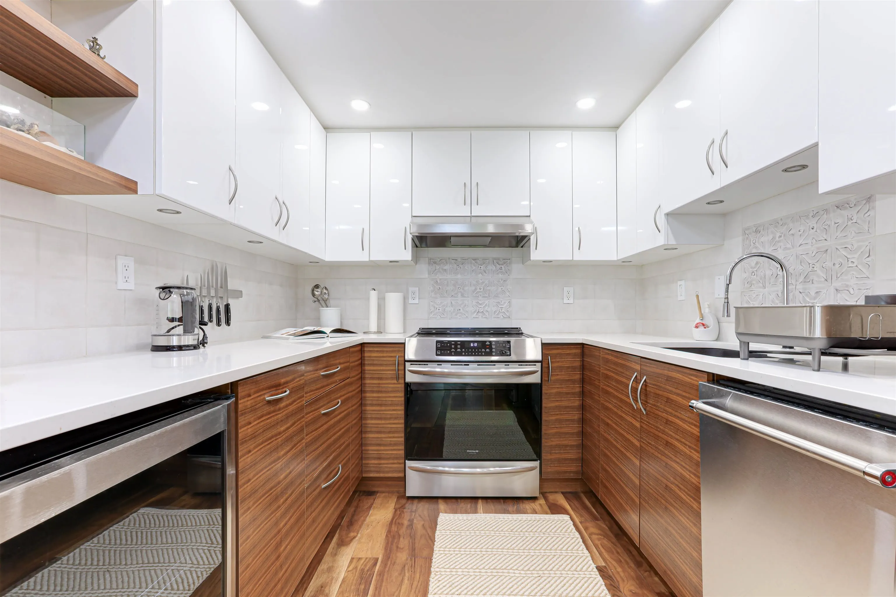
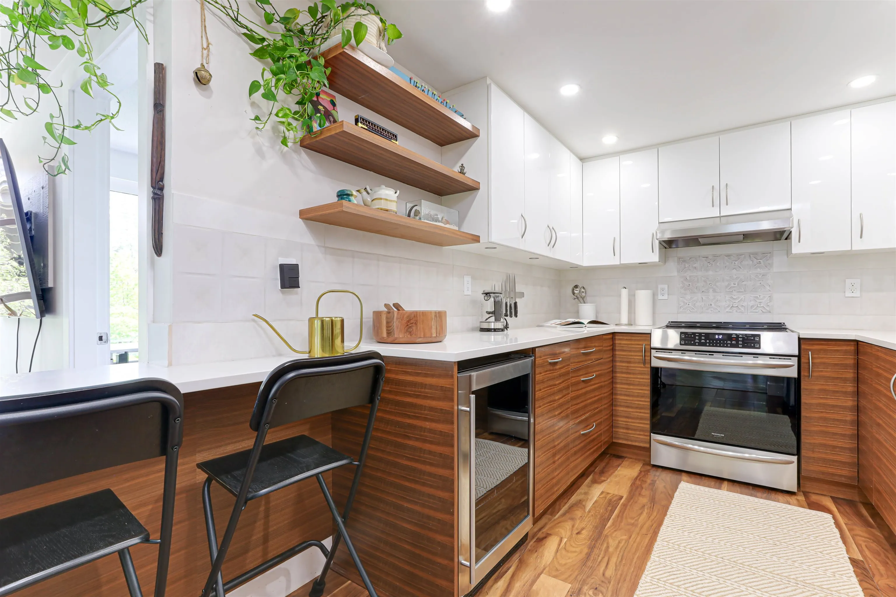
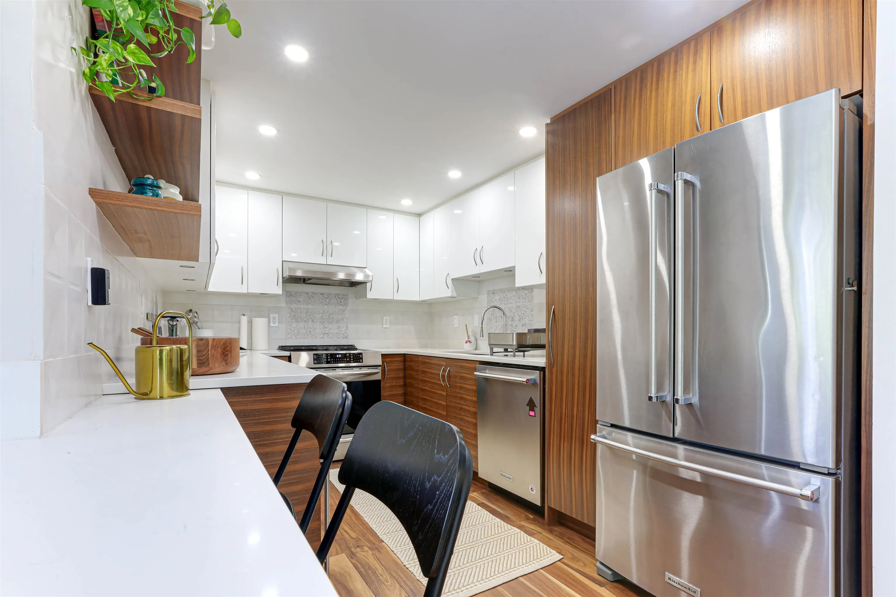
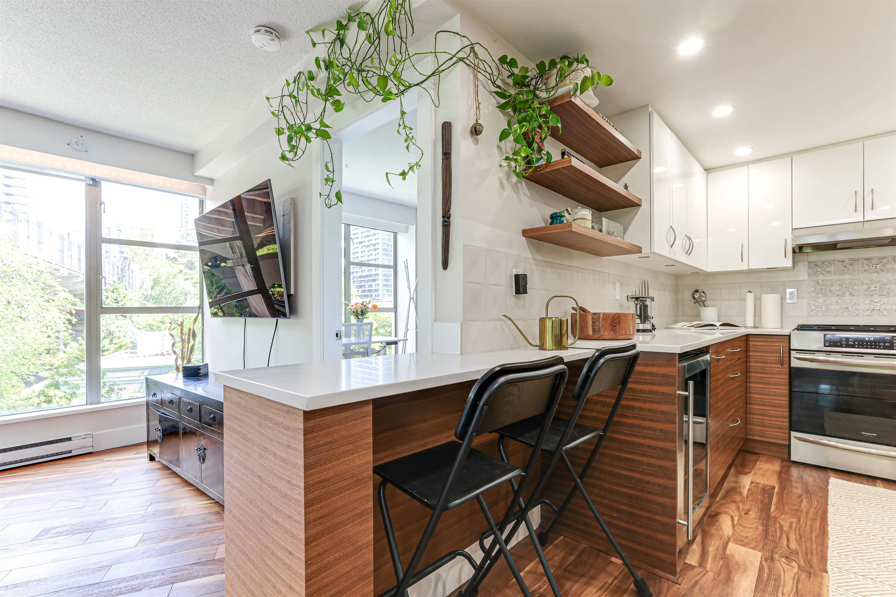
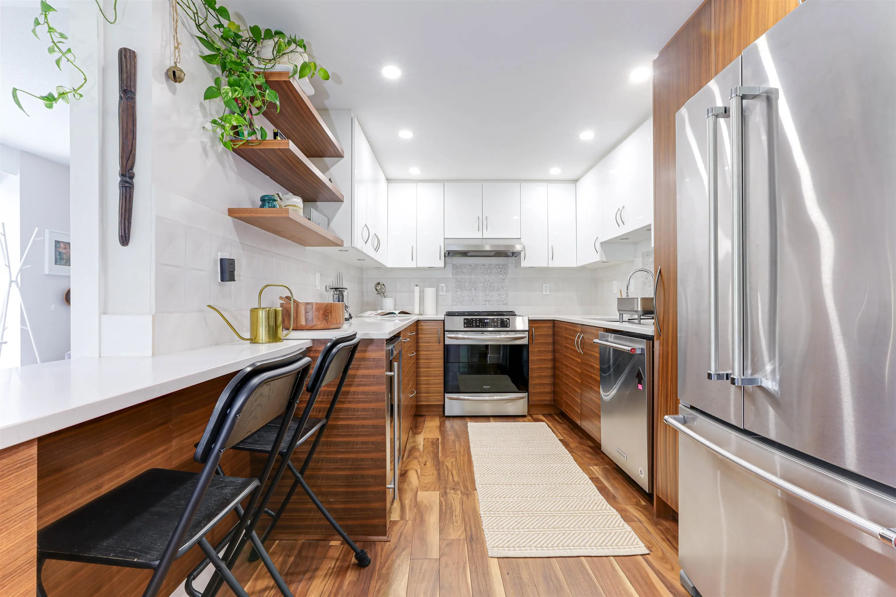
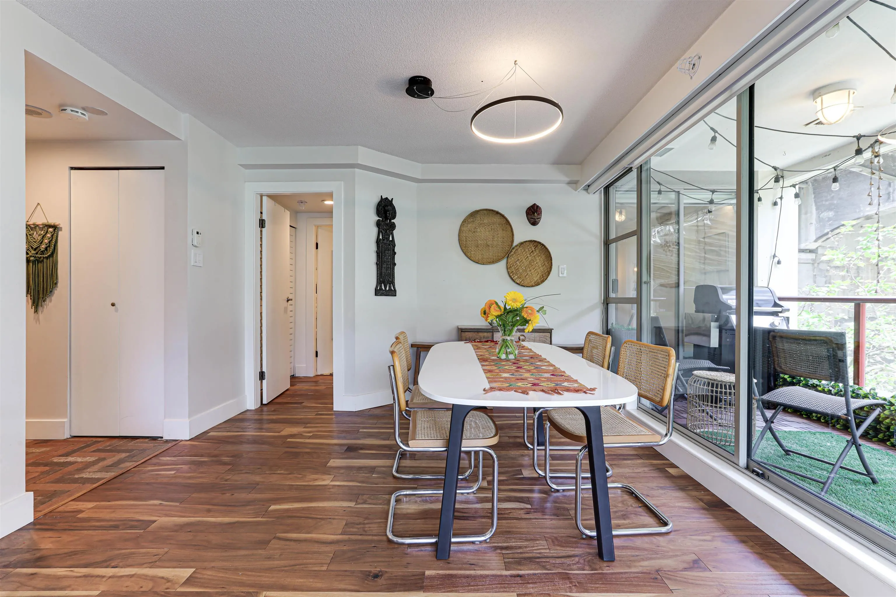
Welcome to the stunning Beach District residence just steps from the Seawall, Aquabus, Granville Island, beaches, and some of the city’s best restaurants and marinas. This beautifully updated 2-Bed, 2-Bath concrete condo offers a spacious covered balcony. The thoughtfully renovated interior features a custom kitchen with upgraded appliances, engineered hardwood flooring, custom paintwork, remote-controlled roller blinds. The primary and main bathrooms have been tastefully updated. Located in a well-maintained, pet friendly and rental friendly building with 24-hour concierge, on site manager, squash/racquetball court, gym, sauna, hot tub, and a glass-bottom indoor pool. Includes 1 parking and 1 storage locker.

Property Details

Amenities & Utilities

In Unit

Full Property Details

Interior

Bedrooms
2
Washrooms
2
Square Footage
981 sqft
Basement
None
Heating Type
Baseboard,Electric
Kitchens
1
Floor Finish
Hardwood,Tile

Exterior

Waterfront
No
Parking Spaces
1
Total Parking Spaces
-
Garage Spaces
-
Zoning
CD-1
Roof
Torch On

Building Description

Property Type
Multi Family,Residential Attached
Home Type
Condo
Subtype
Apartment/Condo
Year Built
1991
Exterior
Concrete,Glass (Exterior),Stucco
Water Supply
Public
No. Floor Levels
1
Pets Allowed
Cats OK,Dogs OK,Yes With Restrictions

Community

Community
Yaletown
Area Code
Vancouver West

Taxes & Fees

Taxes
$2,572.57 /yr
Tax Year
2025
Maintenance Fee
$743.58 /mo

Other

Virtual Tour Link
Pets
Cats OK,Dogs OK,Yes With Restrictions

Room Types

Room Dimensions Area Description
Primary Bedroom 11'8 x 10' 116.67 sqft -
Dining Room 11'0 x 11'2 122.83 sqft -
Living Room 17' x 15' 255 sqft -
Bedroom 9'11 x 10'1 99.99 sqft -
Kitchen 8'5 x 12'7 105.91 sqft -
Foyer 9'4 x 7'1 66.11 sqft -
Patio 6'7 x 10'10 71.32 sqft -
Jess Kuang
Jess Kuang
Sutton Group - 1st West Realty
Listed by Kirsten Jantunen
1 days on site
Listing Broker
Rennie & Associates Realty Ltd.
Courtesy
Rennie & Associates Realty Ltd.

Similar homes for sale in Vancouver

Explore Vancouver

This representation is based in whole or in part on data generated by the Chilliwack & District Real Estate Board, Fraser Valley Real Estate Board or Greater Vancouver REALTORS® which assumes no responsibility for its accuracy. Copyright 2026 by the Greater Vancouver REALTORS®, Fraser Valley Real Estate Board, Chilliwack and District Real Estate Board, and BC Northern Real Estate Board. All Rights Reserved.
Powered by AgentLocator







