110 Seventh Street #402, New Westminster
1 / 33
For Sale
$799,900
2 bd · 2 ba · 1,380 sq ft

110 Seventh Street #402, New Westminster V3M 5W5

MLS®# R3183795

Est. mortgage
$3,035/mo
Property taxes $3,035.17/yr

About This Home

Property Type
Condo, Apartment/Condo, Penthouse
Parking
1 parking
MLS #
R3183795
Size
1380 sqft
Basement
None
Tax
$3,035.17 /yr
Year Built
1977
Maintenance Fee
$1,031.25 /mo
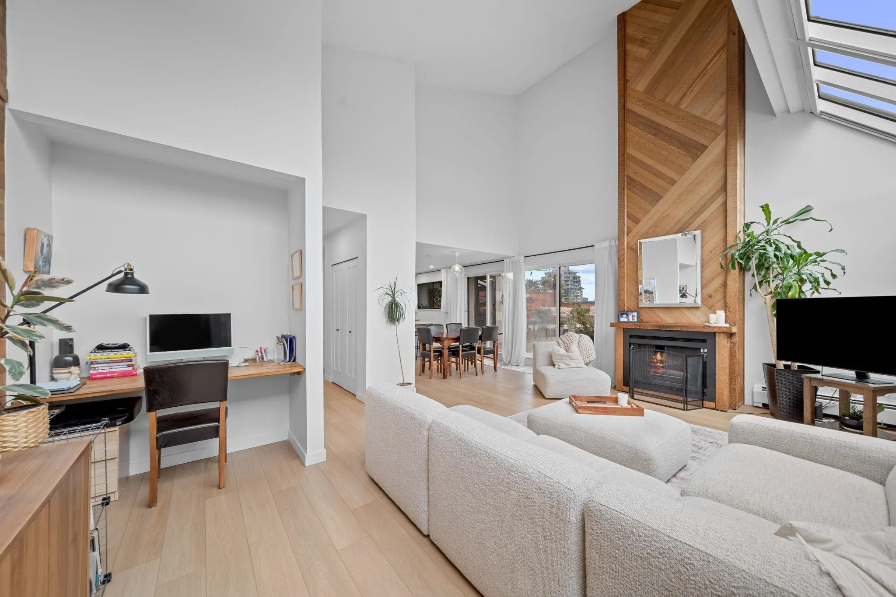
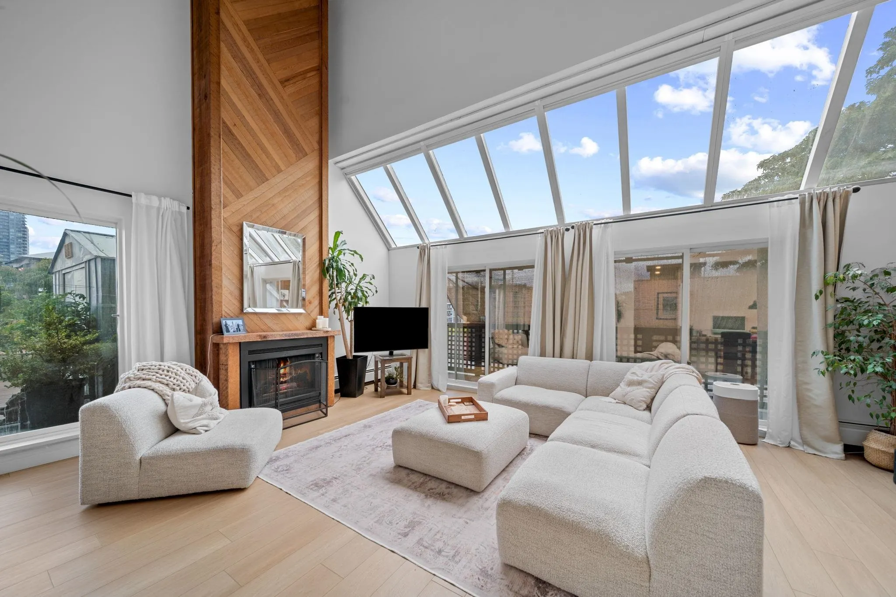
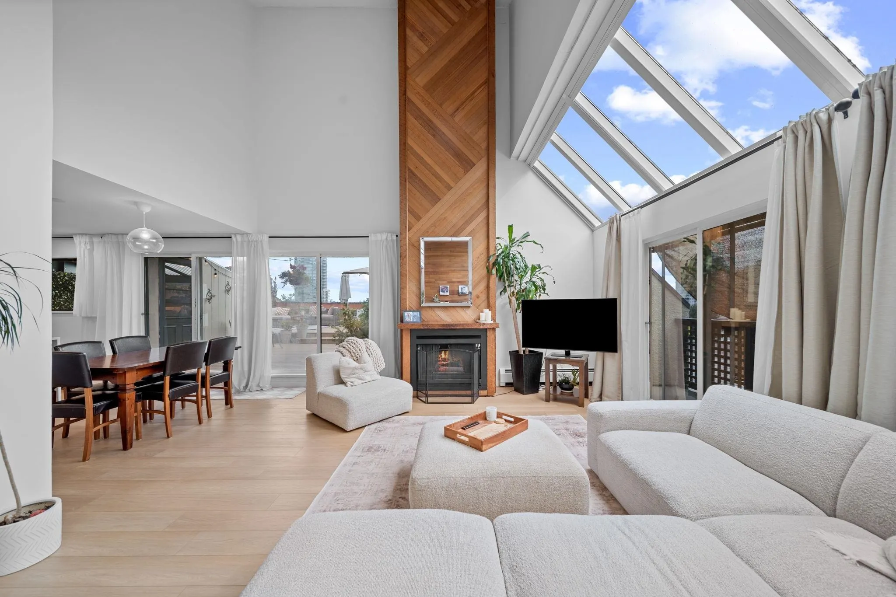
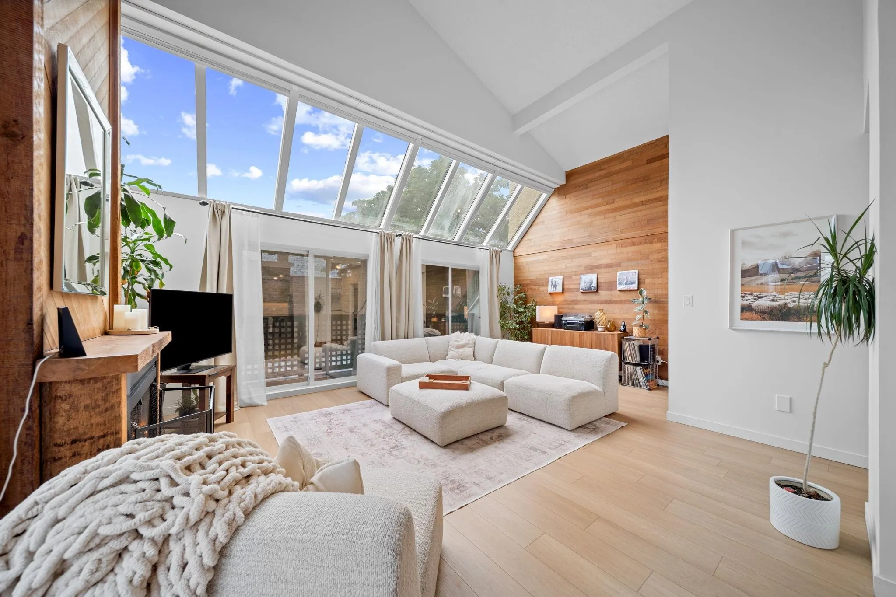
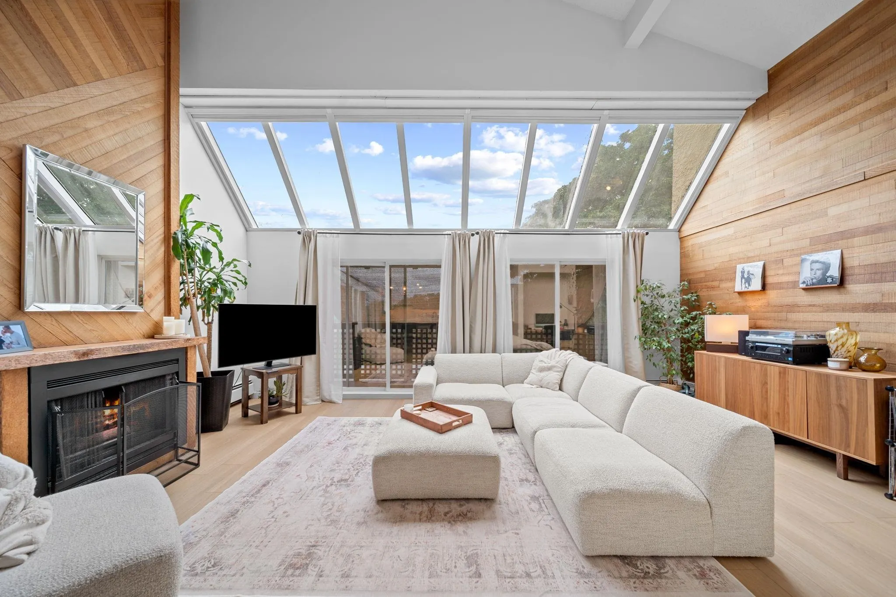
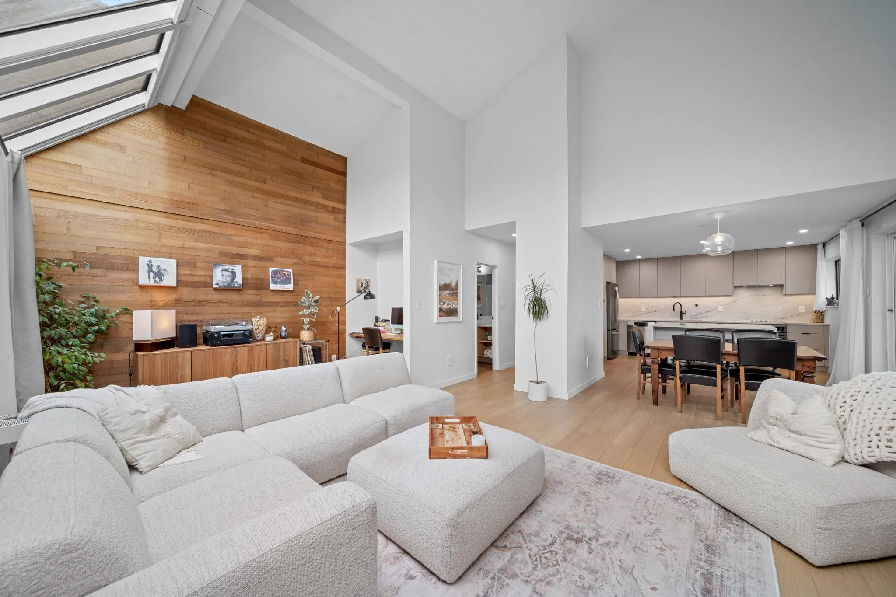
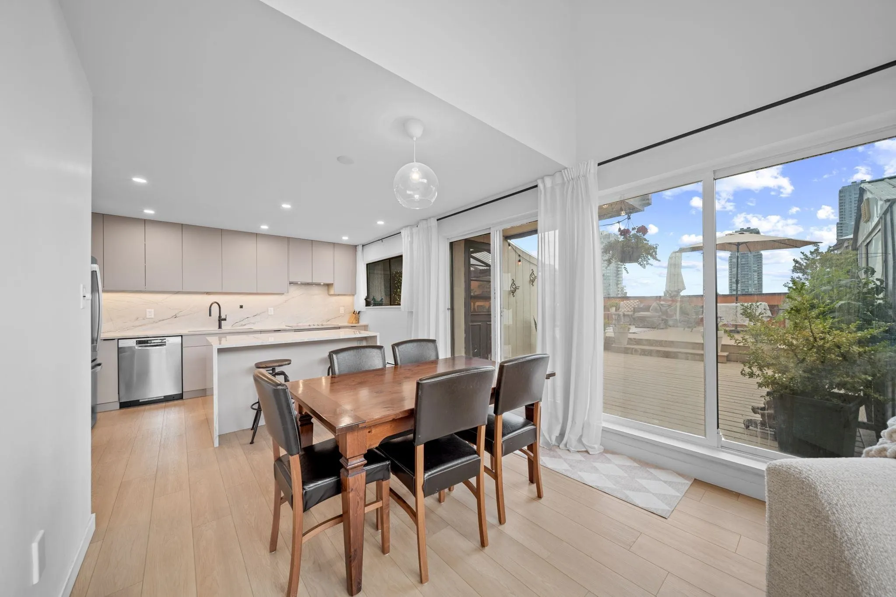
Soaring 20' ceilings and skylights flood this 1 . 5-level penthouse loft with natural light! Enjoy panoramic city, river, and mountain views from your massive 946 sq ft private rooftop deck and three balconies. Stylish renovations feature LVP flooring, quartzite counters, custom cedar accent wall and gas fireplace surround, new drapery, and solar-powered motorized skylight blinds . Updated 2024 black stainless appliances include an induction cooktop, convection oven, fridge, microwave, and LG laundry. Strata fees cover gas, hot water, and radiant heat . Includes 1 parking and locker; pets and rentals allowed . Steps to SkyTrain, Queen's and Tipperary Parks, Douglas College, the Quay, River Market, shops, and cafes!

Property Details

Amenities & Utilities

In Unit

Full Property Details

Interior

Bedrooms
2
Washrooms
2
Square Footage
1380 sqft
Basement
None
Heating Type
Baseboard,Hot Water
Kitchens
1
Floor Finish
Tile,Vinyl

Exterior

View
River, city & mountain
Waterfront
No
Parking Spaces
1
Total Parking Spaces
-
Garage Spaces
-
Zoning
RM-2
Roof
Other

Building Description

Style
Penthouse
Property Type
Multi Family,Residential Attached
Home Type
Condo
Subtype
Apartment/Condo
Year Built
1977
Exterior
Frame Wood,Stucco
Water Supply
Public
No. Floor Levels
1
Pets Allowed
Cats OK,Dogs OK,Number Limit (One),Yes With Restrictions

Community

Community
Uptown NW
Area Code
New Westminster

Taxes & Fees

Taxes
$3,035.17 /yr
Tax Year
2025
Maintenance Fee
$1,031.25 /mo

Other

Virtual Tour Link
Pets
Cats OK,Dogs OK,Number Limit (One),Yes With Restrictions

Room Types

Room Dimensions Area Description
Primary Bedroom 10'7 x 19'7 207.26 sqft -
Walk-In Closet 4'1 x 2'10 11.57 sqft -
Foyer 4'1 x 9'7 39.13 sqft -
Living Room 21'0 x 15'10 332.5 sqft -
Dining Room 10'3 x 9'5 96.52 sqft -
Kitchen 13'7 x 8'1 109.8 sqft -
Laundry 7'11 x 8'8 68.61 sqft -
Bedroom 16'5 x 17'6 287.29 sqft -
Jess Kuang
Jess Kuang
Sutton Group - 1st West Realty
Listed by Darcy Schlechtleitner PREC*
1 days on site
Listing Broker
Stonehaus Realty Corp.
Courtesy
Stonehaus Realty Corp.

Similar homes for sale in New Westminster

Explore New Westminster

This representation is based in whole or in part on data generated by the Chilliwack & District Real Estate Board, Fraser Valley Real Estate Board or Greater Vancouver REALTORS® which assumes no responsibility for its accuracy. Copyright 2026 by the Greater Vancouver REALTORS®, Fraser Valley Real Estate Board, Chilliwack and District Real Estate Board, and BC Northern Real Estate Board. All Rights Reserved.
Powered by AgentLocator