
1408 Robson Street #2901, Vancouver
1 / 40
For Sale
$5,980,000
4 bd · 4 ba · 2,832 sq ft

1408 Robson Street #2901, Vancouver V6G 1B9

MLS®# R3183774

Est. mortgage
$22,686/mo
Property taxes $26,391.20/yr

About This Home

Property Type
Condo, Apartment/Condo
Parking
2 garage, 4 parking
MLS #
R3183774
Size
2832 sqft
Basement
None
Tax
$26,391.20 /yr
Year Built
2024
Maintenance Fee
$2,772.29 /mo
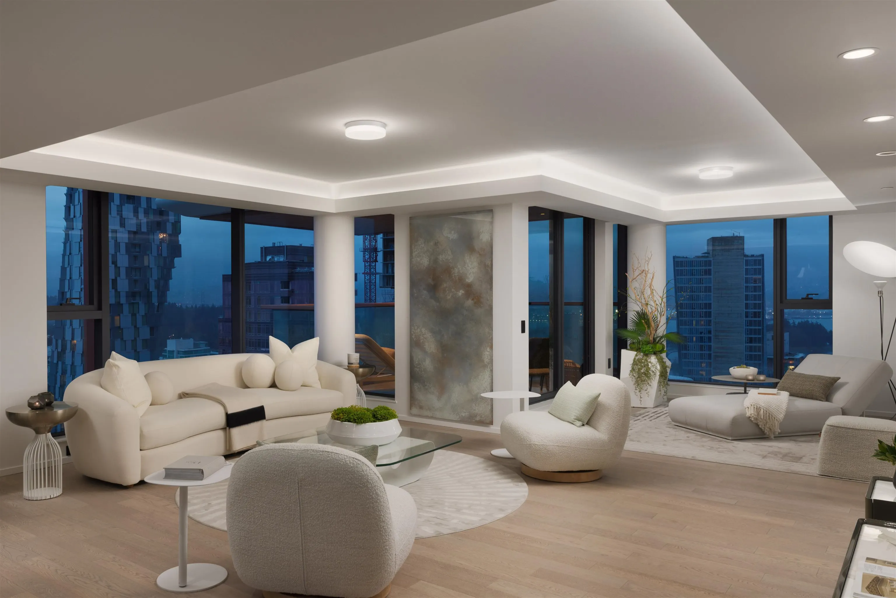
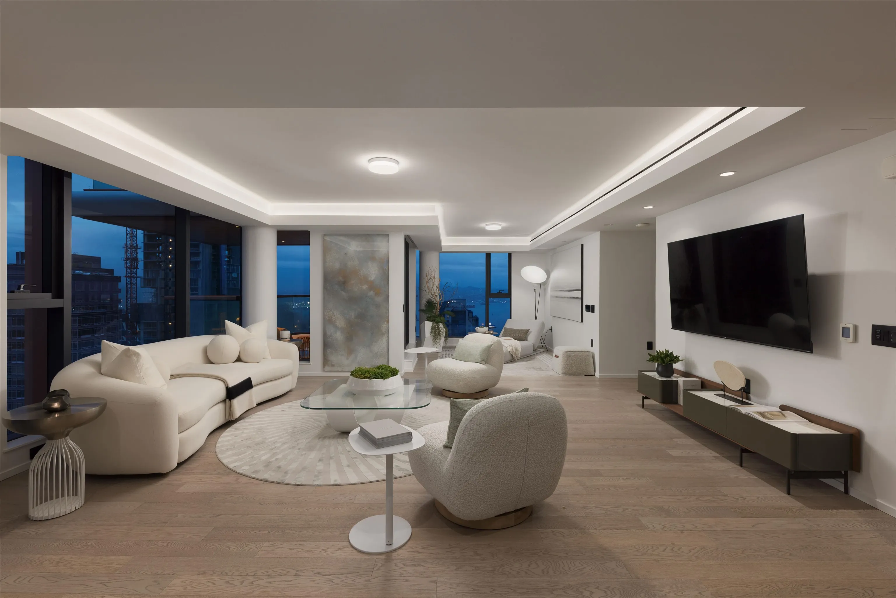
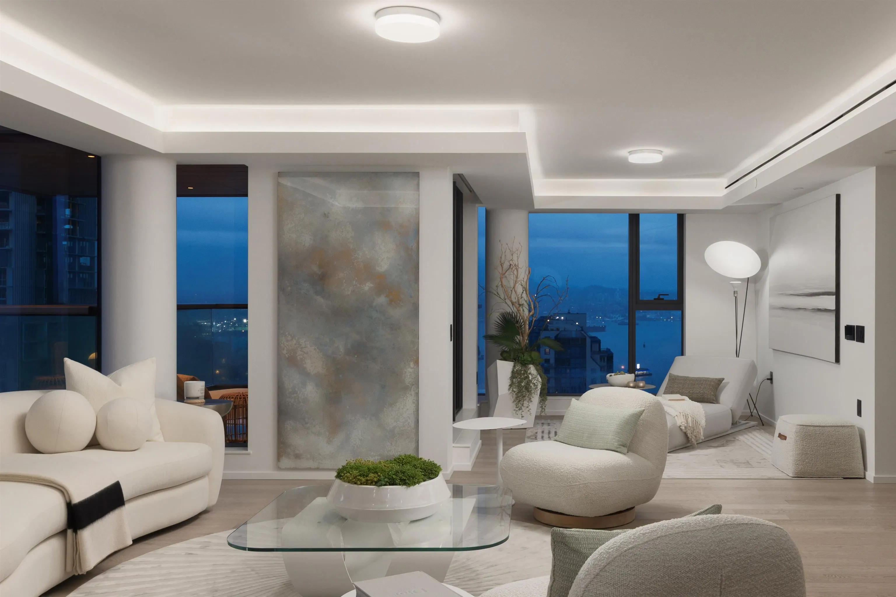
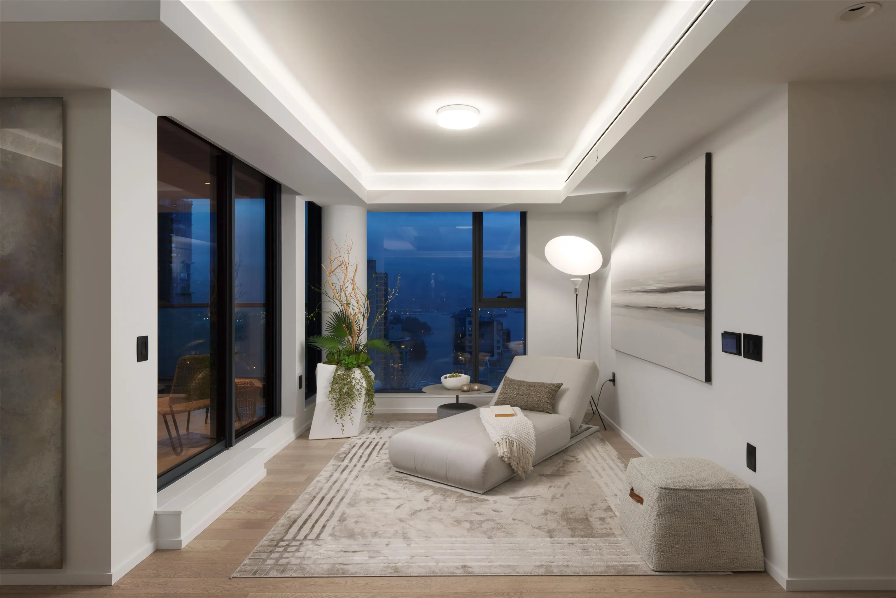
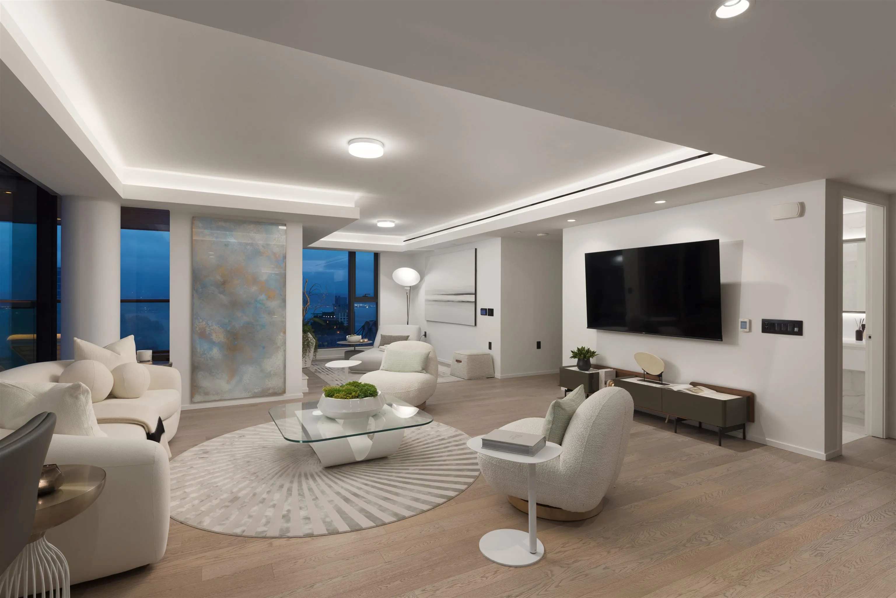
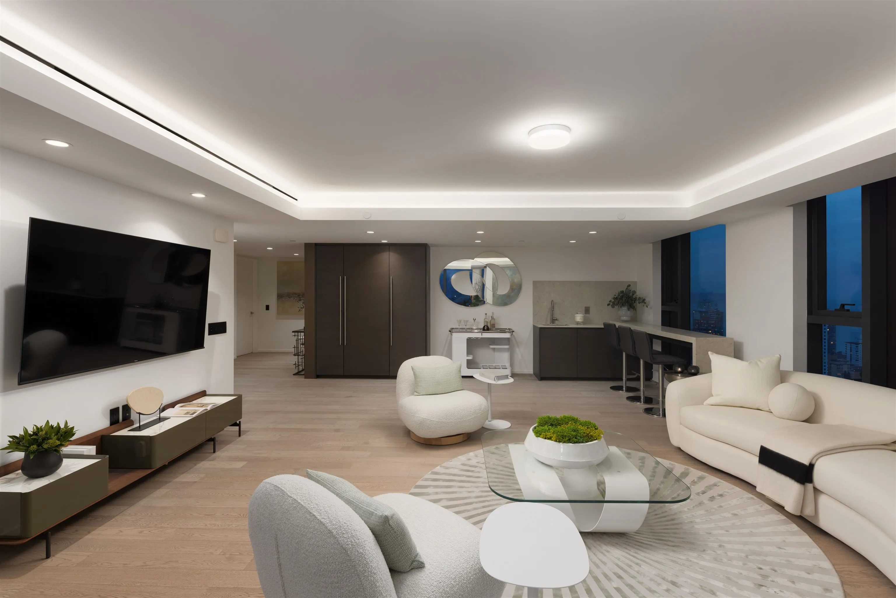
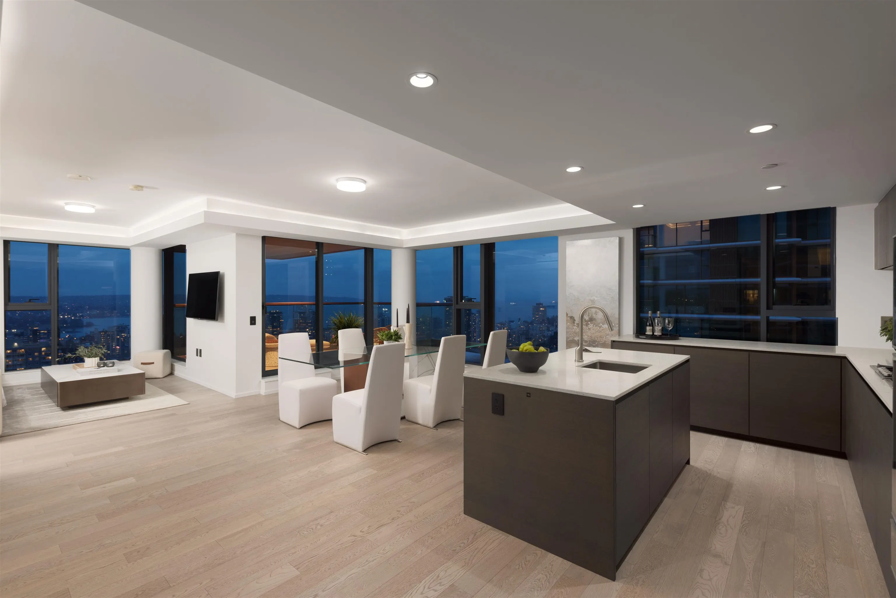
Four Bedrooms, Extraordinary Scale & Exceptional Value—a rare & compelling combination in Vancouver’s luxury condominium market. Occupying more than half a floor @ Landmark on Robson, this Brand-New Residence offers 2,832 sq.ft. of refined interior & sweeping 270-degree views of English Bay, Coal Harbour, Stanley Park & the North Shore mountains. Interiors by famed Ikebuchi, a Minotti Cucine kitchen, and Gaggenau-equipped appliances. Two primary bedrooms with marble-clad ensuites, specialized lighting, floor-to-ceiling windows, two covered sky terraces, plus Crestron automation. Sophisticated amenities include an indoor pool, fitness facility & 24-hour concierge. 4 parking stalls in 2 private EV-equipped double garages, plus 2 storage rooms, complete this exceptional offering. No GST.

Property Details

Amenities & Utilities

In Unit

Full Property Details

Interior

Bedrooms
4
Washrooms
4
Square Footage
2832 sqft
Basement
None
Heating Type
Heat Pump,Radiant
Kitchens
2
Floor Finish
Hardwood,Tile

Exterior

View
Ocean, Mountains, City
Waterfront
No
Parking Spaces
4
Total Parking Spaces
-
Garage Spaces
2
Zoning
C-6
Roof
Other

Building Description

Property Type
Multi Family,Residential Attached
Home Type
Condo
Subtype
Apartment/Condo
Year Built
2024
Exterior
Concrete,Concrete (Exterior),Mixed (Exterior)
Water Supply
Public
No. Floor Levels
1
Pets Allowed
Yes With Restrictions

Community

Community
West End VW
Area Code
Vancouver West

Taxes & Fees

Taxes
$26,391.20 /yr
Tax Year
2026
Maintenance Fee
$2,772.29 /mo

Other

Pets
Yes With Restrictions

Room Types

Room Dimensions Area Description
Foyer 7'6 x 8'11 66.88 sqft -
Family Room 18'8 x 22'10 426.22 sqft -
Living Room 10'0 x 11'4 113.33 sqft -
Kitchen 18'9 x 8'4 156.25 sqft -
Dining Room 18'1 x 13'10 250.15 sqft -
Wok Kitchen 7'6 x 7'3 54.38 sqft -
Primary Bedroom 20'4 x 14'3 289.75 sqft -
Walk-In Closet 7'2 x 10'4 74.06 sqft -
Walk-In Closet 10'5 x 5'9 59.9 sqft -
Primary Bedroom 10'3 x 11'6 117.88 sqft -
Walk-In Closet 5'0 x 5'6 27.5 sqft -
Bedroom 9'11 x 8'11 88.42 sqft -
Bedroom 9'3 x 7'10 72.46 sqft -
Family Room 10'5 x 11'2 116.32 sqft -
Storage 4'8 x 9'0 42 sqft -
Jess Kuang
Jess Kuang
Sutton Group - 1st West Realty
Listed by Gregg Baker PREC*
1 days on site
Listing Broker
Engel & Volkers Vancouver
Courtesy
Engel & Volkers Vancouver

Similar homes for sale in Vancouver

Explore Vancouver

This representation is based in whole or in part on data generated by the Chilliwack & District Real Estate Board, Fraser Valley Real Estate Board or Greater Vancouver REALTORS® which assumes no responsibility for its accuracy. Copyright 2026 by the Greater Vancouver REALTORS®, Fraser Valley Real Estate Board, Chilliwack and District Real Estate Board, and BC Northern Real Estate Board. All Rights Reserved.
Powered by AgentLocator







