
9373 Hemlock Drive #506, Richmond
1 / 31
For Sale
$515,000
1 bd · 1 ba · 647 sq ft

9373 Hemlock Drive #506, Richmond V6Y 0A9

MLS®# R3183769

Est. mortgage
$1,954/mo
Property taxes $1,913.04/yr

About This Home

Property Type
Condo, Apartment/Condo
Parking
1 parking
MLS #
R3183769
Size
647 sqft
Basement
None
Tax
$1,913.04 /yr
Year Built
2008
Maintenance Fee
$392 /mo
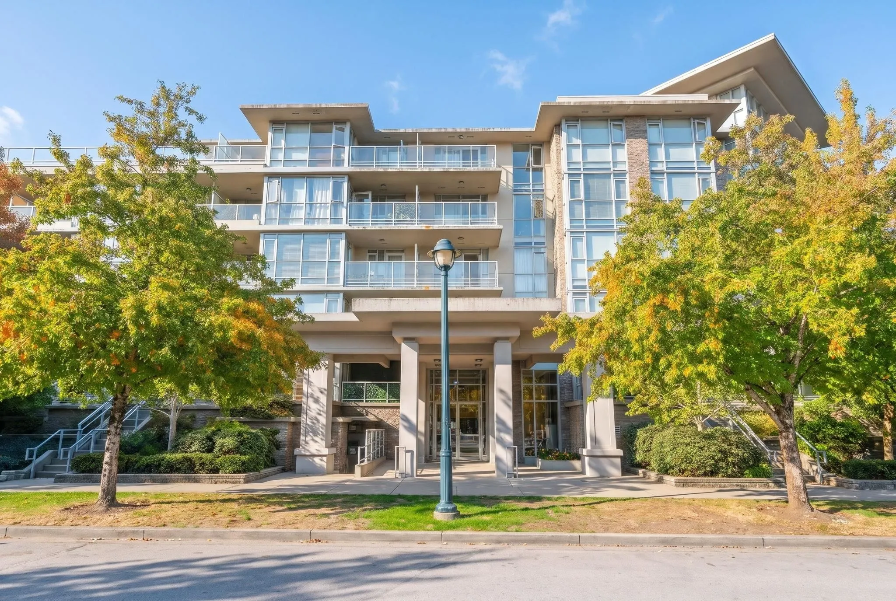
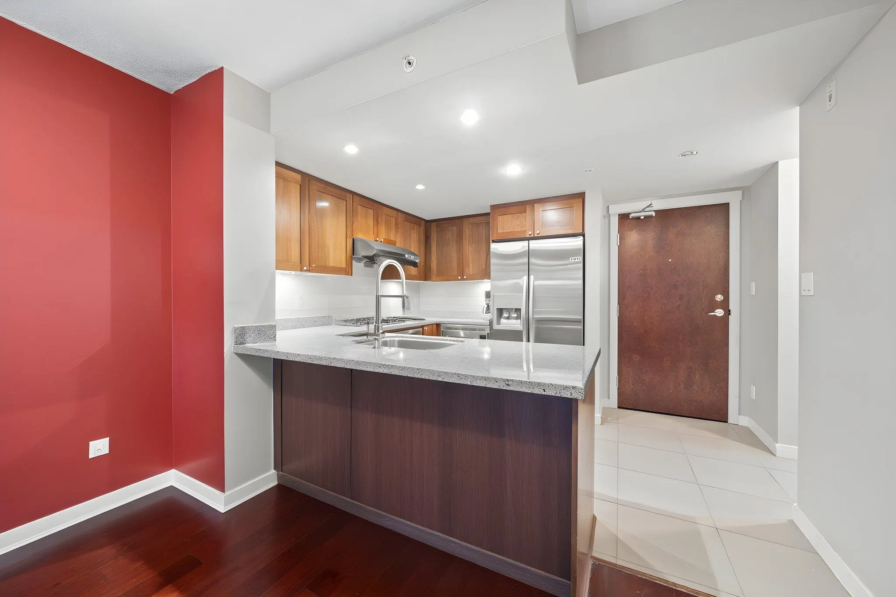
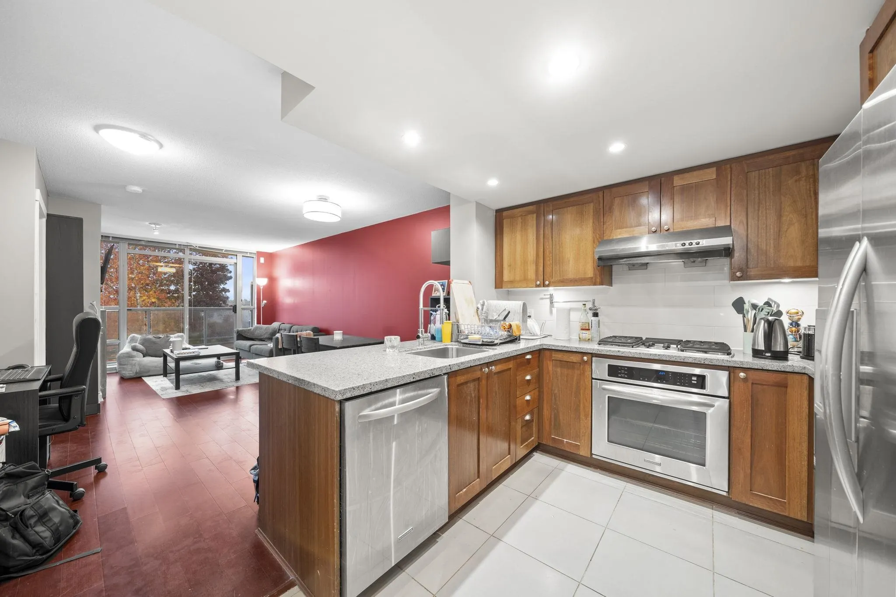
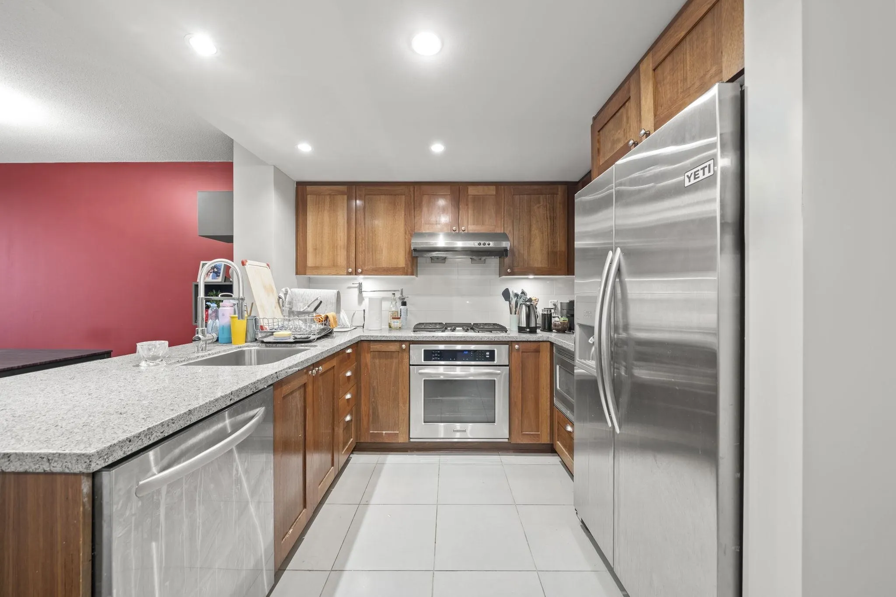
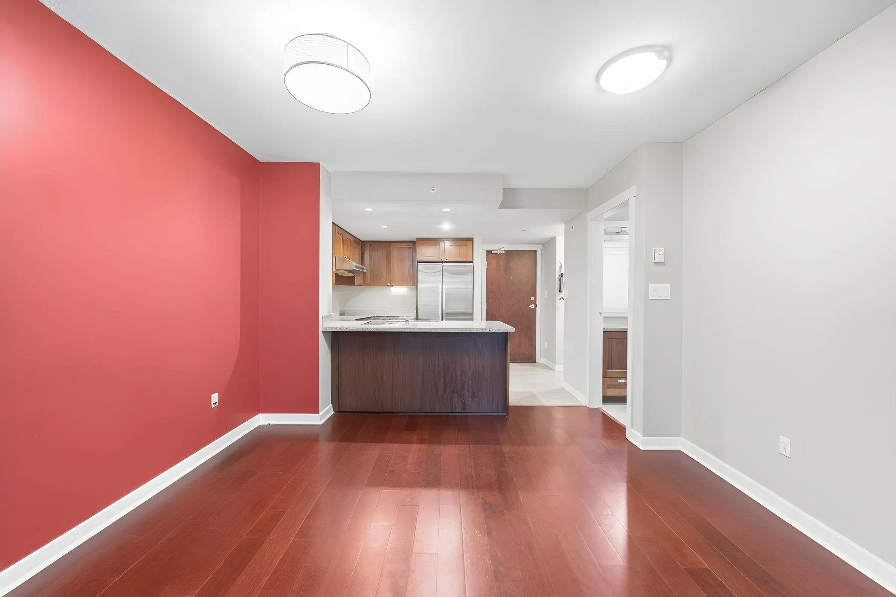
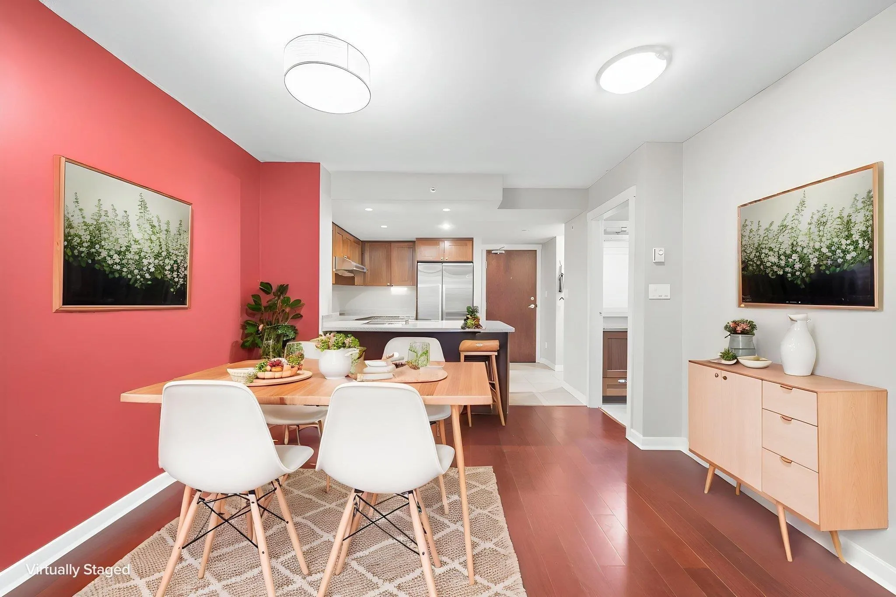
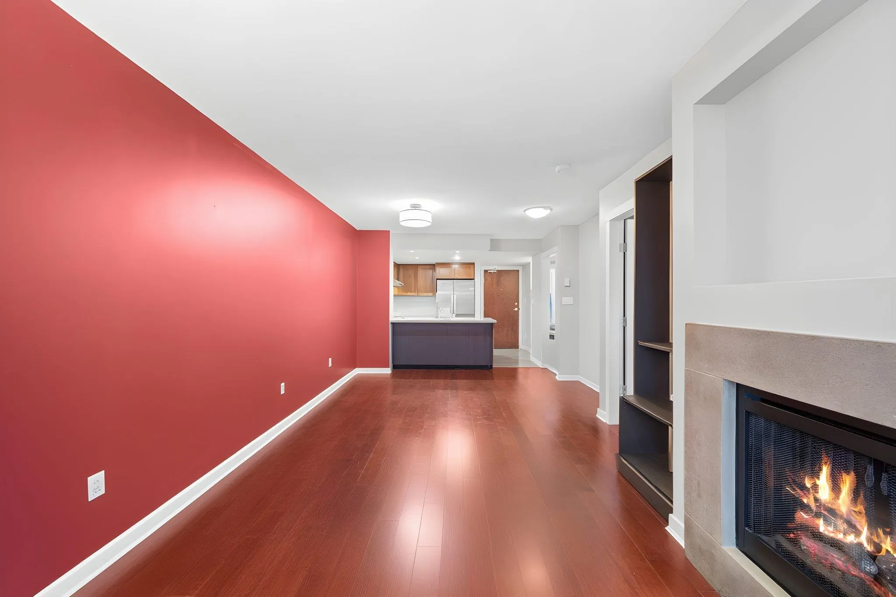
Welcome to Mandalay by Cressy, a sought-after low-rise CONCRETE residence in Richmond. This quiet, 5th-floor 1-bedroom, 1-bathroom home offers 647 sq. ft. of thoughtfully designed living space, featuring granite countertops, a pot filler, cozy fireplace and walk-in closet. Start your mornings with beautiful sunrise views from the generous 101 sq. ft. balcony. Enjoy resort-inspired amenities including an indoor pool, hot tub, fitness centre and residents' lounge. Strata fees include gas, water and sewer. Steps to the 23-acre Garden City Community Park, tennis courts, transit, Anderson Elementary and MacNeill Secondary, with Richmond Centre and shopping just a short drive away. A wonderful opportunity for first-time buyers and downsizers alike!

Property Details

Full Property Details

Interior

Bedrooms
1
Washrooms
1
Square Footage
647 sqft
Basement
None
Heating Type
Electric
Kitchens
1
Floor Finish
Laminate,Wall/Wall/Mixed,Carpet

Exterior

View
MOUNTAINS
Waterfront
No
Parking Spaces
1
Total Parking Spaces
-
Garage Spaces
-
Zoning
ZLR10
Roof
Torch On

Building Description

Property Type
Multi Family,Residential Attached
Home Type
Condo
Subtype
Apartment/Condo
Year Built
2008
Exterior
Concrete,Concrete (Exterior),Glass (Exterior),Stone (Exterior)
Water Supply
Public
No. Floor Levels
1
Pets Allowed
Cats OK,Dogs OK,Yes With Restrictions

Community

Community
McLennan North
Area Code
Richmond

Taxes & Fees

Taxes
$1,913.04 /yr
Tax Year
2025
Maintenance Fee
$392 /mo

Other

Pets
Cats OK,Dogs OK,Yes With Restrictions

Room Types

Room Dimensions Area Description
Living Room 10'9 x 10'9 115.56 sqft -
Dining Room 11'1 x 11'5 126.53 sqft -
Kitchen 10'1 x 11'5 115.12 sqft -
Bedroom 13' x 8'8 112.67 sqft -
Walk-In Closet 5'3 x 7'6 39.38 sqft -
Laundry 5'4 x 4'5 23.56 sqft -
Jess Kuang
Jess Kuang
Sutton Group - 1st West Realty
Listed by Shafik Ladha PREC*
1 days on site
Listing Broker
RE/MAX Westcoast
Courtesy
RE/MAX Westcoast

Similar homes for sale in Richmond

Explore Richmond

This representation is based in whole or in part on data generated by the Chilliwack & District Real Estate Board, Fraser Valley Real Estate Board or Greater Vancouver REALTORS® which assumes no responsibility for its accuracy. Copyright 2026 by the Greater Vancouver REALTORS®, Fraser Valley Real Estate Board, Chilliwack and District Real Estate Board, and BC Northern Real Estate Board. All Rights Reserved.
Powered by AgentLocator







