
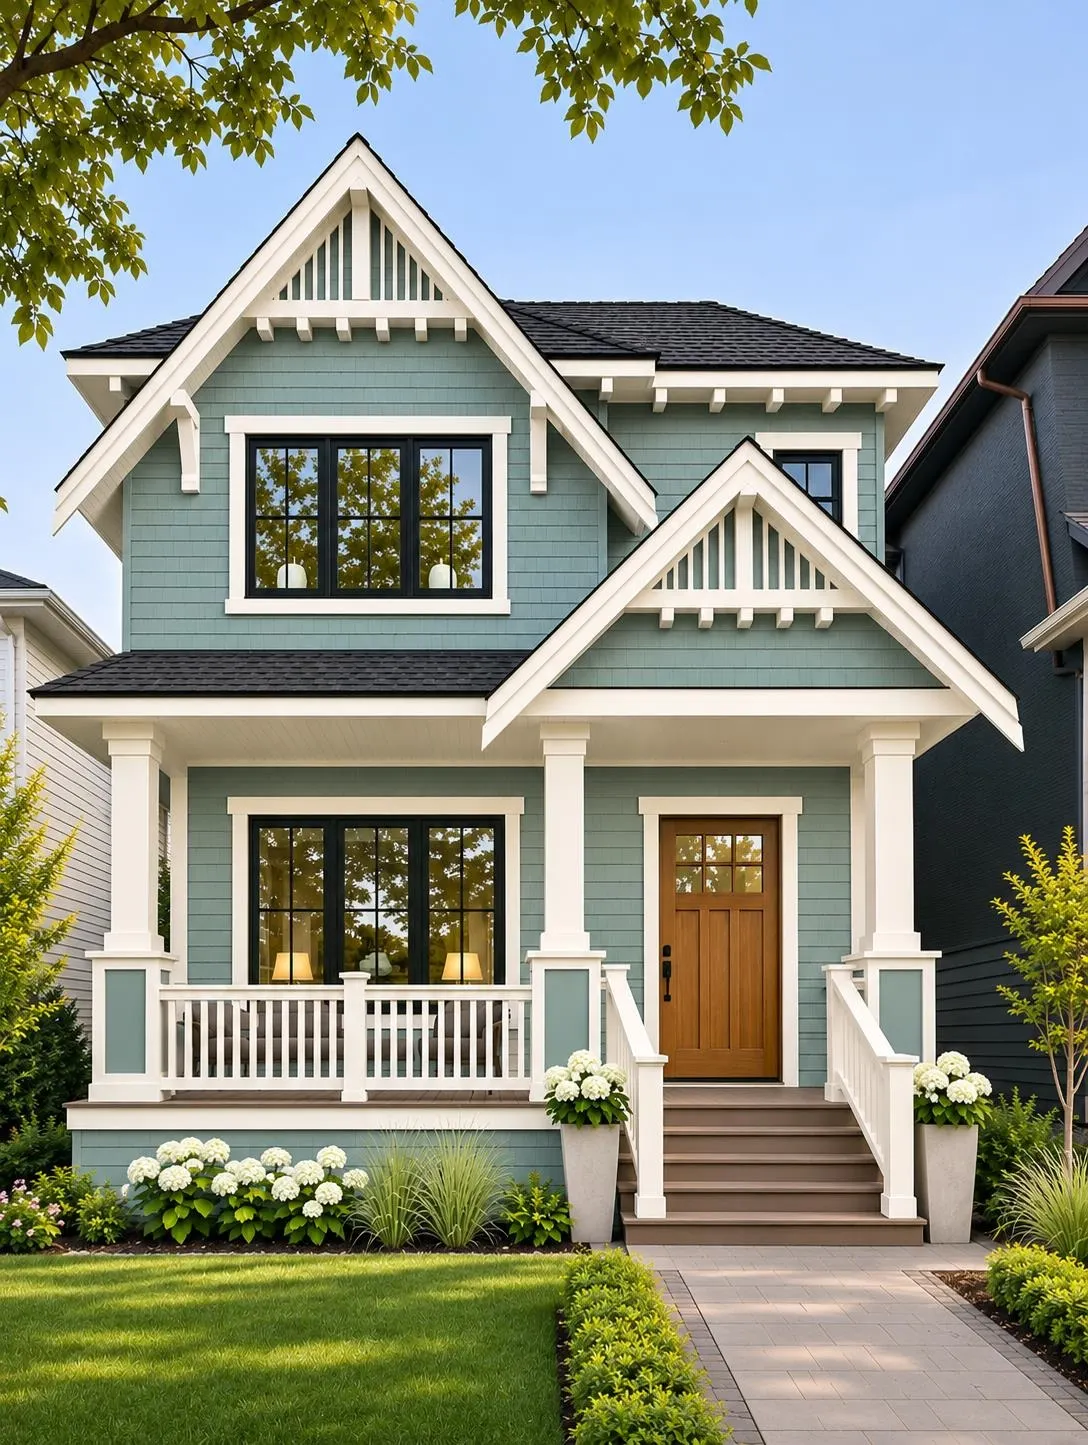
1036 E 10th Avenue #2, Vancouver
For Sale
$2,099,900
3 bd · 3 ba · 1,565 sq ft

1036 E 10th Avenue #2, Vancouver V5T 2B5

MLS®# R3183761

Est. mortgage
$7,966/mo

About This Home

Property Type
Townhome, Half Duplex
Parking
1 garage, 1 parking
MLS #
R3183761
Size
1565 sqft
Basement
Crawl Space
Year Built
2026
Maintenance Fee
$ 0 /mo
Welcome to Mount Pleasant. An opportunity to own a brand-new duplex in one of Vancouver's most sought-after neighbourhoods. Thoughtfully designed across 2 levels, this home features 3 bedrooms conveniently located on one level, a south-facing yard, and a spacious private rooftop patio — perfect for enjoying the outdoors and entertaining. The kitchen is appointed with premium Fulgor Milano appliances and a 36-inch gas range. Additional features include radiant in-floor heating, engineered hardwood flooring, A/C, a single garage, and finished crawl space for additional storage. Conveniently located near local cafes, restaurants, shops, parks, and transit. Within the Queen Alexandra Elementary (K–7) and Vancouver Technical Secondary (8–12) catchments. Anticipated completion early Spring 2027.

Property Details

Amenities & Utilities

In Unit

Full Property Details

Interior

Bedrooms
3
Washrooms
3
Square Footage
1565 sqft
Basement
Crawl Space
Heating Type
Radiant
Kitchens
1
Floor Finish
Hardwood

Exterior

Waterfront
No
Parking Spaces
1
Total Parking Spaces
-
Garage Spaces
1
Zoning
R3-2
Roof
Asphalt,Torch On

Building Description

Property Type
Duplex,Residential Attached
Home Type
Townhome
Subtype
Half Duplex
Year Built
2026
Exterior
Frame Wood,Fibre Cement (Exterior)
Water Supply
Public
No. Floor Levels
2

Community

Community
Mount Pleasant VE
Area Code
Vancouver East

Taxes & Fees

Maintenance Fee
$ 0 /mo

Room Types

Room Dimensions Area Description
Foyer 4'5 x 5'2 22.82 sqft -
Kitchen 11'2 x 12'0 134 sqft -
Living Room 9'8 x 19'4 186.89 sqft -
Dining Room 8'0 x 11'2 89.33 sqft -
Bedroom 9'5 x 12'7 118.49 sqft -
Bedroom 9'5 x 11'4 106.72 sqft -
Primary Bedroom 12'8 x 14'5 182.61 sqft -
Walk-In Closet 6'0 x 6'6 39 sqft -
Jess Kuang
Jess Kuang
Sutton Group - 1st West Realty
Listed by Cara Wong PREC*
1 days on site
Listing Broker
Oakwyn Realty Ltd.
Courtesy
Oakwyn Realty Ltd.

Similar homes for sale in Vancouver

Explore Vancouver

This representation is based in whole or in part on data generated by the Chilliwack & District Real Estate Board, Fraser Valley Real Estate Board or Greater Vancouver REALTORS® which assumes no responsibility for its accuracy. Copyright 2026 by the Greater Vancouver REALTORS®, Fraser Valley Real Estate Board, Chilliwack and District Real Estate Board, and BC Northern Real Estate Board. All Rights Reserved.
Powered by AgentLocator






