5351 200 Street #28, Langley
1 / 33
For Sale
$535,000
3 bd · 1 ba · 1,328 sq ft

5351 200 Street #28, Langley V3A 1M2

MLS®# R3183724

Est. mortgage
$2,030/mo
Property taxes $3,149.93/yr

About This Home

Property Type
Townhome, Townhouse
Parking
1 parking
MLS #
R3183724
Size
1328 sqft
Basement
Full,Partially Finished
Tax
$3,149.93 /yr
Year Built
1972
Maintenance Fee
$195 /mo
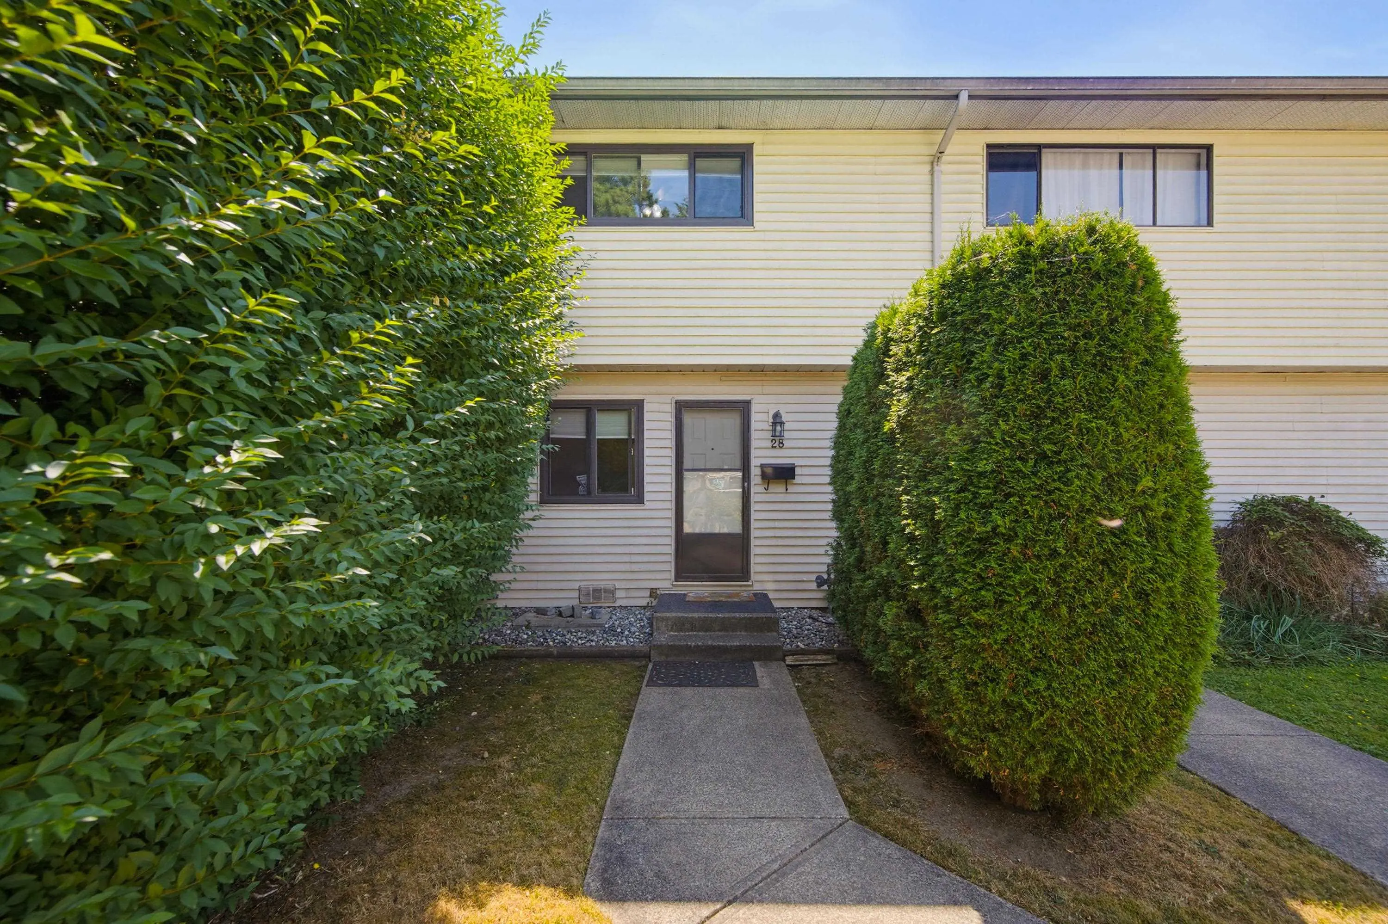
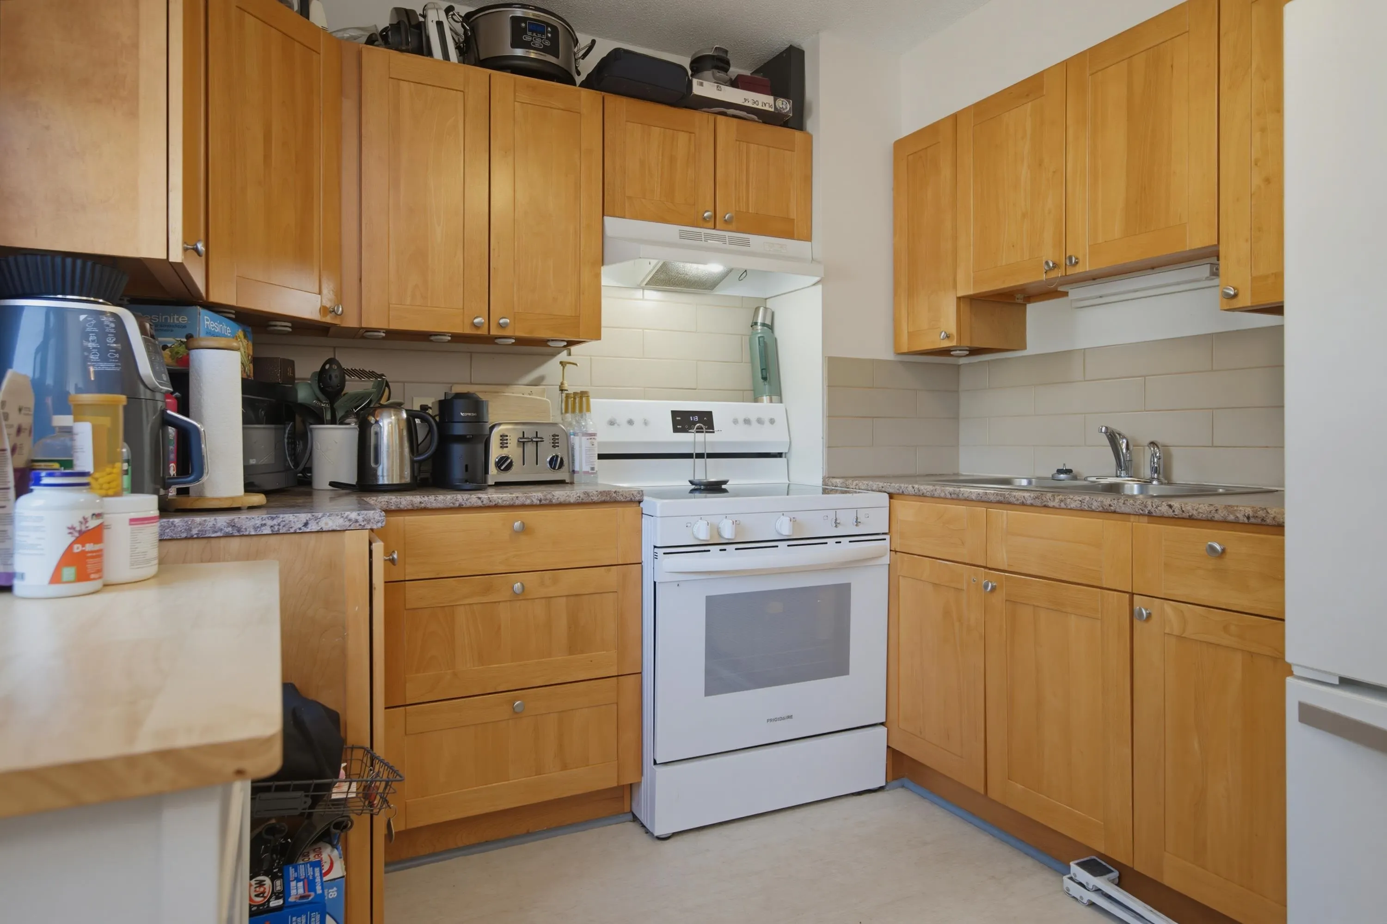
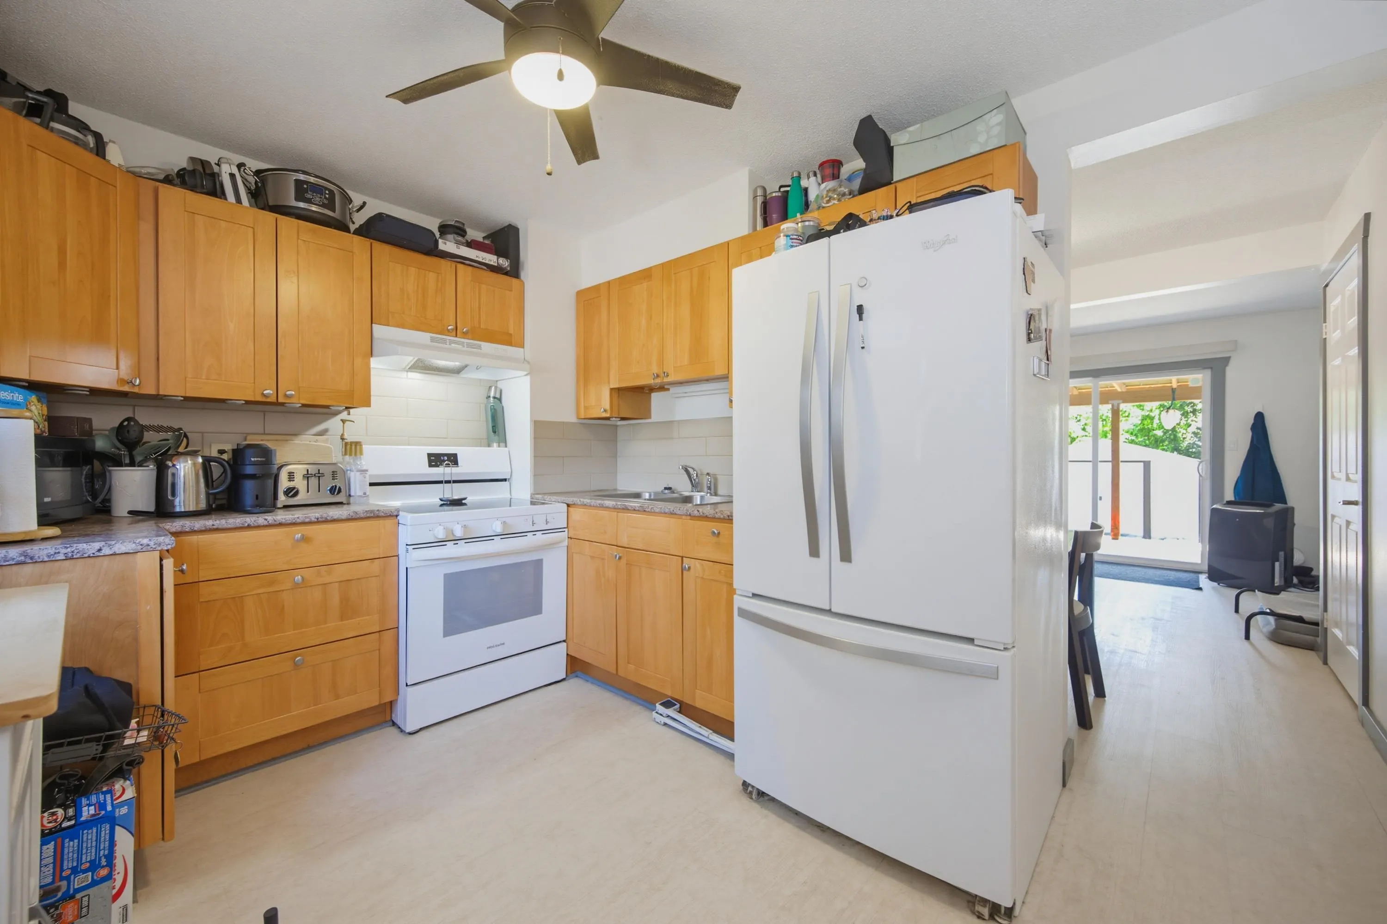
LOW STRATA FEES $195 per month!! This Townhouse Checks all the boxes: * Tucked away off the busy street; 28 unit townhouse complex is well maintained and family friendly; * Pet friendly (no size restriction or number); * Fenced yard with covered sundeck and shed PLUS gate at side for access to lane/street (great for pets); ** 3 bedrooms up PLUS a recroom in the basement; * excellent location with access to walking trails and Brydon Lagoon right from the complex plus easy walk to Elementary school and transit 1/2 block away AND a SHORT WALK TO THE NEW SKYTRAIN STATION just down 200th street!! Come make Brydon Park your new home! Great investment (tenants would love to stay) or your first home - Call now for your appointment to view!

Property Details

Amenities & Utilities

In Unit

Full Property Details

Interior

Bedrooms
3
Washrooms
1
Square Footage
1328 sqft
Basement
Full,Partially Finished
Heating Type
Forced Air,Natural Gas
Kitchens
1
Floor Finish
Laminate,Mixed

Exterior

Waterfront
No
Parking Spaces
1
Total Parking Spaces
-
Garage Spaces
-
Zoning
R2
Roof
Asphalt

Building Description

Property Type
Residential Attached
Home Type
Townhome
Subtype
Townhouse
Year Built
1972
Exterior
Frame Wood,Vinyl Siding
Water Supply
Public
No. Floor Levels
2
Pets Allowed
Cats OK,Dogs OK,Number Limit (Two),Yes

Community

Community
Langley City
Area Code
Langley

Taxes & Fees

Taxes
$3,149.93 /yr
Tax Year
2026
Maintenance Fee
$195 /mo

Other

Pets
Cats OK,Dogs OK,Number Limit (Two),Yes

Room Types

Room Dimensions Area Description
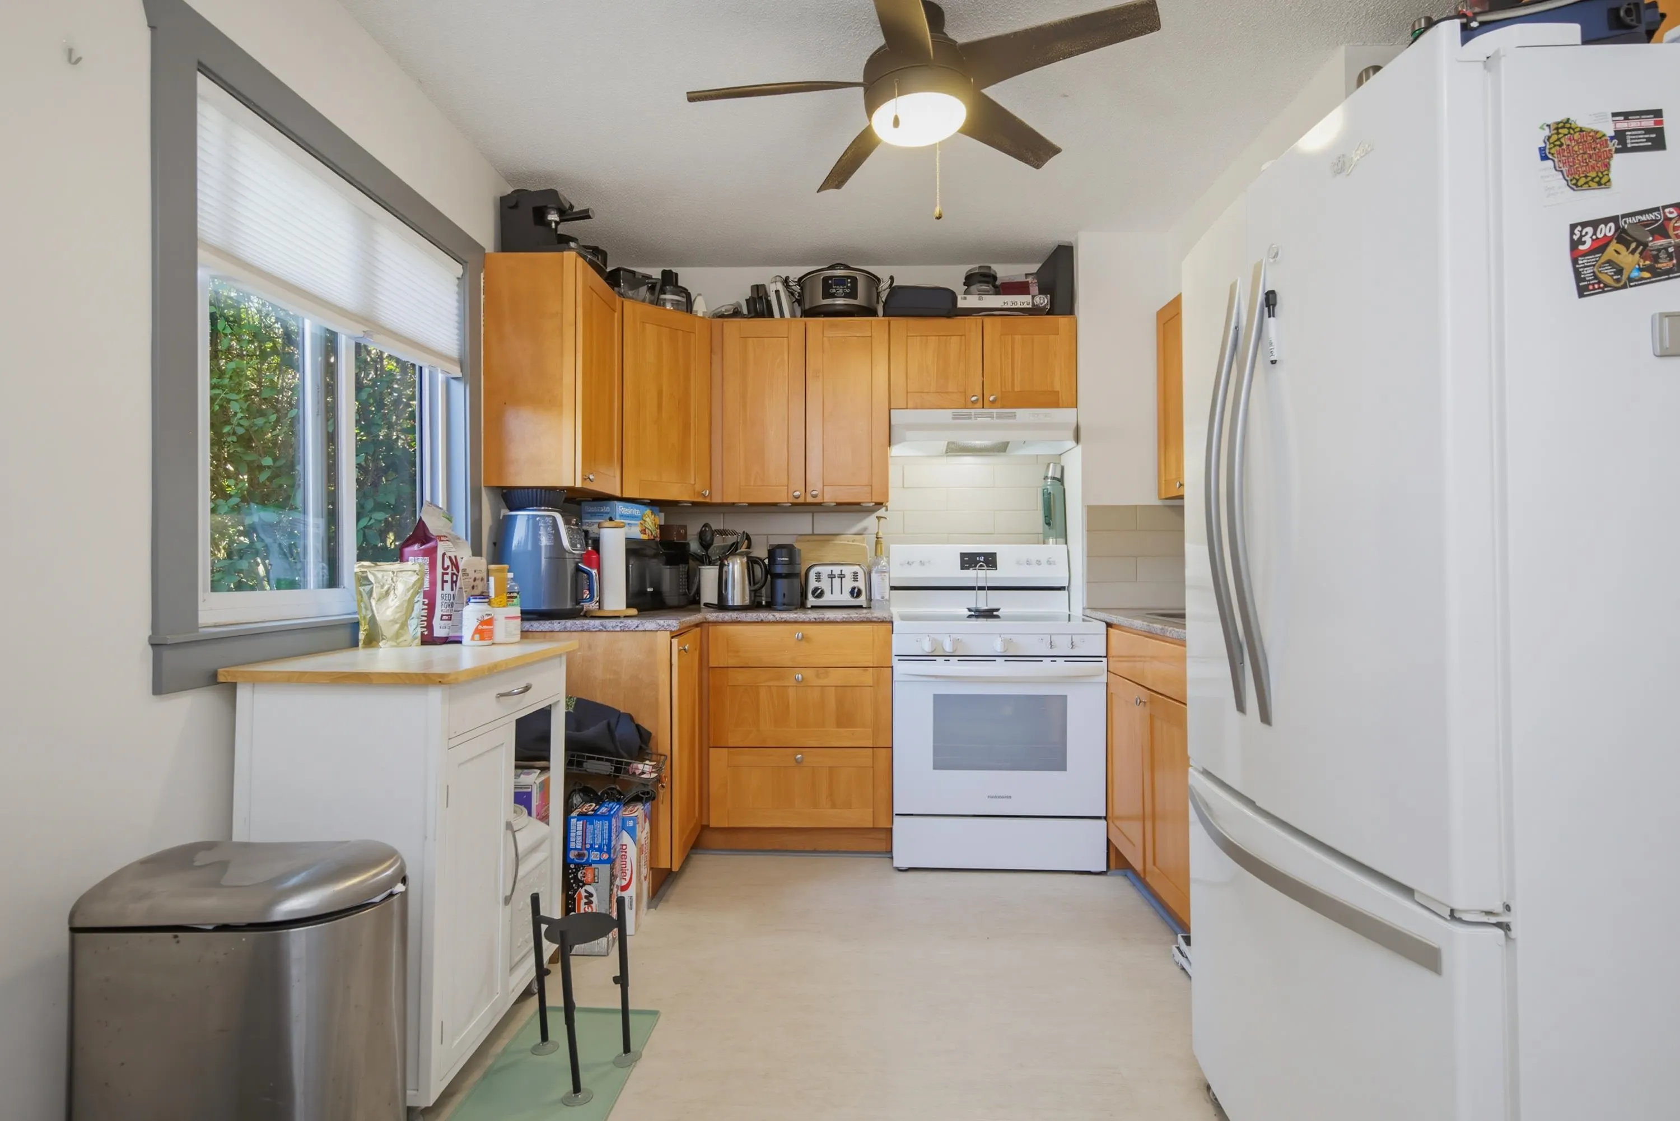
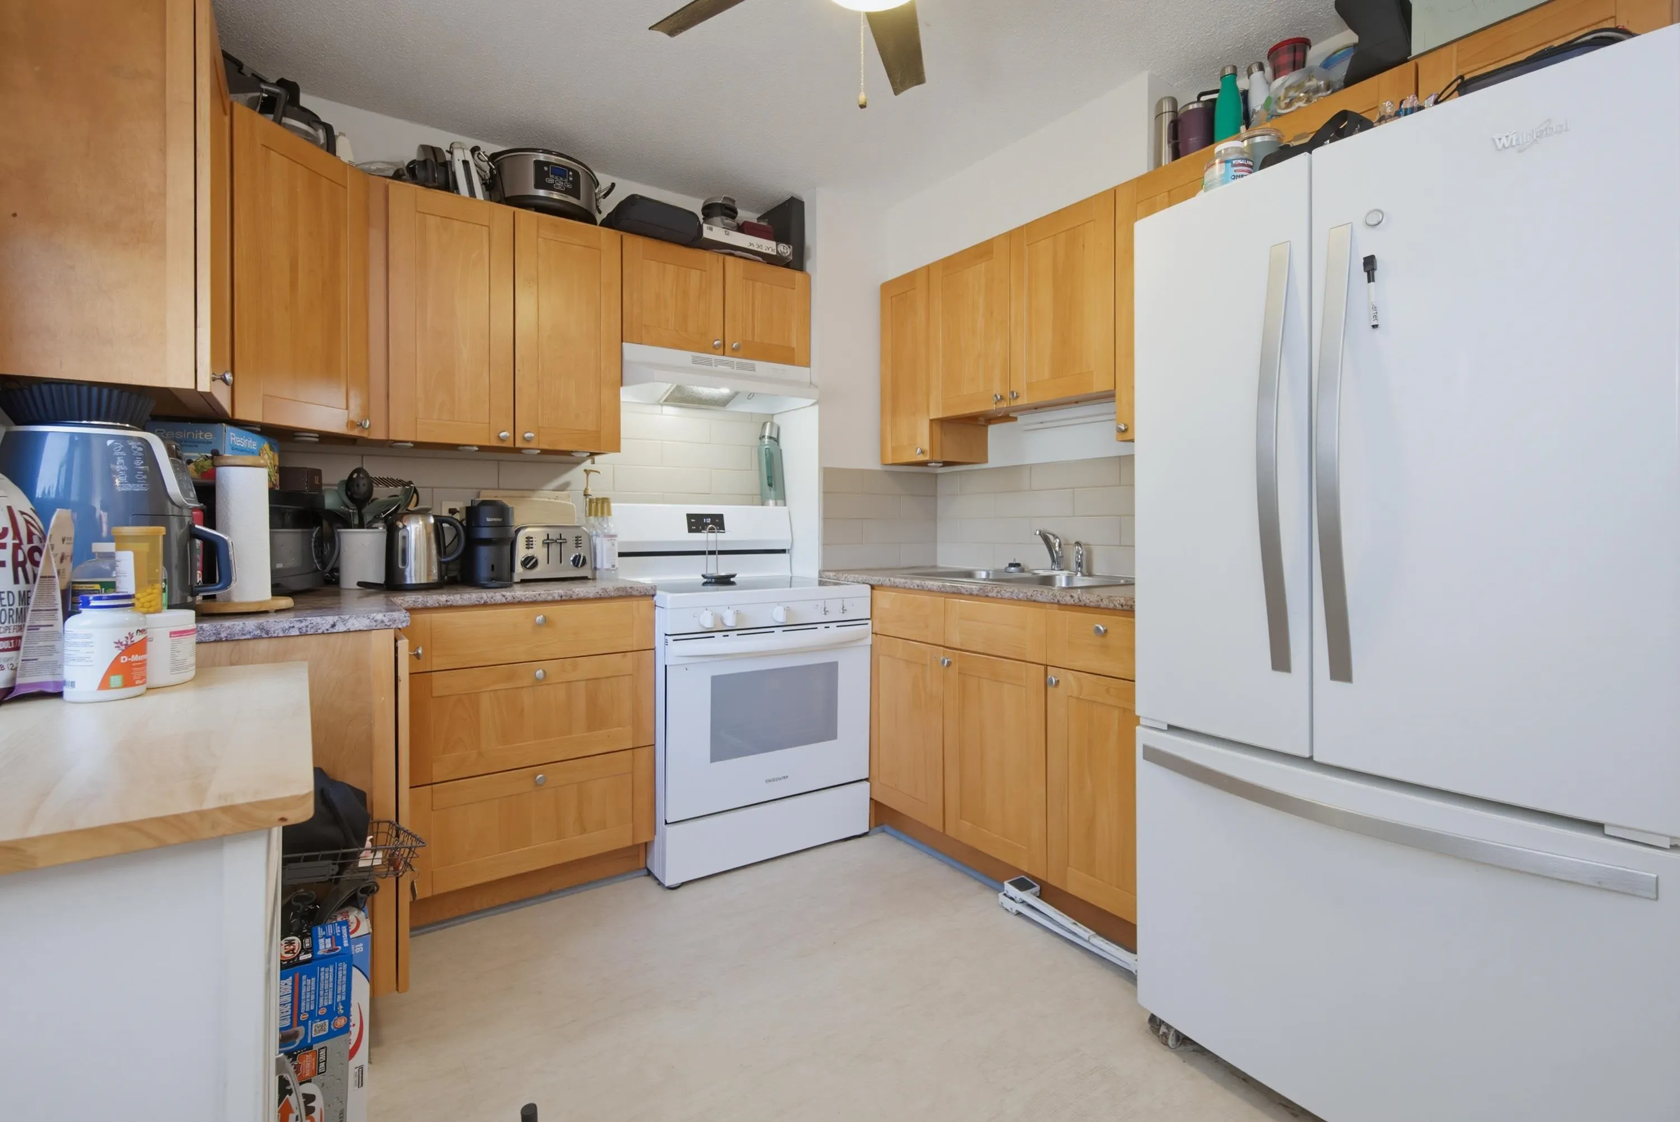
Kitchen 9'1 x 9'1 82.51 sqft -
Dining Room 11'11 x 11'11 142.01 sqft -
Living Room 8'2 x 15'5 125.9 sqft -
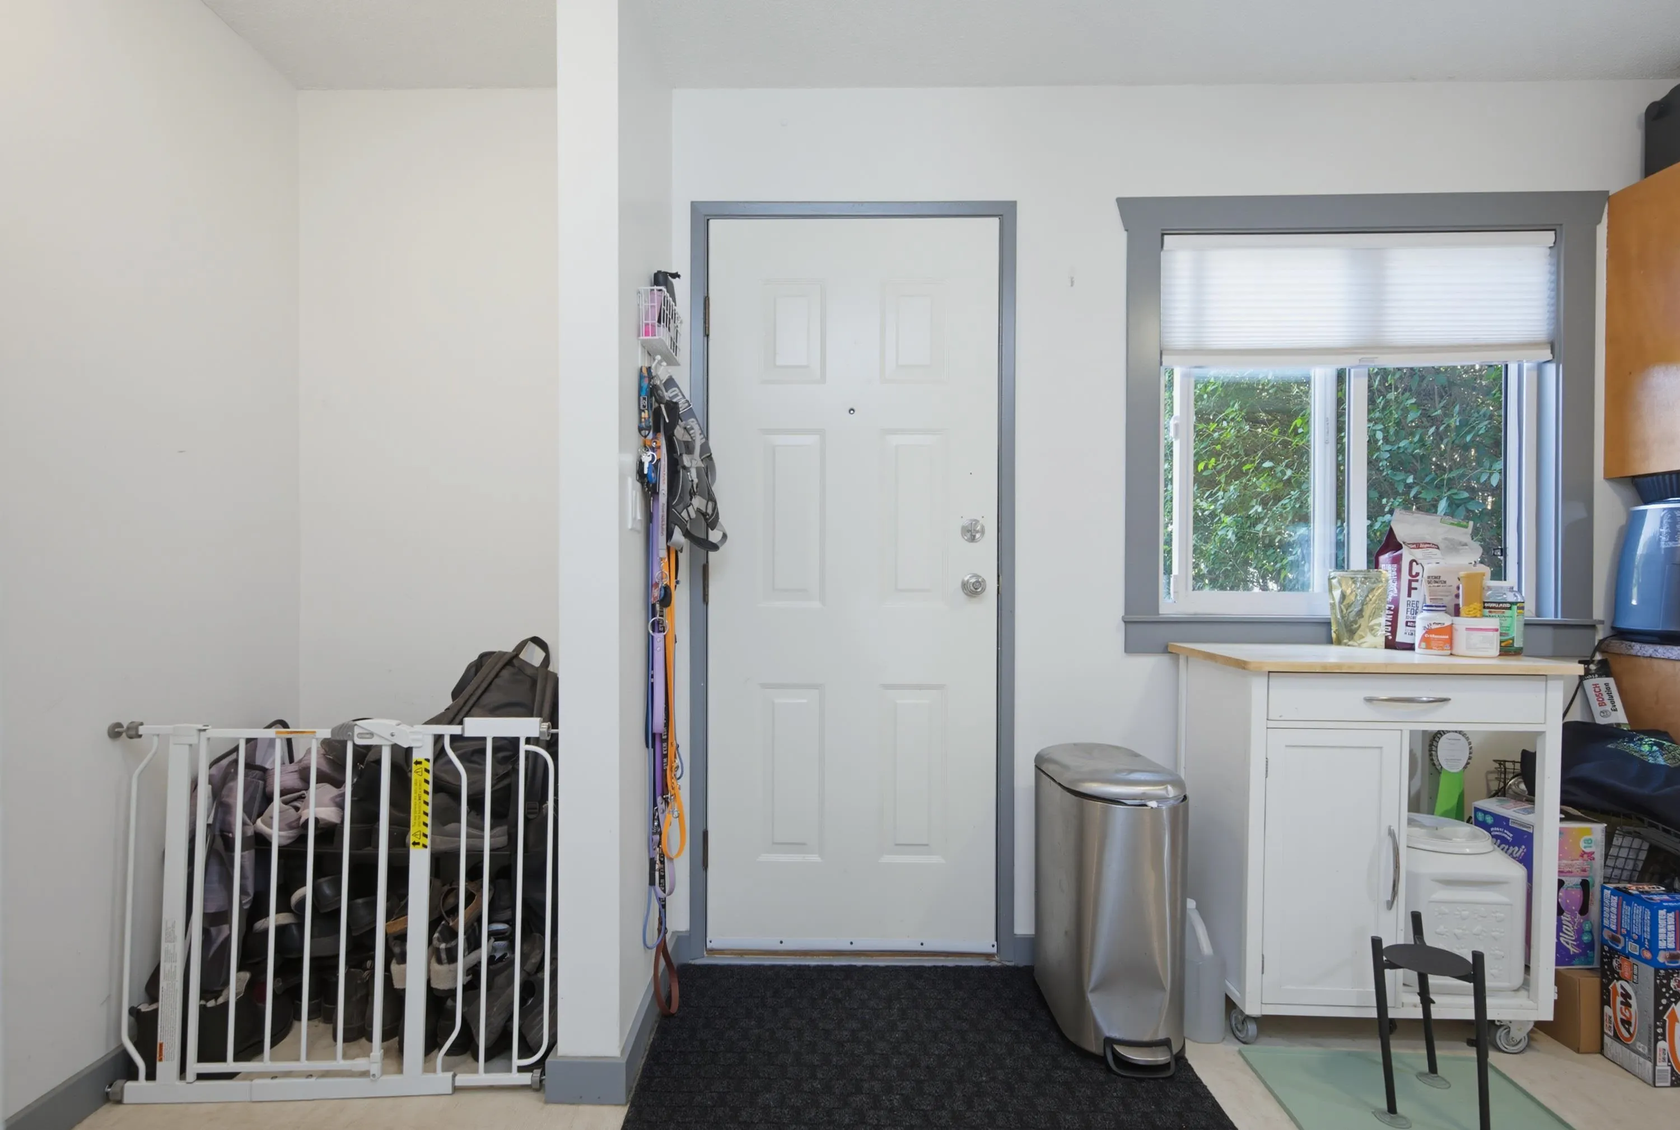
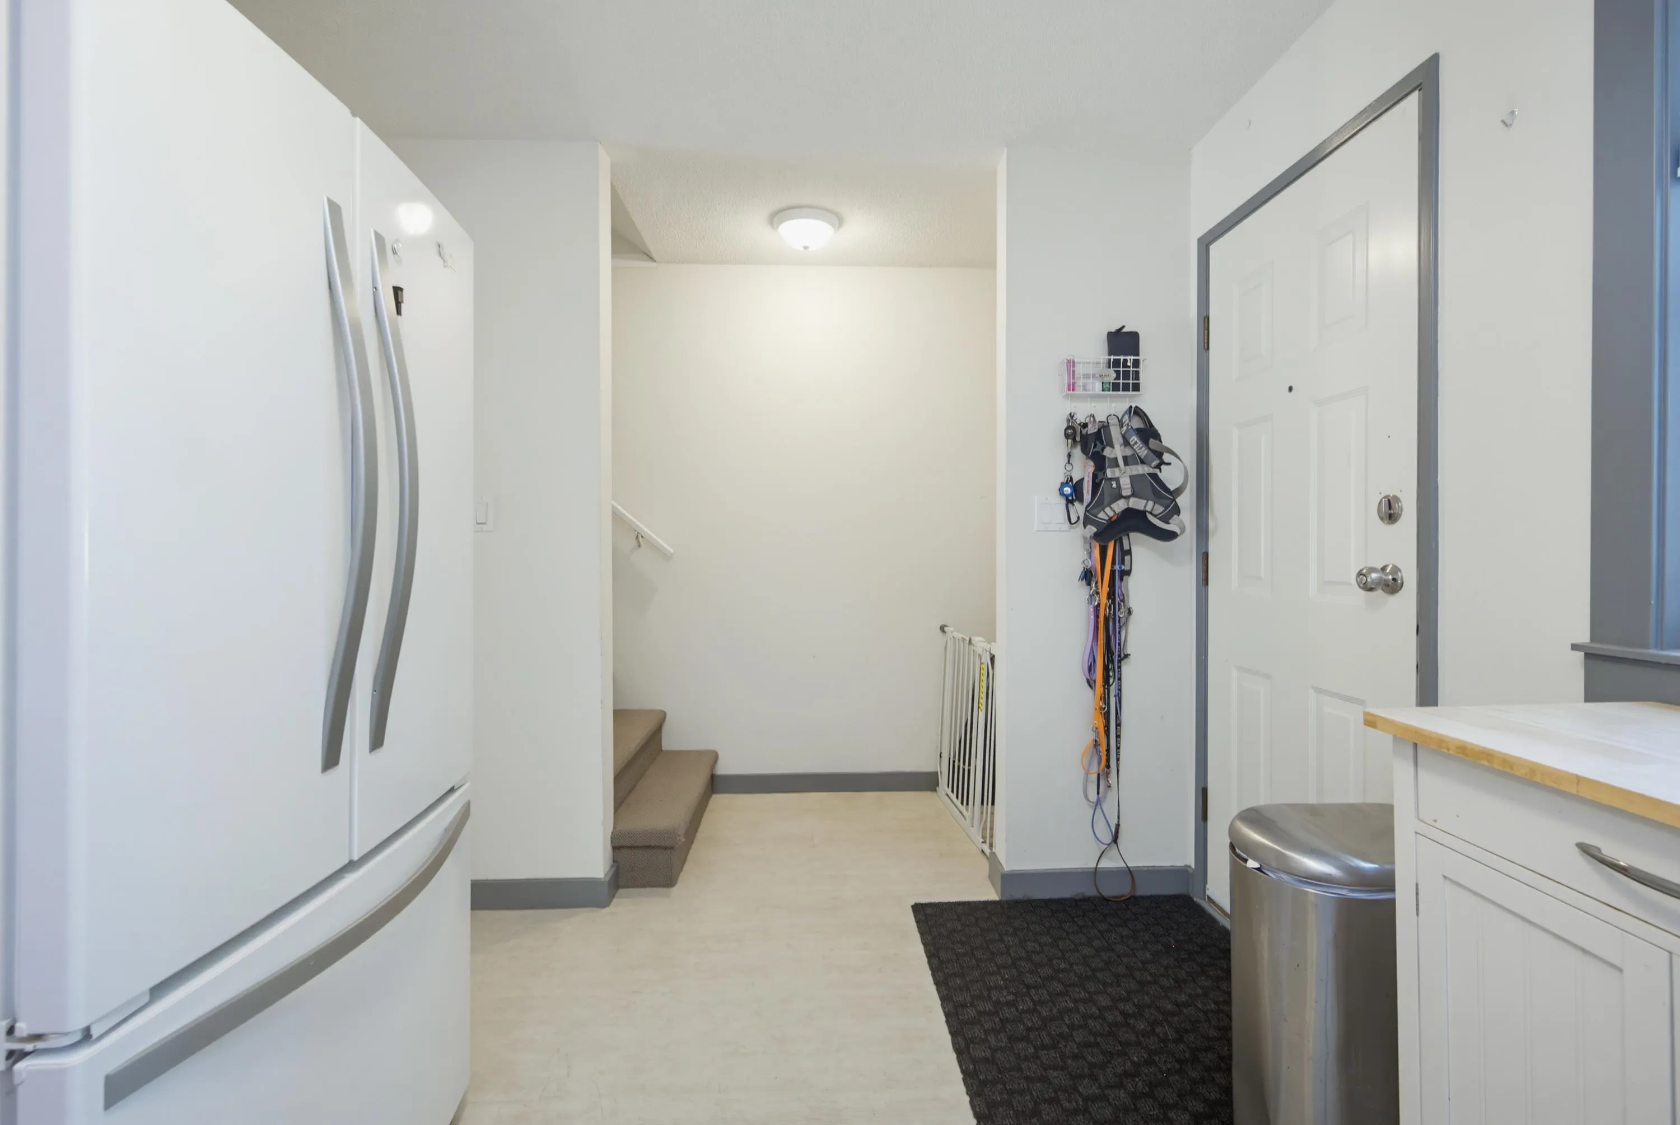
Foyer 3'9 x 4'6 16.88 sqft -
Primary Bedroom 9'6 x 15'5 146.46 sqft -
Bedroom 7'1 x 10'11 77.33 sqft -
Bedroom 8' x 8'1 64.67 sqft -
Recreation Room 13'9 x 14'9 202.81 sqft -
Laundry 8'9 x 7'9 67.81 sqft -
Jess Kuang
Jess Kuang
Sutton Group - 1st West Realty
Listed by Julia Thompson
1 days on site
Listing Broker
Century 21 Coastal Realty Ltd.
Courtesy
Century 21 Coastal Realty Ltd.

Similar homes for sale in Langley

Explore Langley

This representation is based in whole or in part on data generated by the Chilliwack & District Real Estate Board, Fraser Valley Real Estate Board or Greater Vancouver REALTORS® which assumes no responsibility for its accuracy. Copyright 2026 by the Greater Vancouver REALTORS®, Fraser Valley Real Estate Board, Chilliwack and District Real Estate Board, and BC Northern Real Estate Board. All Rights Reserved.
Powered by AgentLocator