
4932 Cambie Street #302, Vancouver
1 / 19
For Sale
$899,000
2 bd · 2 ba · 851 sq ft

4932 Cambie Street #302, Vancouver V5Z 0K1

MLS®# R3183661

Est. mortgage
$3,411/mo
Property taxes $3,654.61/yr

About This Home

Property Type
Condo, Apartment/Condo
Parking
1 parking
MLS #
R3183661
Size
851 sqft
Basement
None
Tax
$3,654.61 /yr
Year Built
2021
Maintenance Fee
$663.29 /mo
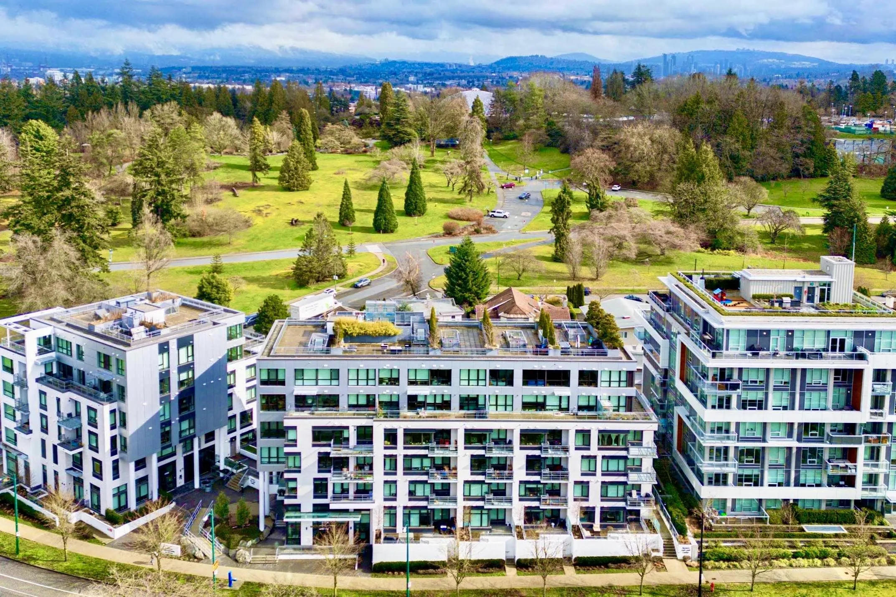
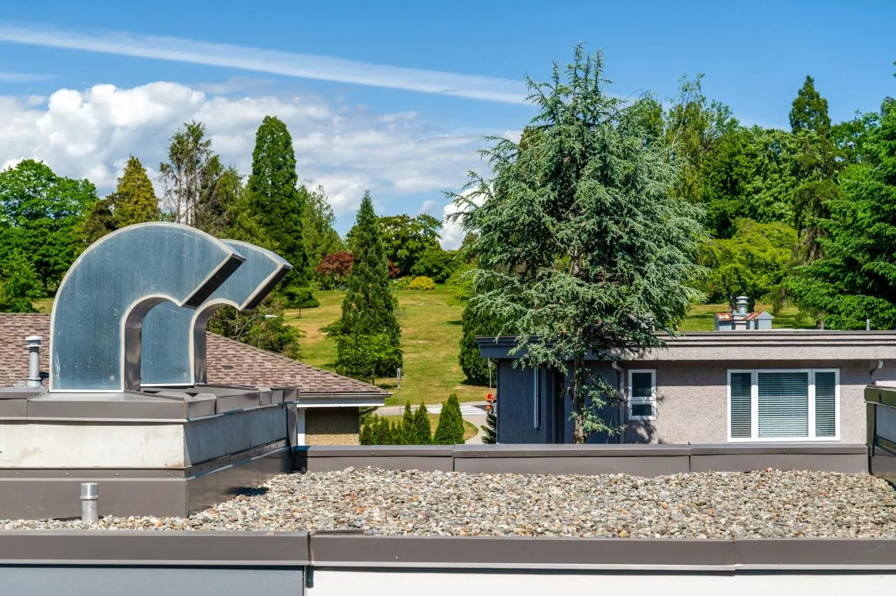
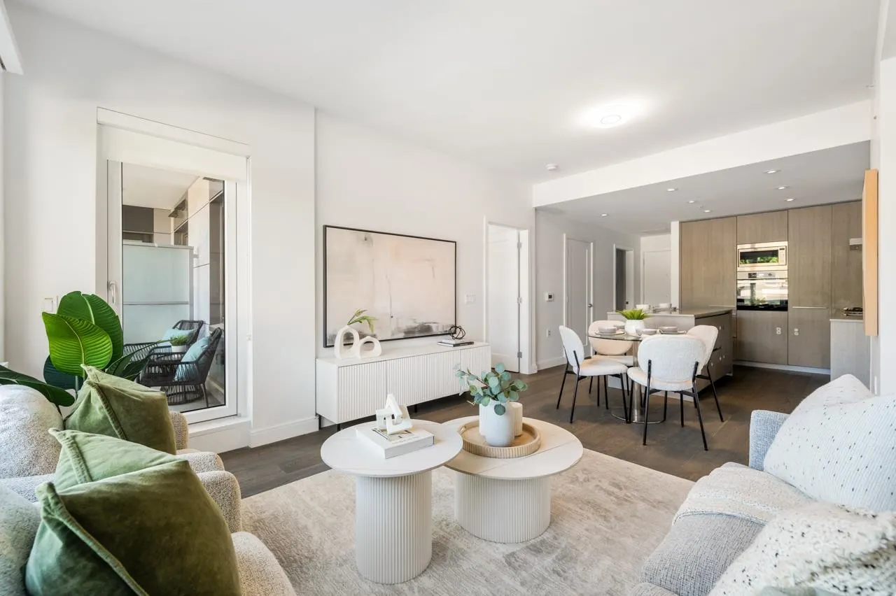
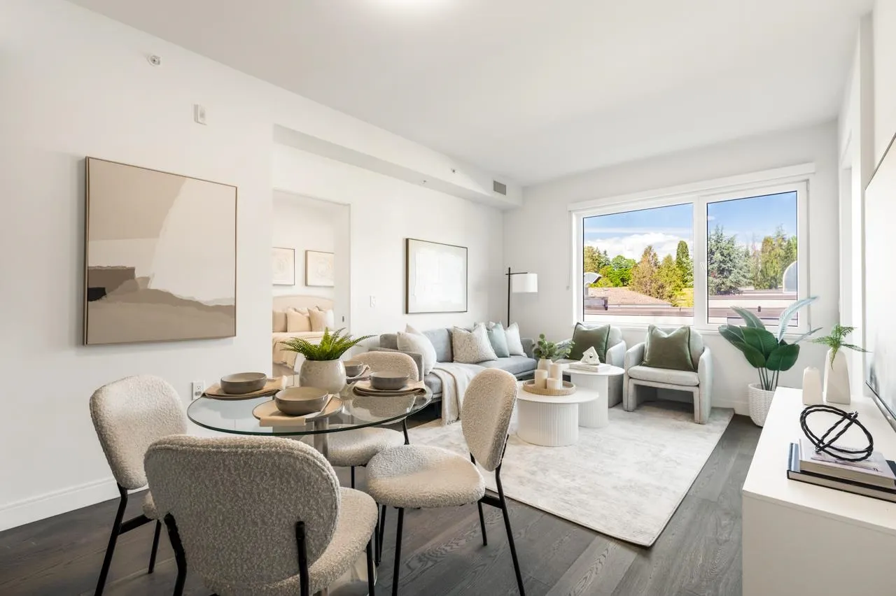
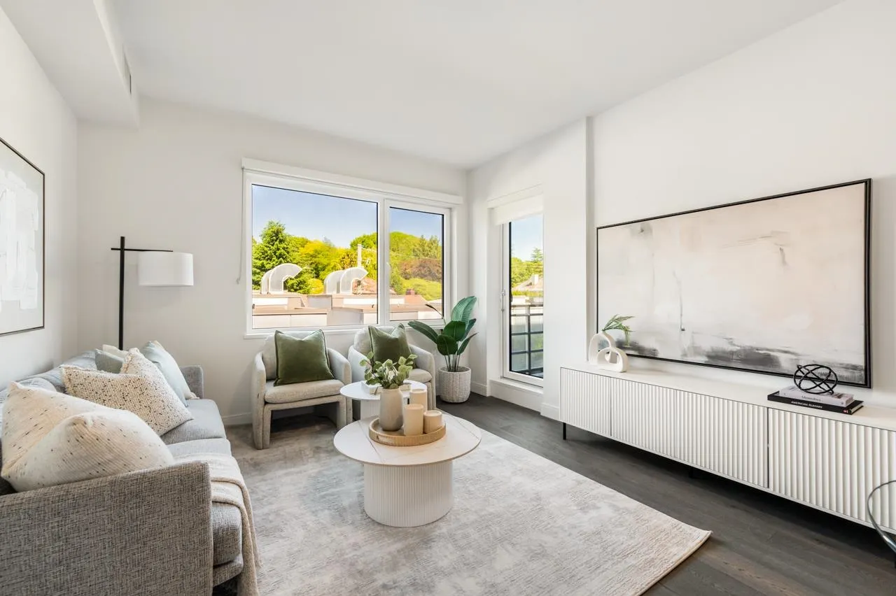
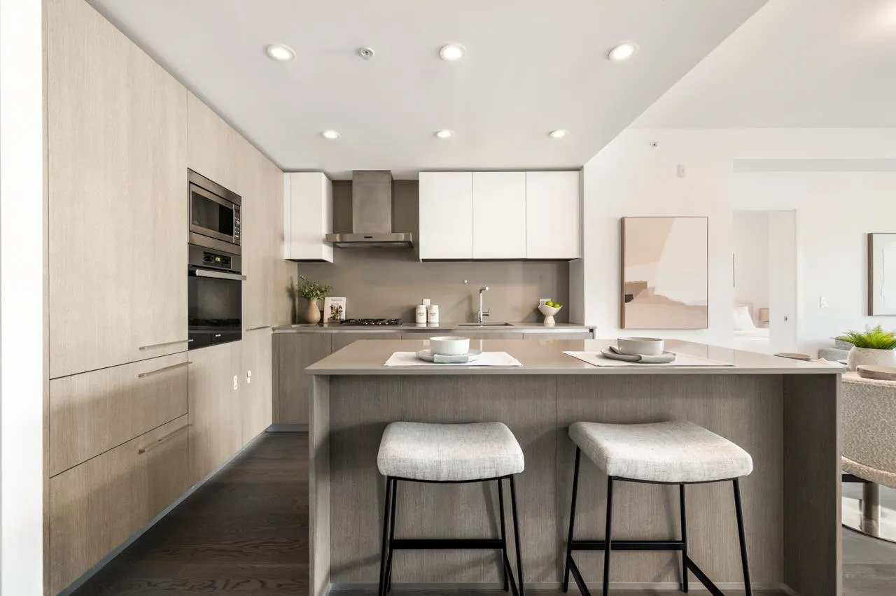
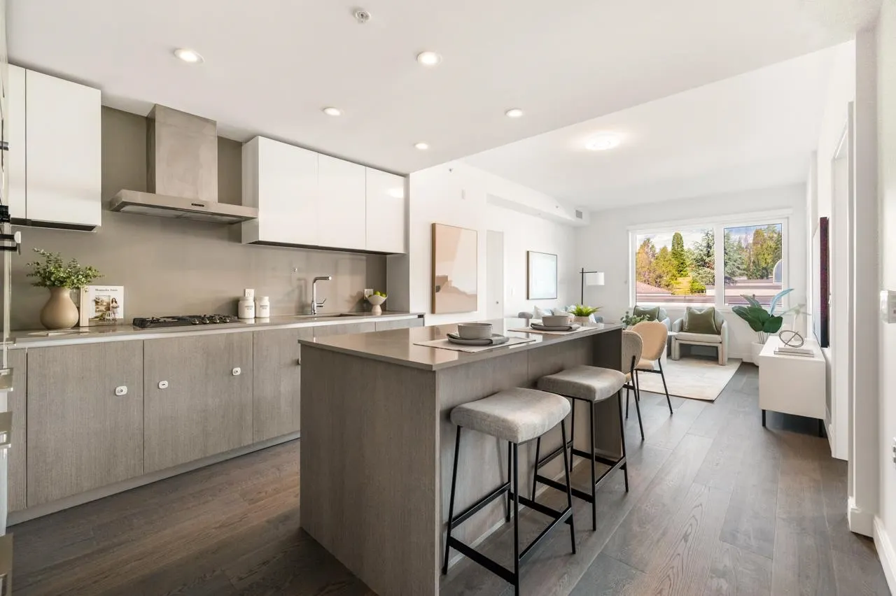
Welcome to Primrose a landmark residence situated at the edge of crown jewel Queen Elizabeth Park w/ a range of recreation amenities & excellent school catchment. Functional 2 Bed/2 Bath features 9" Ceiling Heights providing an abundance of natural light. Total 853sf of usable space facing quiet beautiful Queen Elizabeth Park View. Modern kitchen w/integrated paneled fridge & D/W to match Italian Binova cabinetry, Miele wall-oven, GAS cooktop, quartz countertop & LeMans corner shelf system. This home is complete with A/C, wide-plank eng'r oak flooring thru-out & rollerblinds. Easy access w/Canada Line Skytrain to DT, Rmd & Airport. Nearby Oakridge Cntr, Children/Women's Hospital & Cambie Village.

Property Details

Amenities & Utilities

In Unit

Full Property Details

Interior

Bedrooms
2
Washrooms
2
Square Footage
851 sqft
Basement
None
Heating Type
Electric,Natural Gas
Kitchens
1
Floor Finish
Hardwood

Exterior

View
QE PARK VIEW
Waterfront
No
Parking Spaces
1
Total Parking Spaces
-
Garage Spaces
-
Zoning
RES
Roof
Asphalt

Building Description

Property Type
Multi Family,Residential Attached
Home Type
Condo
Subtype
Apartment/Condo
Year Built
2021
Exterior
Concrete,Concrete (Exterior)
Water Supply
Public
No. Floor Levels
1
Pets Allowed
Yes With Restrictions

Community

Community
Cambie
Area Code
Vancouver West

Taxes & Fees

Taxes
$3,654.61 /yr
Tax Year
2025
Maintenance Fee
$663.29 /mo

Other

Virtual Tour Link
Pets
Yes With Restrictions

Room Types

Room Dimensions Area Description
Living Room 10'2 x 11'1 112.68 sqft -
Kitchen 11'1 x 12'2 134.85 sqft -
Dining Room 6'0 x 10'0 60 sqft -
Primary Bedroom 11'8 x 9'9 113.75 sqft -
Bedroom 10'6 x 8'7 90.12 sqft -
Den 4'7 x 8'7 39.34 sqft -
Jess Kuang
Jess Kuang
Sutton Group - 1st West Realty
Listed by Jack F. Liu PREC*
1 days on site
Listing Broker
RE/MAX Crest Realty
Courtesy
RE/MAX Crest Realty

Similar homes for sale in Vancouver

Explore Vancouver

This representation is based in whole or in part on data generated by the Chilliwack & District Real Estate Board, Fraser Valley Real Estate Board or Greater Vancouver REALTORS® which assumes no responsibility for its accuracy. Copyright 2026 by the Greater Vancouver REALTORS®, Fraser Valley Real Estate Board, Chilliwack and District Real Estate Board, and BC Northern Real Estate Board. All Rights Reserved.
Powered by AgentLocator







