
285 E 10th Avenue #1512, Vancouver
1 / 40
For Sale
$685,000
1 bd · 1 ba · 574 sq ft

285 E 10th Avenue #1512, Vancouver V5T 0H6

MLS®# R3183642

Est. mortgage
$2,599/mo
Property taxes $2,378.30/yr

About This Home

Property Type
Condo, Apartment/Condo
Parking
1 parking
MLS #
R3183642
Size
574 sqft
Basement
None
Tax
$2,378.30 /yr
Year Built
2019
Maintenance Fee
$383.22 /mo
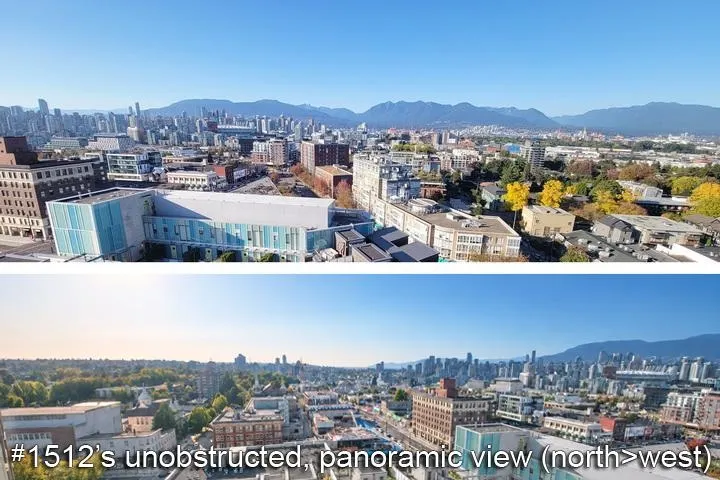
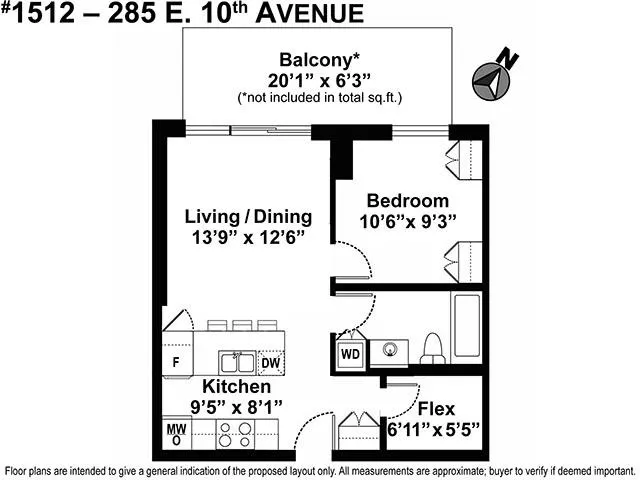
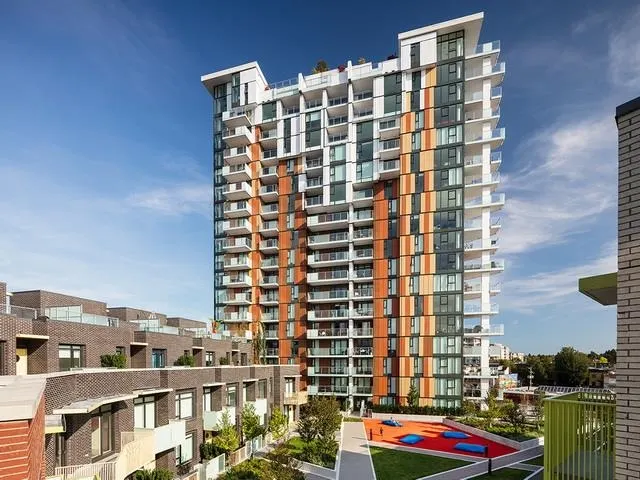
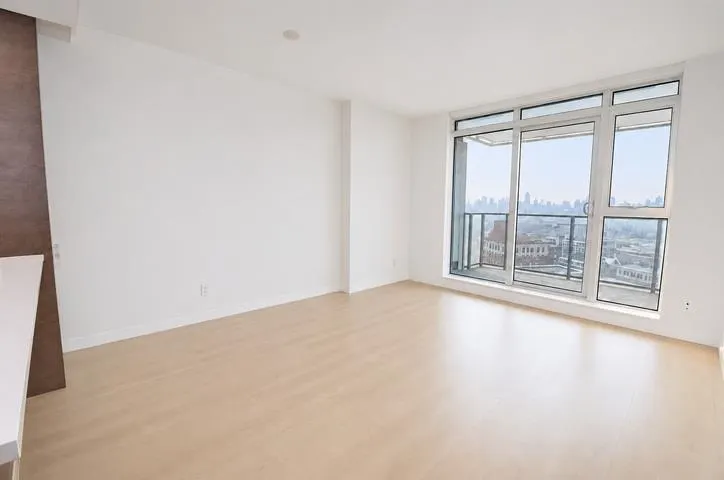
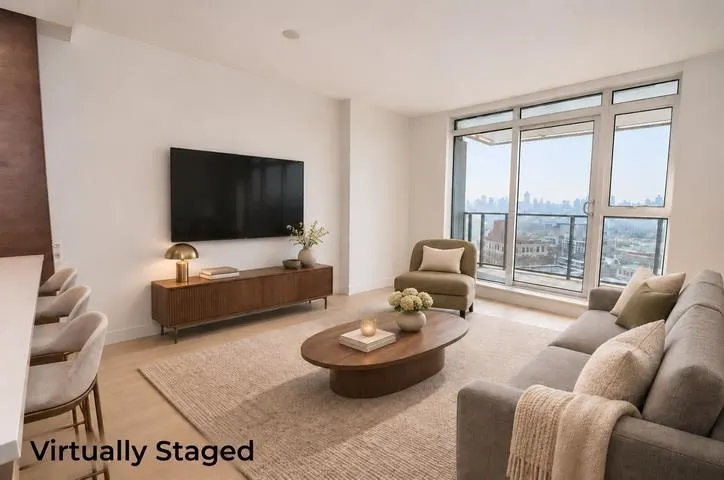
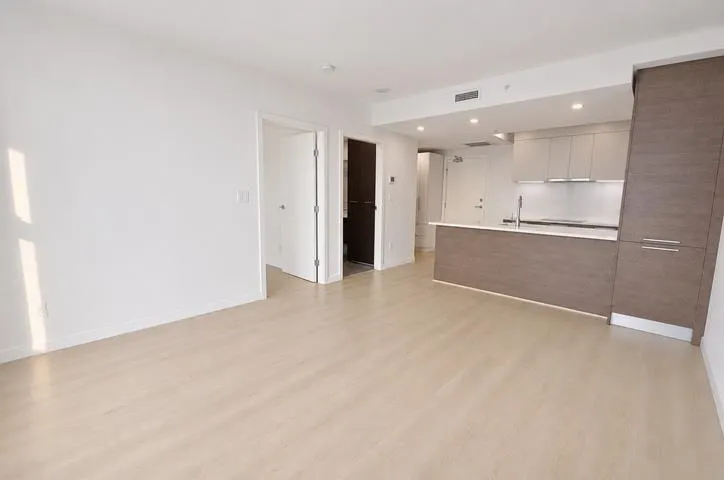
Unobstructed mountain & sunset views at "Independent" in Mt Pleasant. 574sf, 1-bdrm + den/flex room, high on 15th floor w/EV-ready parking + HUGE locker-ROOM (670 cu.ft.). Rarely-available, true 1-bedroom layout high atop bldg's quiet courtyard below. Entertain or enjoy tranquility on EXTRA-LARGE covered NW-balcony. Contemporary build w/premium finishes incl quartz counters, induction cooktop, & integrated built-in oven, microwave, DW, & Liebherr fridge w/remainder of 2-5-10 warranty. Brand new paint & wide-plank laminate floors. Heat pump AC. LOW strata fee: only $383.22! Amenities: gym, party rm & BBQ, garden plots, car wash, pet grooming stn, workshop, & guest suite. WalkScore = 100: restaurants, groceries, & boutique stores at doorstep. Pets & rental friendly (>90-days). Move-in ready!

Property Details

Amenities & Utilities

In Unit

Full Property Details

Interior

Bedrooms
1
Washrooms
1
Square Footage
574 sqft
Basement
None
Heating Type
Heat Pump
Kitchens
1
Floor Finish
Laminate,Tile

Exterior

View
Unobstructed mountains view
Waterfront
No
Parking Spaces
1
Total Parking Spaces
-
Garage Spaces
-
Zoning
CD-1 (591)
Roof
Torch On

Building Description

Property Type
Multi Family,Residential Attached
Home Type
Condo
Subtype
Apartment/Condo
Year Built
2019
Exterior
Concrete,Brick (Exterior),Glass (Exterior),Metal Siding
Water Supply
Public
No. Floor Levels
1
Pets Allowed
Cats OK,Dogs OK,Number Limit (Two),Yes With Restrictions

Community

Community
Mount Pleasant VE
Area Code
Vancouver East

Taxes & Fees

Taxes
$2,378.30 /yr
Tax Year
2026
Maintenance Fee
$383.22 /mo

Other

Virtual Tour Link
Pets
Cats OK,Dogs OK,Number Limit (Two),Yes With Restrictions

Room Types

Room Dimensions Area Description
Living Room 12'6 x 13'9 171.88 sqft -
Kitchen 8'1 x 9'5 76.12 sqft -
Bedroom 9'3 x 10'6 97.12 sqft -
Flex Room 5'5 x 6'11 37.47 sqft -
Other 6'3 x 20'1 125.52 sqft -
Jess Kuang
Jess Kuang
Sutton Group - 1st West Realty
Listed by Patsy Hui
1 days on site
Listing Broker
RE/MAX Westcoast
Courtesy
RE/MAX Westcoast

Similar homes for sale in Vancouver

Explore Vancouver

This representation is based in whole or in part on data generated by the Chilliwack & District Real Estate Board, Fraser Valley Real Estate Board or Greater Vancouver REALTORS® which assumes no responsibility for its accuracy. Copyright 2026 by the Greater Vancouver REALTORS®, Fraser Valley Real Estate Board, Chilliwack and District Real Estate Board, and BC Northern Real Estate Board. All Rights Reserved.
Powered by AgentLocator







