
9060 University Crescent #702, Burnaby
1 / 13
For Sale
$639,000
2 bd · 2 ba · 864 sq ft

9060 University Crescent #702, Burnaby V5A 0E1

MLS®# R3183626

Est. mortgage
$2,424/mo
Property taxes $2,008.57/yr

About This Home

Property Type
Condo, Apartment/Condo
Parking
1 parking
MLS #
R3183626
Size
864 sqft
Basement
None
Tax
$2,008.57 /yr
Year Built
2015
Maintenance Fee
$578.58 /mo
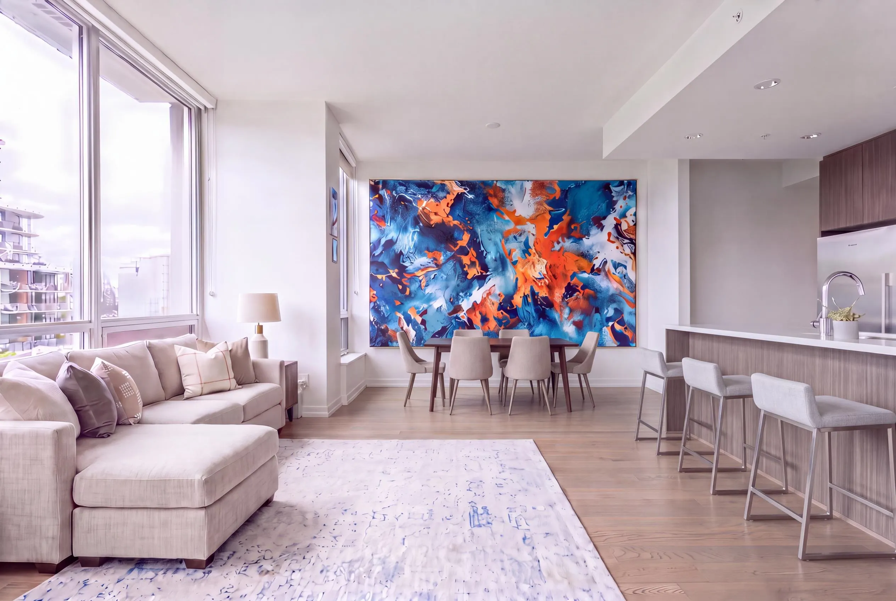
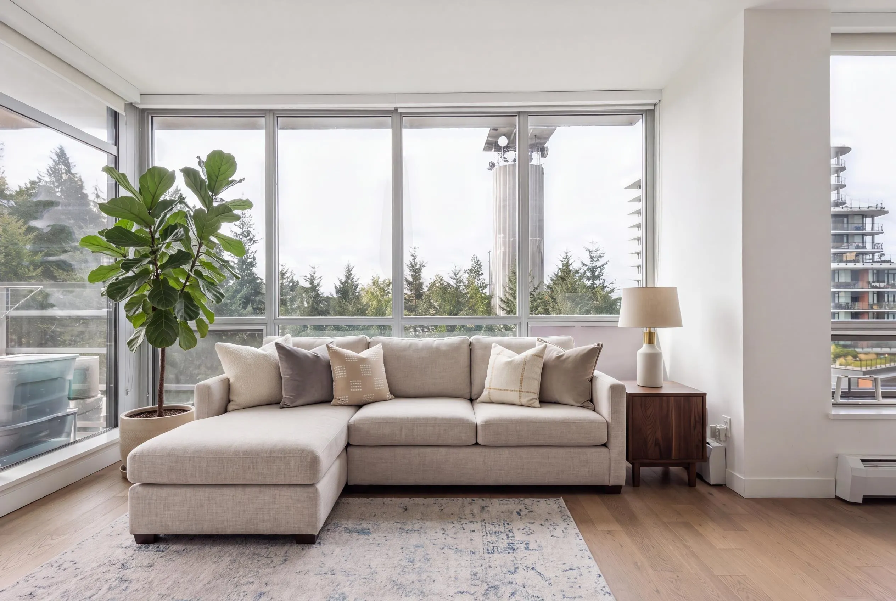
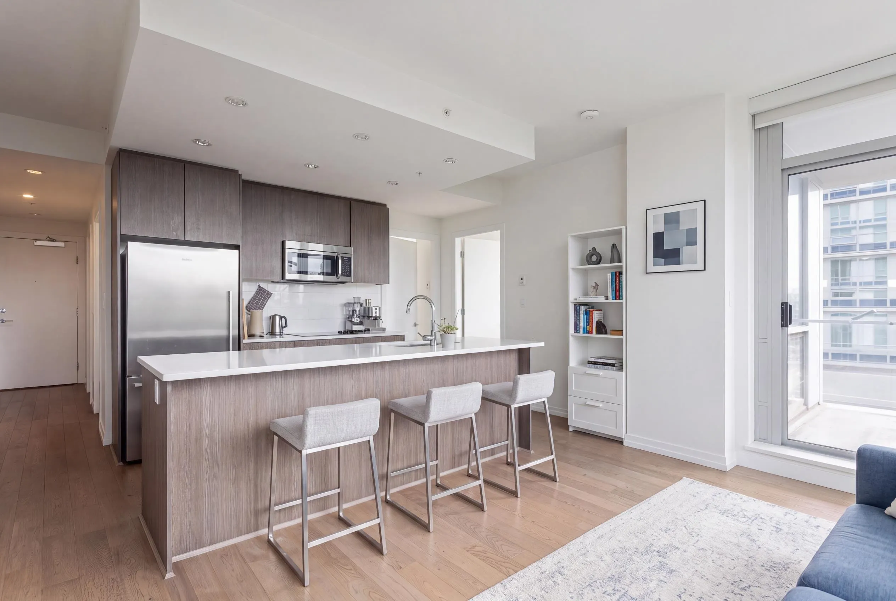
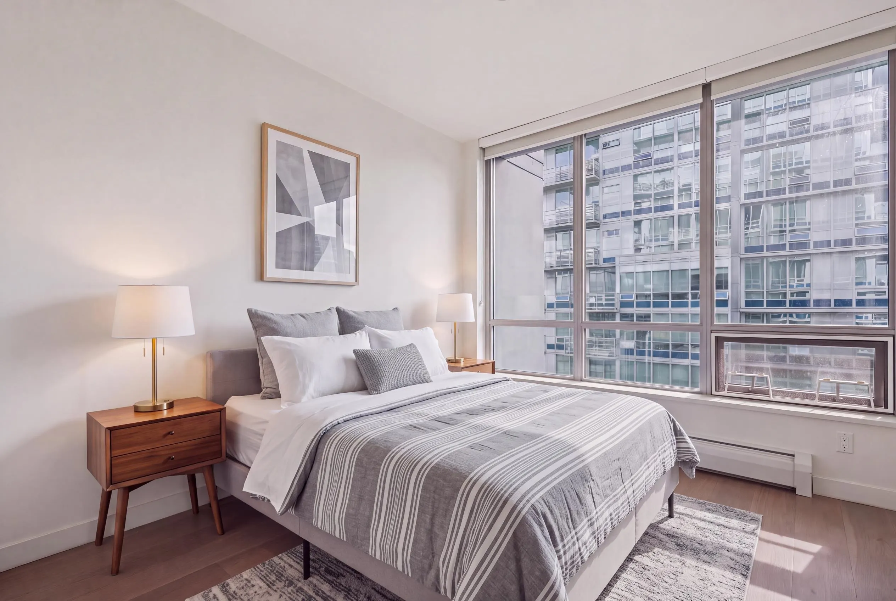
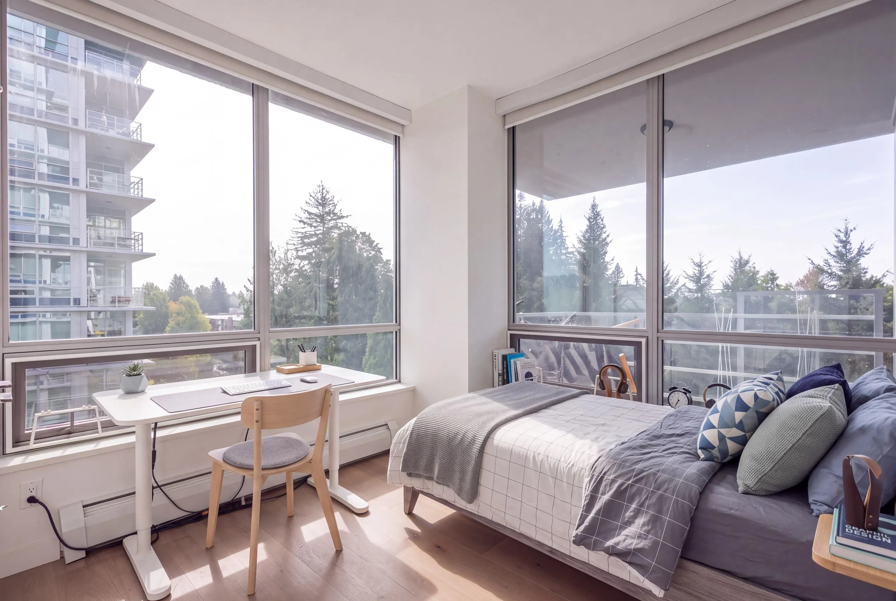
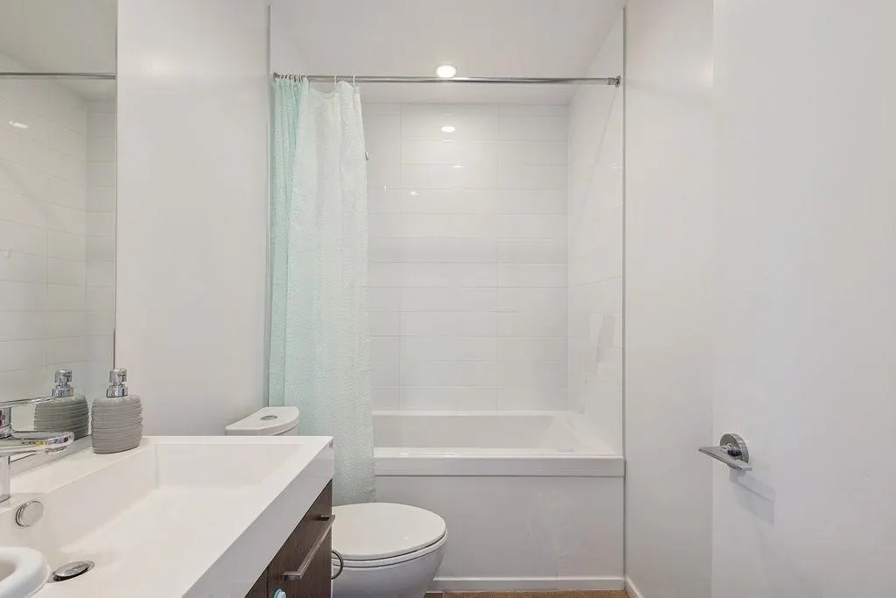
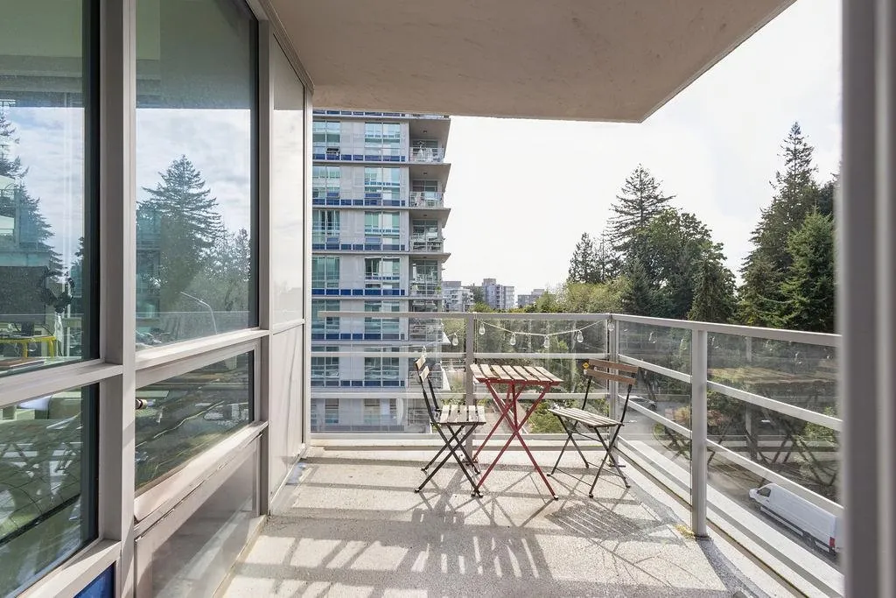
Bright & spacious corner home at Altitude in the heart of SFU’s vibrant UniverCity! This well-designed 864 sqft 2 bed & 2 bath home features 9’ ceilings, oversized windows and a functional layout w/ separated bedrooms for added privacy. At the heart of the home is an oversized kitchen w/a large centre island, quartz counters, S/S appliances, gas range, offering plenty of space to cook, entertain & gather. Generous living & dining areas extend onto a 73 sq. ft. SW facing balcony with a peaceful mountain and green outlook. Steps to SFU, University Highlands Elementary, childcare, Nesters Market, cafés, restaurants, trails & recreation. 5 min to the bus loop with easy SkyTrain connections. Pet & rental friendly w/ 1 parking, 1 locker. PHOTOS VIRTUALLY STAGED. OPEN HOUSE SUN Nov 15th 12pm-2pm

Property Details

Amenities & Utilities

In Unit

Full Property Details

Interior

Bedrooms
2
Washrooms
2
Square Footage
864 sqft
Basement
None
Heating Type
Baseboard,Hot Water
Kitchens
1
Floor Finish
Mixed

Exterior

View
city & mountain
Waterfront
No
Parking Spaces
1
Total Parking Spaces
-
Garage Spaces
-
Zoning
P11E S.F.U
Roof
Other

Building Description

Property Type
Multi Family,Residential Attached
Home Type
Condo
Subtype
Apartment/Condo
Year Built
2015
Exterior
Concrete,Concrete Frame,Mixed (Exterior)
Water Supply
Public
No. Floor Levels
1
Pets Allowed
Cats OK,Dogs OK,Yes,Yes With Restrictions

Community

Community
Simon Fraser Univer.
Area Code
Burnaby North

Taxes & Fees

Taxes
$2,008.57 /yr
Tax Year
2025
Maintenance Fee
$578.58 /mo

Other

Virtual Tour Link
Pets
Cats OK,Dogs OK,Yes,Yes With Restrictions

Room Types

Room Dimensions Area Description
Living Room 10'11 x 13'0 141.92 sqft -
Kitchen 8'8 x 8'11 77.28 sqft -
Dining Room 8'2 x 6'0 49 sqft -
Primary Bedroom 12'1 x 10'11 131.91 sqft -
Bedroom 11'1 x 9'7 106.22 sqft -
Foyer 12'7 x 3'10 48.24 sqft -
Jess Kuang
Jess Kuang
Sutton Group - 1st West Realty
Listed by Nancy Ho PREC*
1 days on site
Listing Broker
Sutton Group-West Coast Realty
Courtesy
Sutton Group-West Coast Realty

Similar homes for sale in Burnaby

Explore Burnaby

This representation is based in whole or in part on data generated by the Chilliwack & District Real Estate Board, Fraser Valley Real Estate Board or Greater Vancouver REALTORS® which assumes no responsibility for its accuracy. Copyright 2026 by the Greater Vancouver REALTORS®, Fraser Valley Real Estate Board, Chilliwack and District Real Estate Board, and BC Northern Real Estate Board. All Rights Reserved.
Powered by AgentLocator







