
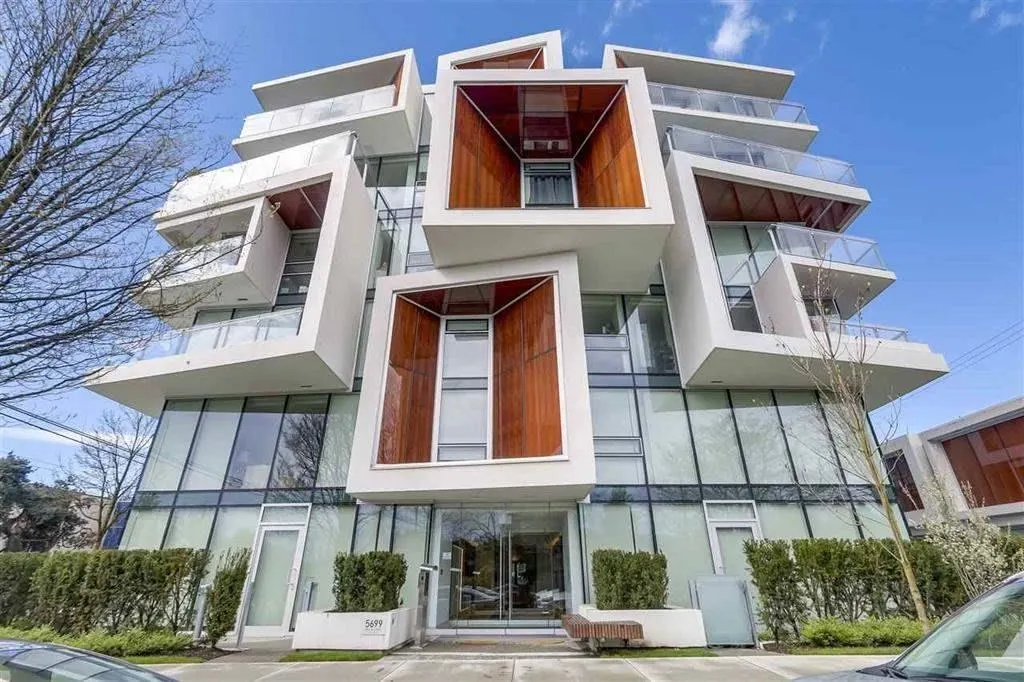
5699 Baillie Street #205, Vancouver
For Sale
$650,000
1 bd · 1 ba · 645 sq ft

5699 Baillie Street #205, Vancouver V5Z 3M7

MLS®# R3183622

Est. mortgage
$2,466/mo
Property taxes $2,210.12/yr

About This Home

Property Type
Condo, Apartment/Condo
Parking
29 parking
MLS #
R3183622
Size
645 sqft
Basement
None
Tax
$2,210.12 /yr
Year Built
2017
Maintenance Fee
$478.80 /mo
Welcome to Aperture, a beautifully designed residence in the heart of Vancouver's desirable Oakridge neighbourhood! This inviting 1 bed, 1 bath home is situated in an architecturally distinctive building featuring elegant design, beautifully landscaped grounds, a tranquil reflecting pool, and a stunning rooftop garden. Enjoy an exceptional location with everything close at hand! Just a short walk to Oakridge Park, grocery stores, shopping, and everyday conveniences. Several beautiful neighbourhood parks are also nearby, all within approximately 1–5 minutes away. Conveniently located near 5 well-known schools: École Rose-des-Vents, École secondaire Jules-Verne, Dr. Annie B. Jamieson Elementary, Eric Hamber Secondary, and King David High School. OH Nov 21 Sat 1-3PM Nov 22nd Sun 12-2P

Property Details

Amenities & Utilities

In Unit

Full Property Details

Interior

Bedrooms
1
Washrooms
1
Square Footage
645 sqft
Basement
None
Heating Type
Geothermal,Heat Pump
Kitchens
1
Floor Finish
Laminate,Mixed,Carpet

Exterior

Front
0.00
View
n/a
Waterfront
No
Parking Spaces
29
Total Parking Spaces
-
Garage Spaces
-
Zoning
CDT1

Building Description

Property Type
Multi Family,Residential Attached
Home Type
Condo
Subtype
Apartment/Condo
Year Built
2017
Exterior
Concrete,Concrete Block,Concrete (Exterior),Glass (Exterior),Mixed (Exterior)
Water Supply
Public
No. Floor Levels
1
Pets Allowed
Cats OK,Dogs OK,Number Limit (Two),Yes With Restrictions

Community

Community
Cambie
Area Code
Vancouver West

Taxes & Fees

Taxes
$2,210.12 /yr
Tax Year
2025
Maintenance Fee
$478.80 /mo

Other

Pets
Cats OK,Dogs OK,Number Limit (Two),Yes With Restrictions

Room Types

Room Dimensions Area Description
Living Room 12'6 x 11'8 145.83 sqft -
Kitchen 8'7 x 5'9 49.35 sqft -
Bedroom 10'1 x 9'9 98.31 sqft -
Den 5'1 x 8' 40.67 sqft -
Eating Area 6'4 x 11'8 73.89 sqft -
Jess Kuang
Jess Kuang
Sutton Group - 1st West Realty
Listed by Isabel Lieu
1 days on site
Listing Broker
Nu Stream Realty Inc.
Courtesy
Nu Stream Realty Inc.

Similar homes for sale in Vancouver

Explore Vancouver

This representation is based in whole or in part on data generated by the Chilliwack & District Real Estate Board, Fraser Valley Real Estate Board or Greater Vancouver REALTORS® which assumes no responsibility for its accuracy. Copyright 2026 by the Greater Vancouver REALTORS®, Fraser Valley Real Estate Board, Chilliwack and District Real Estate Board, and BC Northern Real Estate Board. All Rights Reserved.
Powered by AgentLocator







