
5485 Larch Street, Vancouver
1 / 35
For Sale
$2,048,800
4 bd · 3 ba · 1,660 sq ft

5485 Larch Street, Vancouver V5P 2E6

MLS®# R3183612

Est. mortgage
$7,773/mo

About This Home

Property Type
Townhome, Townhouse
Parking
1 parking
MLS #
R3183612
Size
1660 sqft
Basement
Crawl Space
Lot size
9512.90 sqft
Year Built
2026
Maintenance Fee
$235.84 /mo
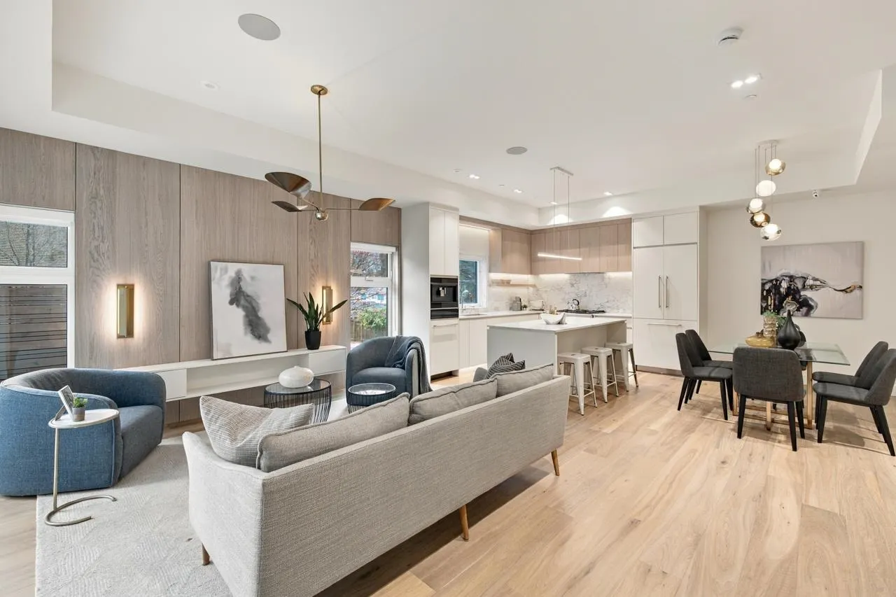
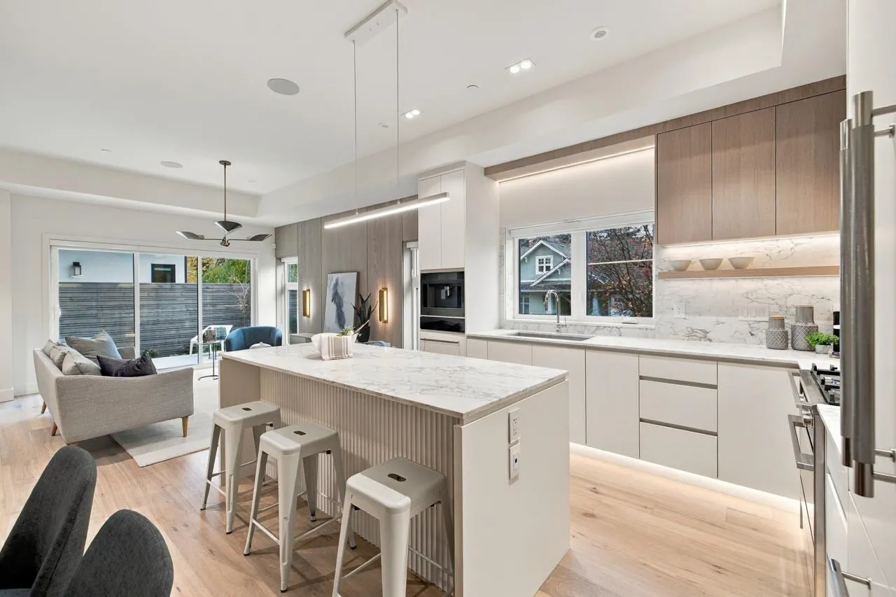
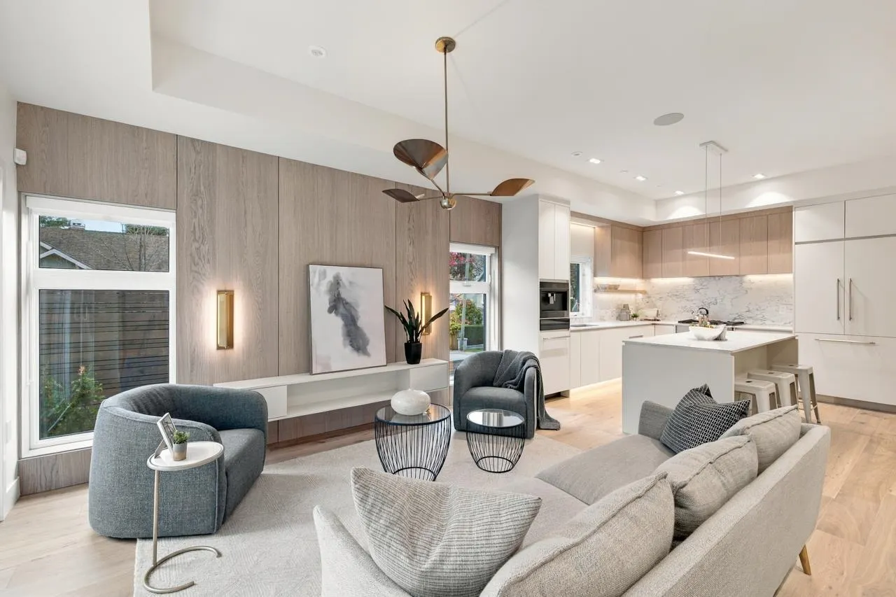
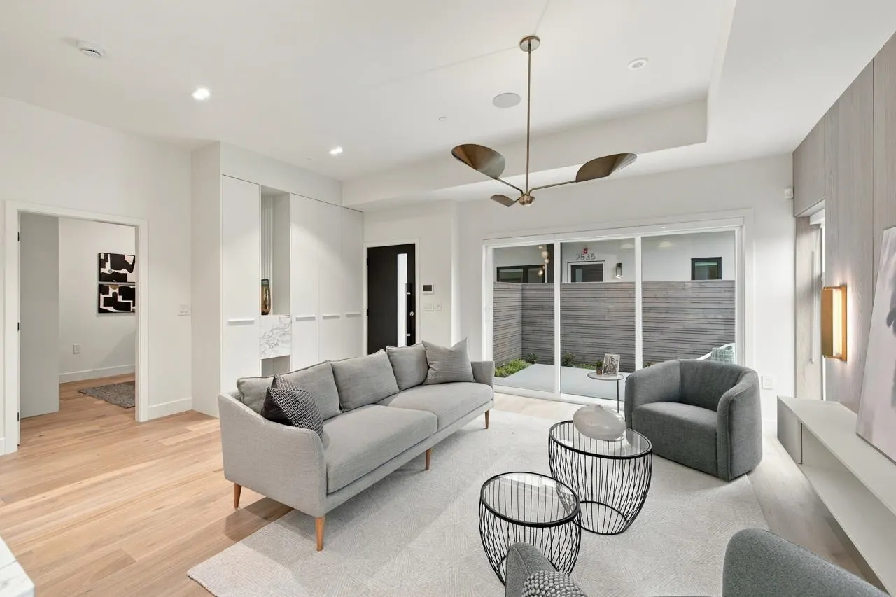
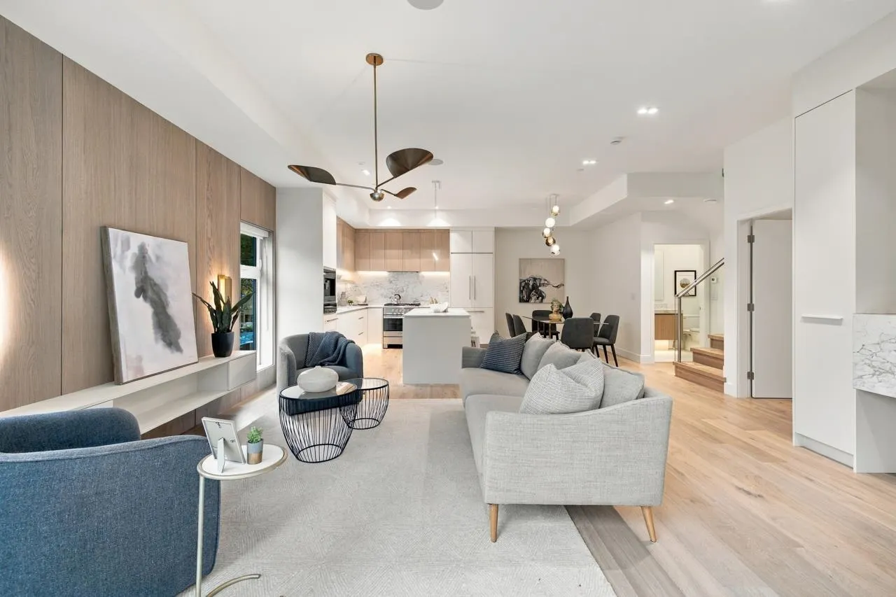
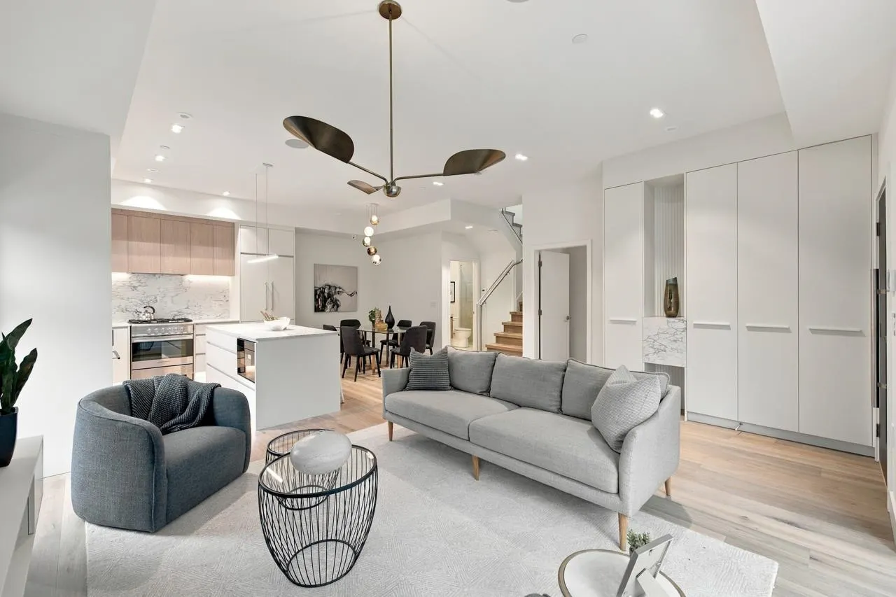
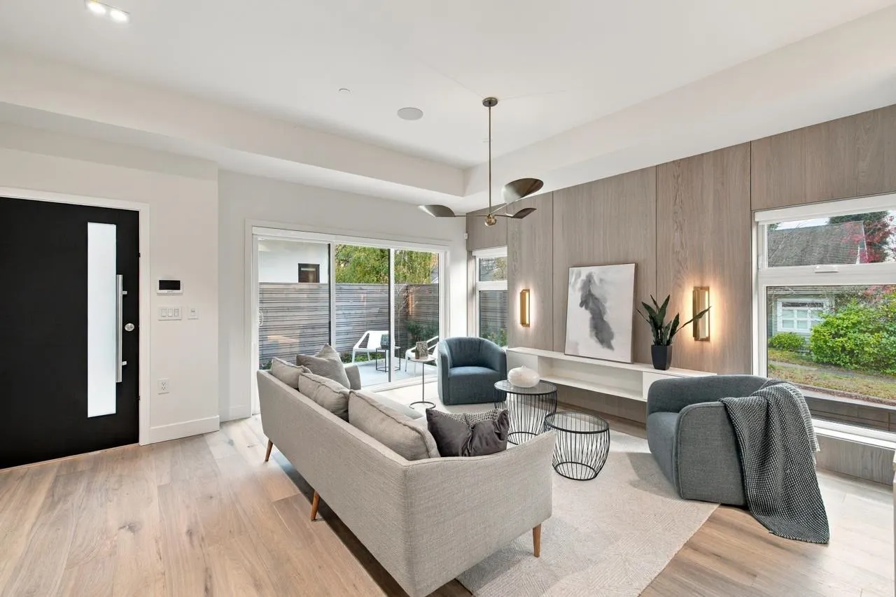
Discover The Kerrisdale Collection, a select group of meticulously built homes situated in one of Vancouver’s most desirable West Side communities. This 4 bed, 3 bath fully detached home on 2 beautifully appointed levels, combining thoughtful architecture with carefully curated interiors. Designed by Mullo Interiors, the home features an expansive open-concept main level, a main floor bedroom/office, extensive custom millwork throughout, integrated appliances & a spectacular oversized private deck—perfect for entertaining. Enjoy year-round comfort with A/C and the peace of mind of a New Home Warranty. Expertly crafted by Four Corners Homes with exceptional quality and attention to detail, this is a home designed to be enjoyed for years to come. Open House Sat/Sun/ Nov 14th/15th 2-4pm

Property Details

Amenities & Utilities

In Unit

Full Property Details

Interior

Bedrooms
4
Washrooms
3
Square Footage
1660 sqft
Basement
Crawl Space
Heating Type
Electric,Heat Pump
Kitchens
1
Floor Finish
Hardwood,Tile

Exterior

Front
75.80
Lot Size (Sq Ft)
9512.90
View
Mountain
Waterfront
No
Parking Spaces
1
Total Parking Spaces
-
Garage Spaces
-
Zoning
R1-1
Roof
Metal,Torch On

Building Description

Property Type
Residential Attached
Home Type
Townhome
Subtype
Townhouse
Year Built
2026
Exterior
Frame Wood,Fibre Cement (Exterior),Metal Siding,Mixed (Exterior)
Water Supply
Public
No. Floor Levels
2

Community

Community
Kerrisdale
Area Code
Vancouver West

Taxes & Fees

Tax Year
2026
Maintenance Fee
$235.84 /mo

Room Types

Room Dimensions Area Description
Living Room 11'4 x 14'8 166.22 sqft -
Kitchen 11'0 x 12'0 132 sqft -
Dining Room 7'7 x 12'1 91.63 sqft -
Bedroom 9'5 x 11'1 104.37 sqft -
Primary Bedroom 11'2 x 12'0 134 sqft -
Bedroom 9'2 x 11'7 106.18 sqft -
Bedroom 10'2 x 11'2 113.53 sqft -
Laundry 5'2 x 7'5 38.32 sqft -
Patio 21'4 x 26'7 567.11 sqft -
Jess Kuang
Jess Kuang
Sutton Group - 1st West Realty
Listed by Sean Stevens PREC*
1 days on site
Listing Broker
Macdonald Realty
Courtesy
Macdonald Realty

Similar homes for sale in Vancouver

Explore Vancouver

This representation is based in whole or in part on data generated by the Chilliwack & District Real Estate Board, Fraser Valley Real Estate Board or Greater Vancouver REALTORS® which assumes no responsibility for its accuracy. Copyright 2026 by the Greater Vancouver REALTORS®, Fraser Valley Real Estate Board, Chilliwack and District Real Estate Board, and BC Northern Real Estate Board. All Rights Reserved.
Powered by AgentLocator






