
1633 W 8th Avenue #701, Vancouver
1 / 40
For Sale
$949,000
2 bd · 2 ba · 849 sq ft

1633 W 8th Avenue #701, Vancouver V6J 5H7

MLS®# R3183553

Est. mortgage
$3,600/mo
Property taxes $2,701.25/yr

About This Home

Property Type
Condo, Apartment/Condo
Parking
1 parking
MLS #
R3183553
Size
849 sqft
Basement
None
Tax
$2,701.25 /yr
Year Built
1994
Maintenance Fee
$584.08 /mo
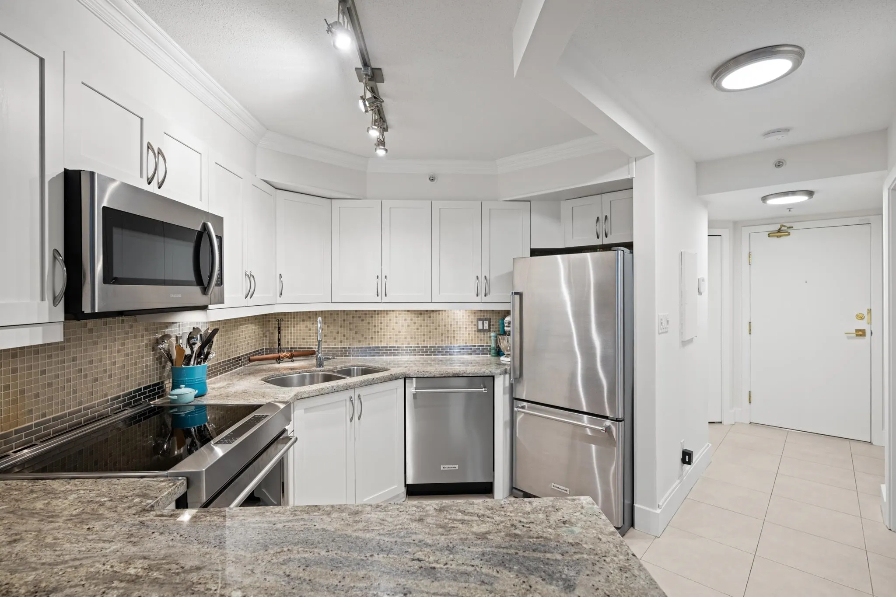
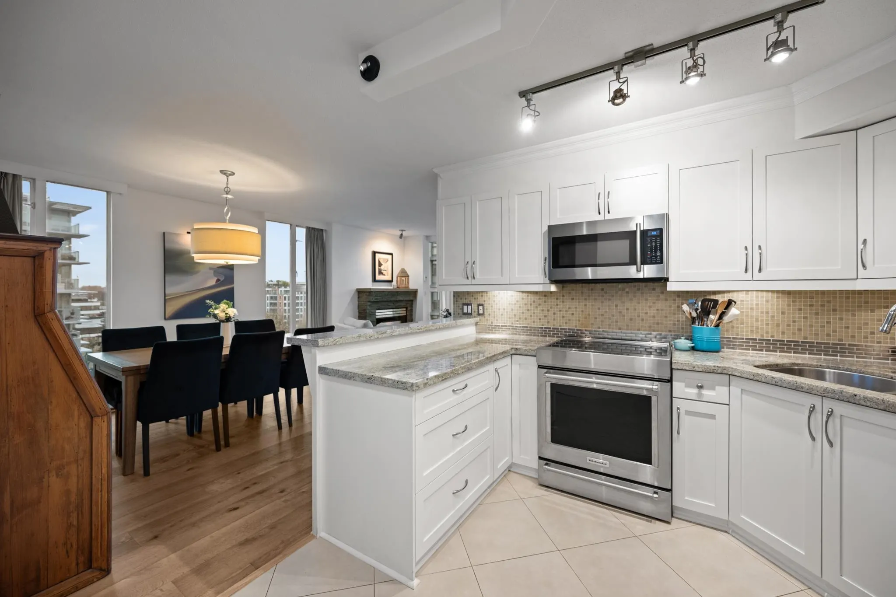
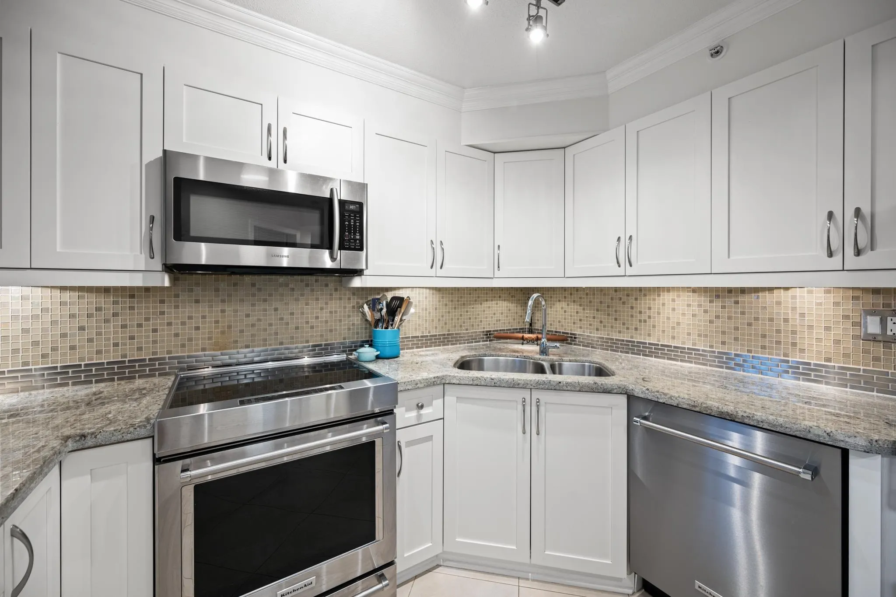
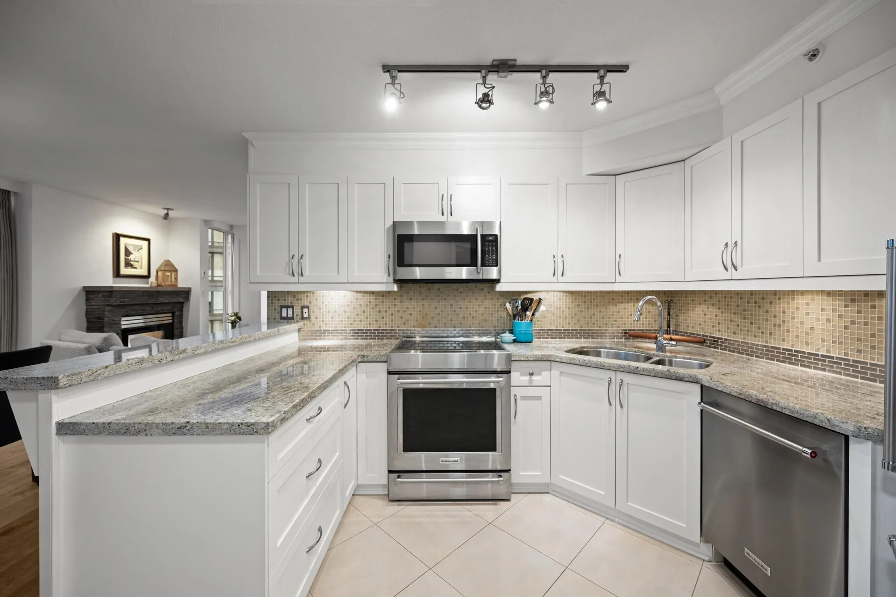
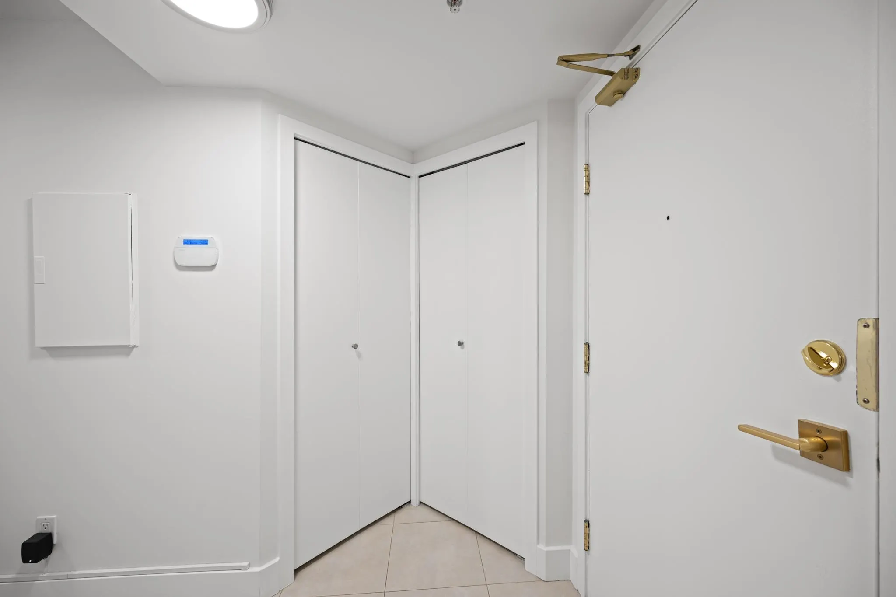
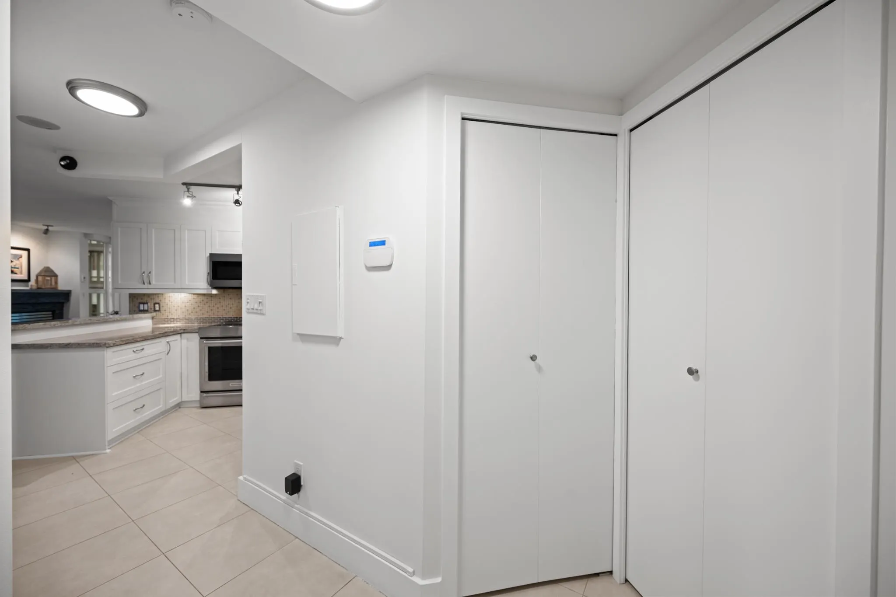
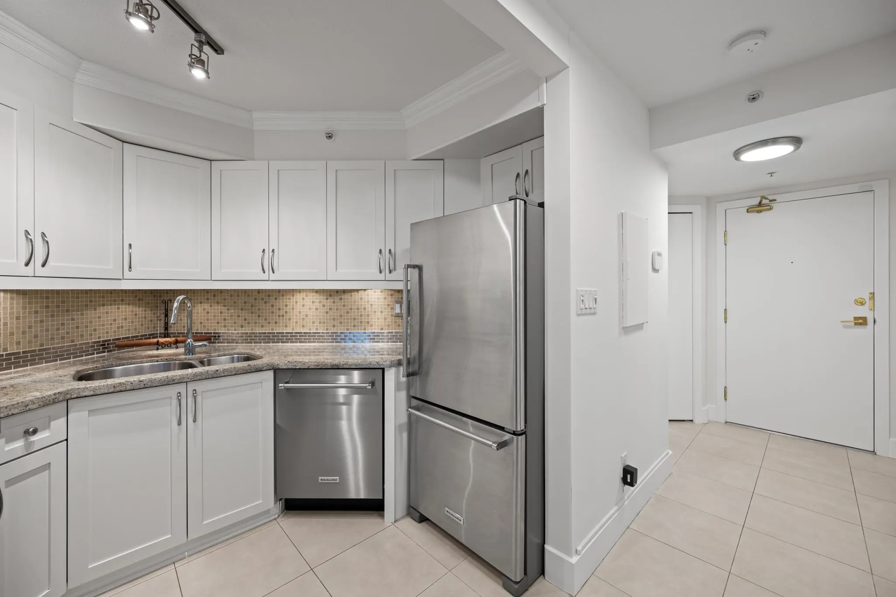
The best of Vancouver living is right at your doorstep! This beautifully updated 2 bed, 2 bath NW corner home offers an exceptional floor plan, abundant natural light, city and mountain views. Thoughtful upgrades include hardwood floors, updated kitchen, bathrooms and fabulous custom California Closets in the primary bedroom. Enjoy cozy evenings by the fireplace or summer BBQs on your balcony. Extras include a prime parking stall with EV charging, storage locker, awesome gym, secure bike rooms, activity room and visitor parking. Pet friendly and perfectly positioned with a Walk Score of 99! Stroll to Granville Island, Kits Beach, 4th Avenue shops, South Granville and the Arbutus Greenway. A fantastic home in an unbeatable location! Open House Saturday Nov 14th 1-3pm and Sunday Nov 15 2-4pm

Property Details

Amenities & Utilities

In Unit

Full Property Details

Interior

Bedrooms
2
Washrooms
2
Square Footage
849 sqft
Basement
None
Heating Type
Baseboard,Electric
Kitchens
1

Exterior

View
City Views
Waterfront
No
Parking Spaces
1
Total Parking Spaces
-
Garage Spaces
-
Zoning
C-3A
Roof
Other

Building Description

Property Type
Multi Family,Residential Attached
Home Type
Condo
Subtype
Apartment/Condo
Year Built
1994
Exterior
Concrete,Mixed (Exterior)
Water Supply
Public
No. Floor Levels
1
Pets Allowed
Cats OK,Dogs OK,Number Limit (Two),Yes With Restrictions

Community

Community
Fairview VW
Area Code
Vancouver West

Taxes & Fees

Taxes
$2,701.25 /yr
Tax Year
2026
Maintenance Fee
$584.08 /mo

Other

Pets
Cats OK,Dogs OK,Number Limit (Two),Yes With Restrictions

Room Types

Room Dimensions Area Description
Kitchen 9'11 x 10'9 106.6 sqft -
Dining Room 9'8 x 10'5 100.69 sqft -
Living Room 12'7 x 13'1 164.63 sqft -
Primary Bedroom 9'10 x 17'5 171.26 sqft -
Bedroom 8'1 x 8'3 66.69 sqft -
Jess Kuang
Jess Kuang
Sutton Group - 1st West Realty
Listed by Merilee McCaffery
2 days on site
Listing Broker
Sutton Group Seafair Realty
Courtesy
Sutton Group Seafair Realty

Similar homes for sale in Vancouver

Explore Vancouver

This representation is based in whole or in part on data generated by the Chilliwack & District Real Estate Board, Fraser Valley Real Estate Board or Greater Vancouver REALTORS® which assumes no responsibility for its accuracy. Copyright 2026 by the Greater Vancouver REALTORS®, Fraser Valley Real Estate Board, Chilliwack and District Real Estate Board, and BC Northern Real Estate Board. All Rights Reserved.
Powered by AgentLocator







