8218 207a Street #B213, Langley
1 / 37
For Sale
$649,900
3 bd · 2 ba · 1,114 sq ft

8218 207a Street #B213, Langley V2Y 0Y1

MLS®# R3183546

Est. mortgage
$2,466/mo
Property taxes $2,513.72/yr

About This Home

Property Type
Condo, Apartment/Condo
Parking
2 parking
MLS #
R3183546
Size
1114 sqft
Basement
None
Tax
$2,513.72 /yr
Year Built
2018
Maintenance Fee
$427.67 /mo
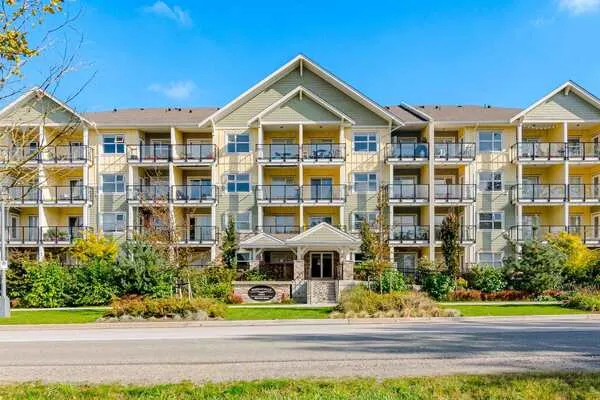
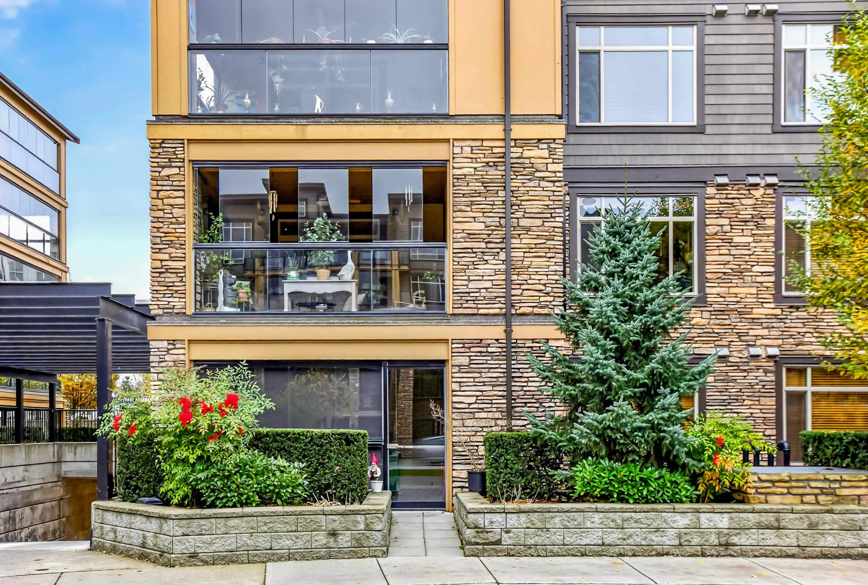
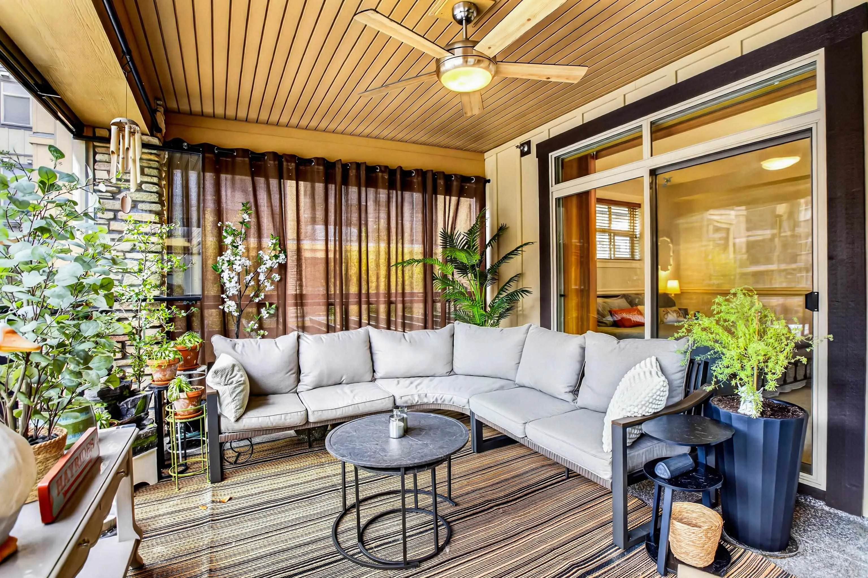
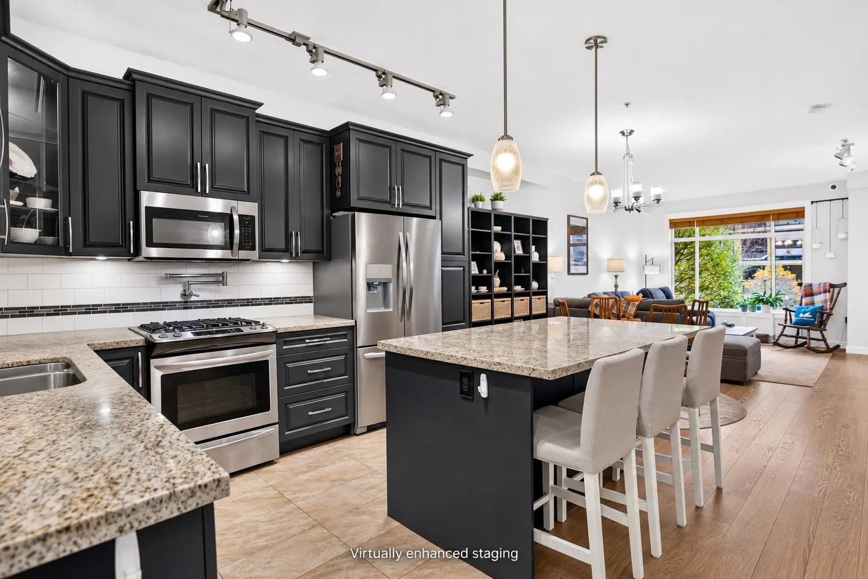
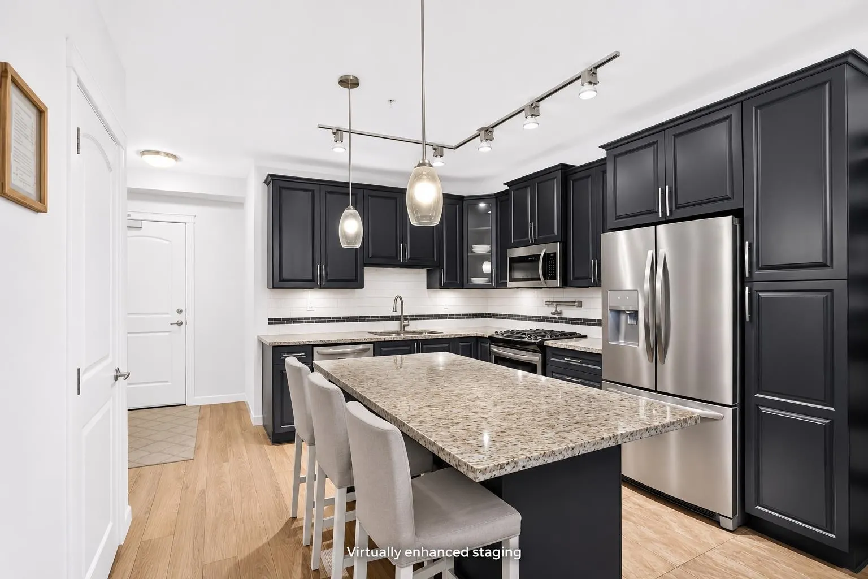
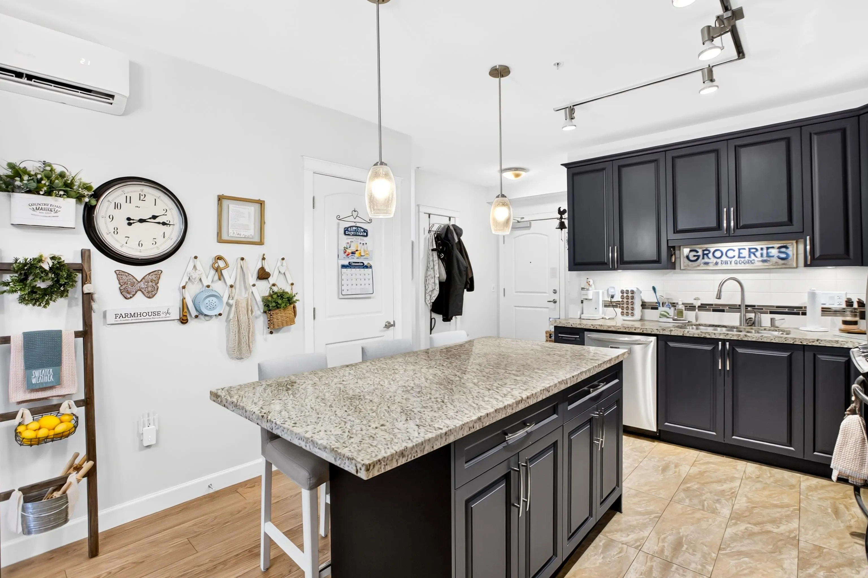
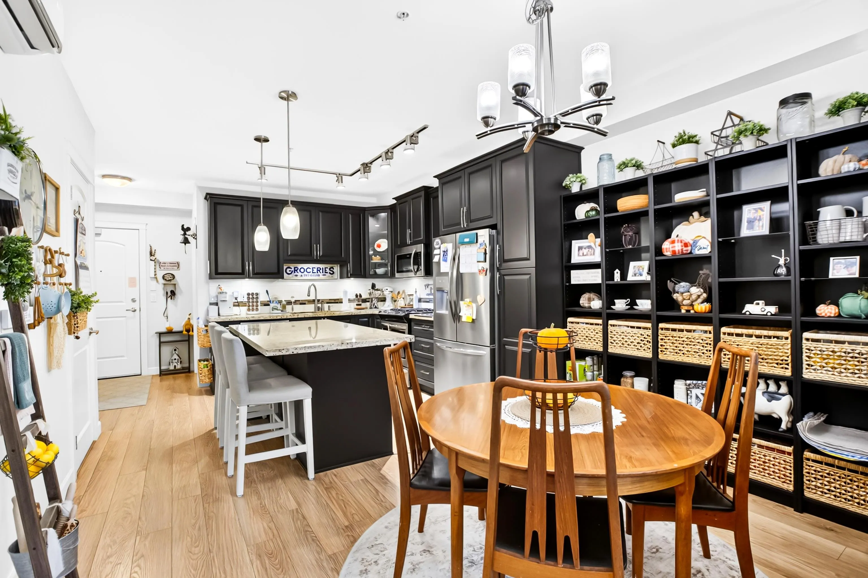
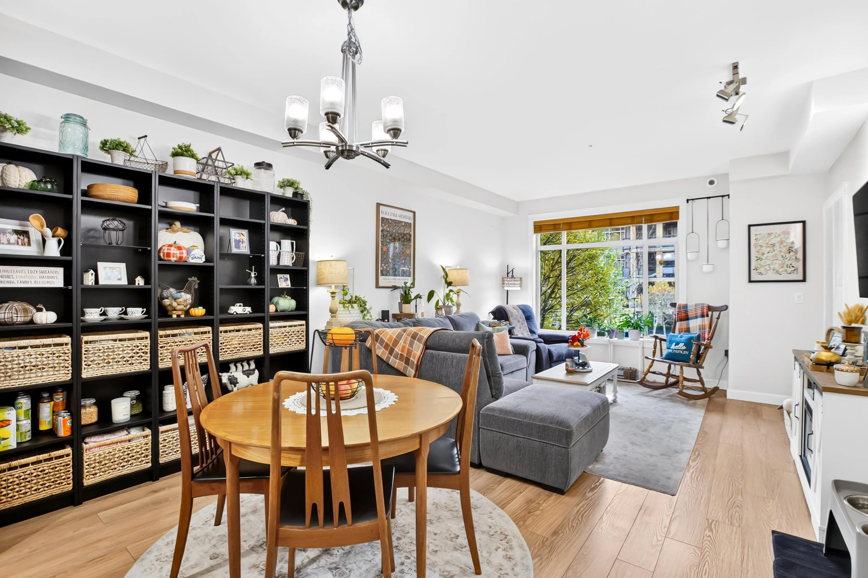
SIMPLY IRREPLACEABLE! A dream TRUE 3 BED, courtyard facing END home with A/C in Walnut Ridge 4, offering 1,283ft of gorgeous design.. 1,114ft immaculate interior space+169ft covered sunroom w/retractable glass walls & ceiling fan—an incredible year-round extension of your living, AND add'l open balcony! Quiet, private location tucked away from the road. Stylish kitchen feat/extensive, refinished cabinetry, quartz counters, stainless appliances! Tasteful white trim though out. Stylish laminate floors. Over height ceilings. BONUS - 2 parking + huge private garage-style roll-up storage locker at your stall. Enjoy the comfort of townhome living w/condo convenience! LIFESTYLE! Directly across from dog parks, sports fields, playgrounds, trails, schools, transit & Willoughby Town Centre shopping!

Property Details

Amenities & Utilities

In Unit

Full Property Details

Interior

Bedrooms
3
Washrooms
2
Square Footage
1114 sqft
Basement
None
Heating Type
Electric,Heat Pump,Natural Gas
Kitchens
1
Floor Finish
Laminate,Tile,Carpet

Exterior

View
Quiet Courtyard
Waterfront
No
Parking Spaces
2
Total Parking Spaces
-
Garage Spaces
-
Zoning
CD75
Roof
Other

Building Description

Property Type
Multi Family,Residential Attached
Home Type
Condo
Subtype
Apartment/Condo
Year Built
2018
Exterior
Frame Wood,Glass (Exterior),Stone (Exterior),Wood Siding
Water Supply
Public
No. Floor Levels
1
Pets Allowed
Yes With Restrictions

Community

Community
Willoughby Heights
Area Code
Langley

Taxes & Fees

Taxes
$2,513.72 /yr
Tax Year
2026
Maintenance Fee
$427.67 /mo

Other

Pets
Yes With Restrictions

Room Types

Room Dimensions Area Description
Foyer 5'9 x 6'0 34.5 sqft -
Kitchen 12'5 x 12'5 154.17 sqft -
Dining Room 13'5 x 7'7 101.74 sqft -
Living Room 13'5 x 12'5 166.59 sqft -
Primary Bedroom 16'8 x 11'4 188.89 sqft -
Walk-In Closet 4'8 x 4'3 19.83 sqft -
Bedroom 15'7 x 9'3 144.15 sqft -
Bedroom 12'5 x 9'3 114.85 sqft -
Jess Kuang
Jess Kuang
Sutton Group - 1st West Realty
Listed by Jason Dryburgh PREC*
2 days on site
Listing Broker
Oakwyn Realty Ltd.
Courtesy
Oakwyn Realty Ltd.

Similar homes for sale in Langley

Explore Langley

This representation is based in whole or in part on data generated by the Chilliwack & District Real Estate Board, Fraser Valley Real Estate Board or Greater Vancouver REALTORS® which assumes no responsibility for its accuracy. Copyright 2026 by the Greater Vancouver REALTORS®, Fraser Valley Real Estate Board, Chilliwack and District Real Estate Board, and BC Northern Real Estate Board. All Rights Reserved.
Powered by AgentLocator