
602 Citadel Parade #1702, Vancouver
1 / 24
For Sale
$599,000
1 bd · 1 ba · 639 sq ft

602 Citadel Parade #1702, Vancouver V6B 1X2

MLS®# R3183518

Est. mortgage
$2,272/mo
Property taxes $1,971.27/yr

About This Home

Property Type
Condo, Apartment/Condo
Parking
1 parking
MLS #
R3183518
Size
639 sqft
Basement
None
Tax
$1,971.27 /yr
Year Built
2007
Maintenance Fee
$421.76 /mo
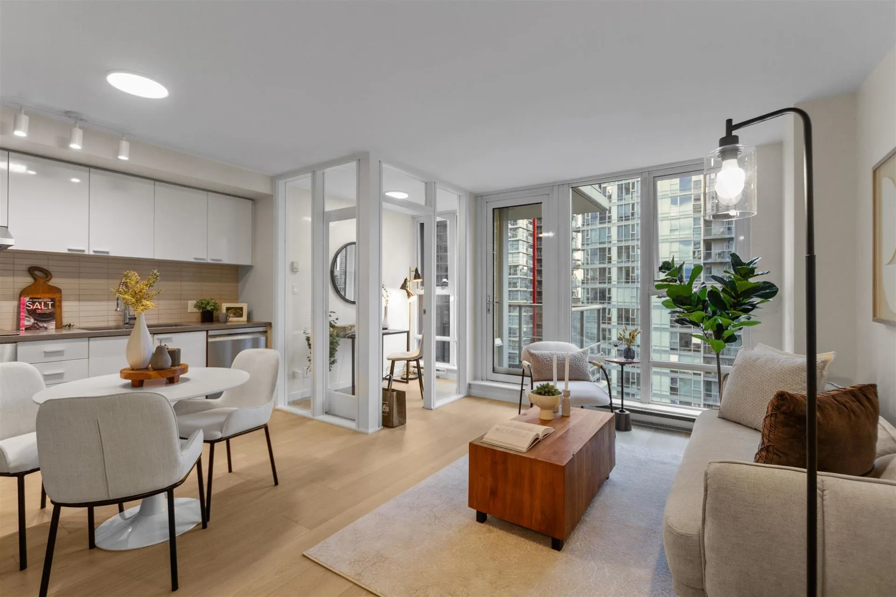
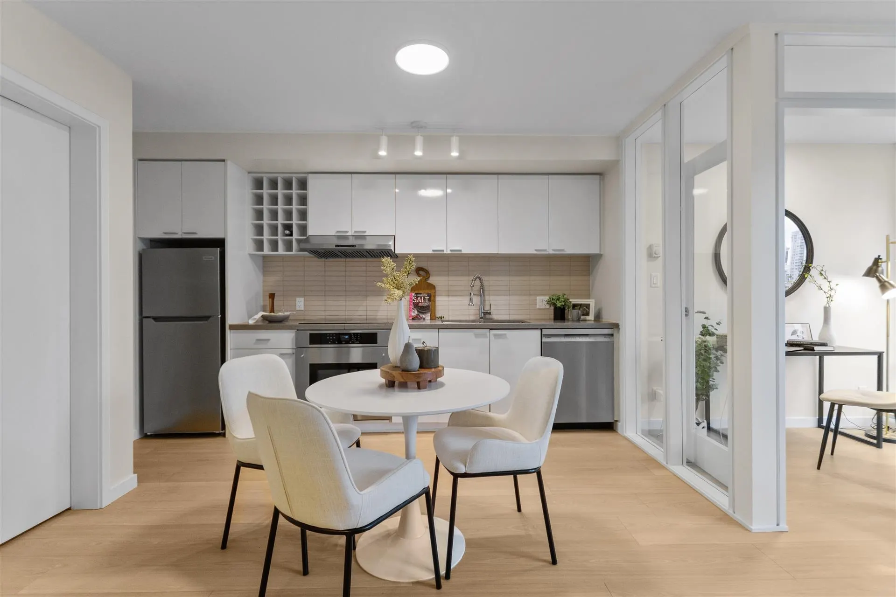
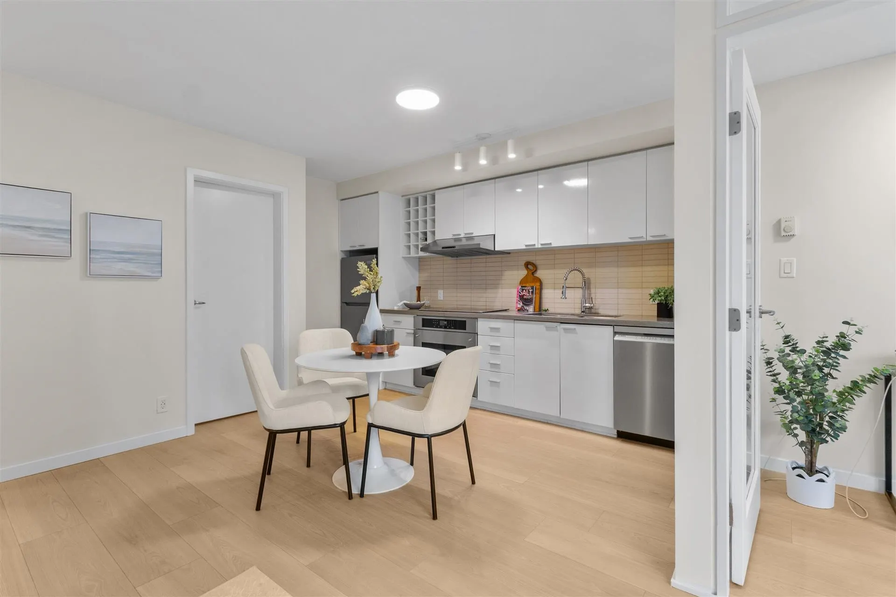
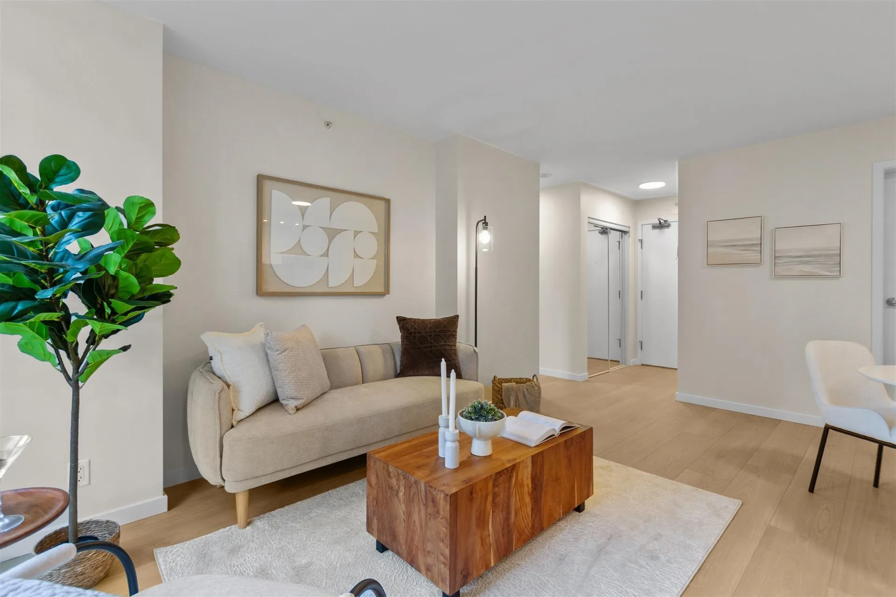
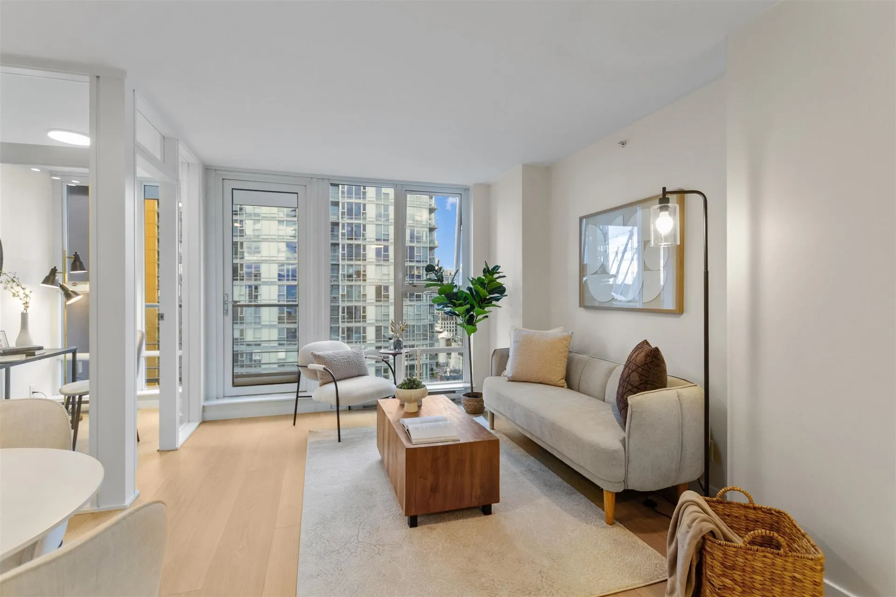
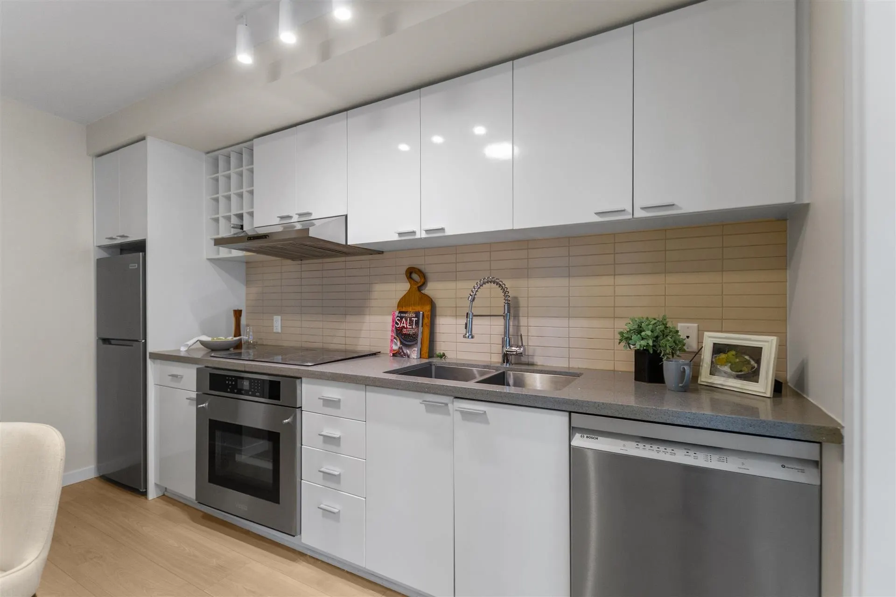
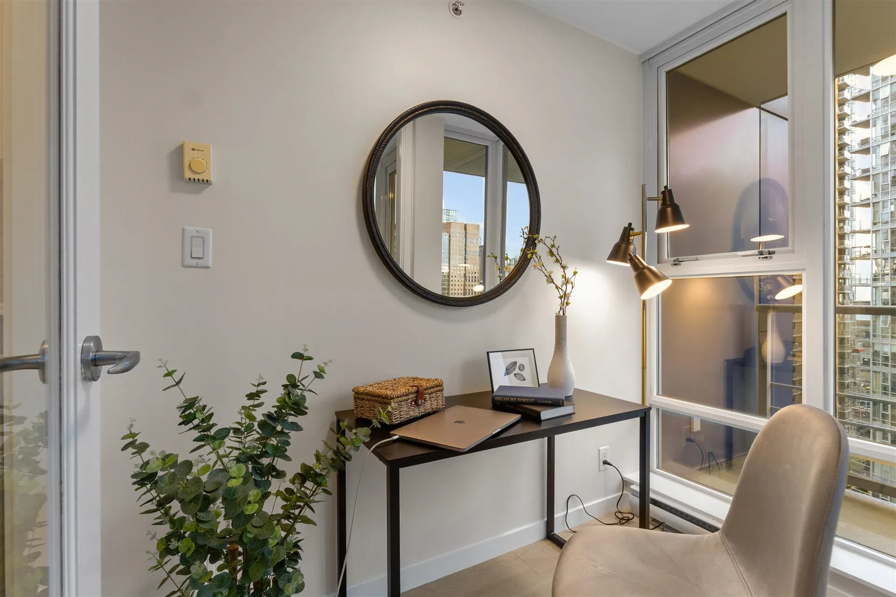
MOVE IN READY!! VACANT. Elegant, efficient, and priced to move - the one-bedroom plus den you've been waiting for at Spectrum 4.BRAND NEW HIGH-END laminate flooring,BRAND NEw HIGH-END stanless steel appliances, striking FLAT ceilings, freshly painted throughout,NEw lighting - everything crisp and current. Come home to cozy for the holidays - a warm, welcoming space that's yours from day one.One parking stall. Club Spectrum delivers outstanding amenities: indoor pool, hot tub, gym, sauna, steam room, and twenty-four-hour concierge. Steps to Stadium-Chinatown SkyTrain, Costco, Rogers Arena, BC Place, T and T, International Village - entertainment and convenience at your doorstep.Live where the city happens.Some places you visit. This one you remember!Open House Saturday-Sunday 2-4.

Property Details

Amenities & Utilities

In Unit

Full Property Details

Interior

Bedrooms
1
Washrooms
1
Square Footage
639 sqft
Basement
None
Heating Type
Baseboard,Electric
Kitchens
1
Floor Finish
Laminate,Tile

Exterior

View
City
Waterfront
No
Parking Spaces
1
Total Parking Spaces
-
Garage Spaces
-
Zoning
CD
Roof
Asphalt,Torch On

Building Description

Property Type
Multi Family,Residential Attached
Home Type
Condo
Subtype
Apartment/Condo
Year Built
2007
Exterior
Concrete Block,Concrete (Exterior),Glass (Exterior)
Water Supply
Public
No. Floor Levels
1
Pets Allowed
Cats OK,Dogs OK,Number Limit (One),Yes With Restrictions

Community

Community
Downtown VW
Area Code
Vancouver West

Taxes & Fees

Taxes
$1,971.27 /yr
Tax Year
2026
Maintenance Fee
$421.76 /mo

Other

Virtual Tour Link
Pets
Cats OK,Dogs OK,Number Limit (One),Yes With Restrictions

Room Types

Room Dimensions Area Description
Living Room 16'2 x 9'11 160.32 sqft -
Bedroom 11'12 x 9'0 108 sqft -
Kitchen 12'8 x 7'1 89.72 sqft -
Den 7'3 x 4'5 32.02 sqft -
Foyer 5'3 x 3'4 17.5 sqft -
Flex Room 4'11 x 6'10 33.6 sqft -
Jess Kuang
Jess Kuang
Sutton Group - 1st West Realty
Listed by Andrey Brotzky
2 days on site
Listing Broker
Sutton Group - 1st West Realty
Courtesy
Sutton Group - 1st West Realty

Similar homes for sale in Vancouver

Explore Vancouver

This representation is based in whole or in part on data generated by the Chilliwack & District Real Estate Board, Fraser Valley Real Estate Board or Greater Vancouver REALTORS® which assumes no responsibility for its accuracy. Copyright 2026 by the Greater Vancouver REALTORS®, Fraser Valley Real Estate Board, Chilliwack and District Real Estate Board, and BC Northern Real Estate Board. All Rights Reserved.
Powered by AgentLocator







