
1330 Marine Drive #316, North Vancouver
1 / 39
For Sale
$799,900
2 bd · 2 ba · 908 sq ft

1330 Marine Drive #316, North Vancouver V7L 2P7

MLS®# R3183510

Est. mortgage
$3,035/mo
Property taxes $2,710.89/yr

About This Home

Property Type
Condo, Apartment/Condo
Parking
1 parking
MLS #
R3183510
Size
908 sqft
Basement
None
Tax
$2,710.89 /yr
Year Built
2012
Maintenance Fee
$494.07 /mo
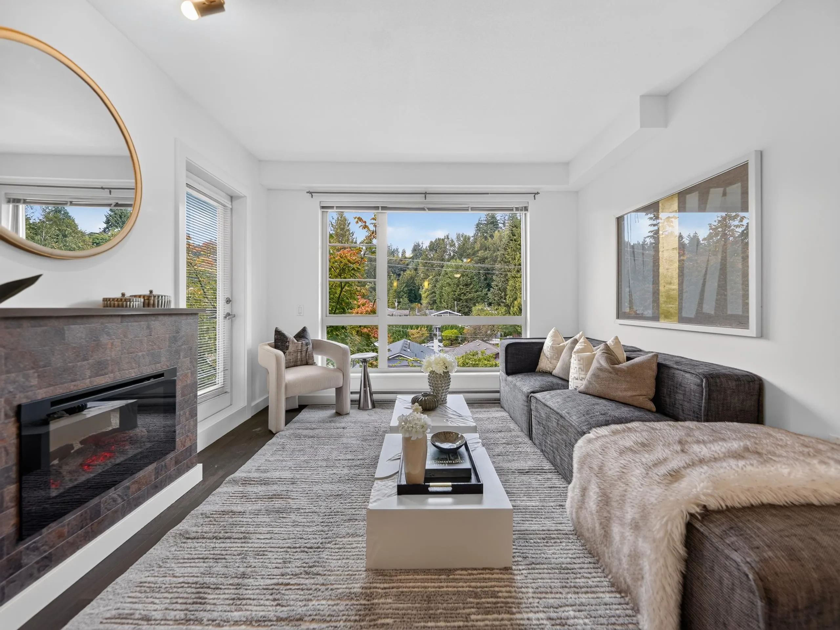
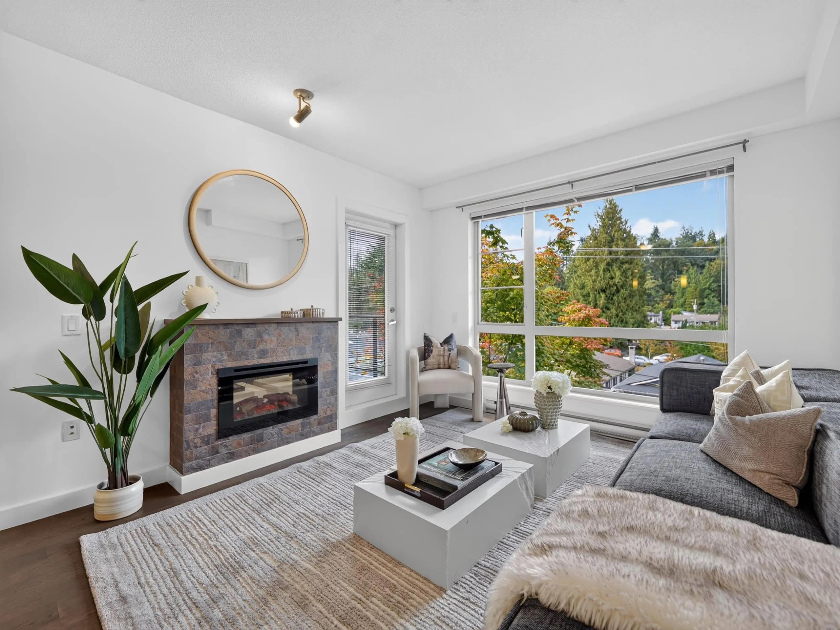
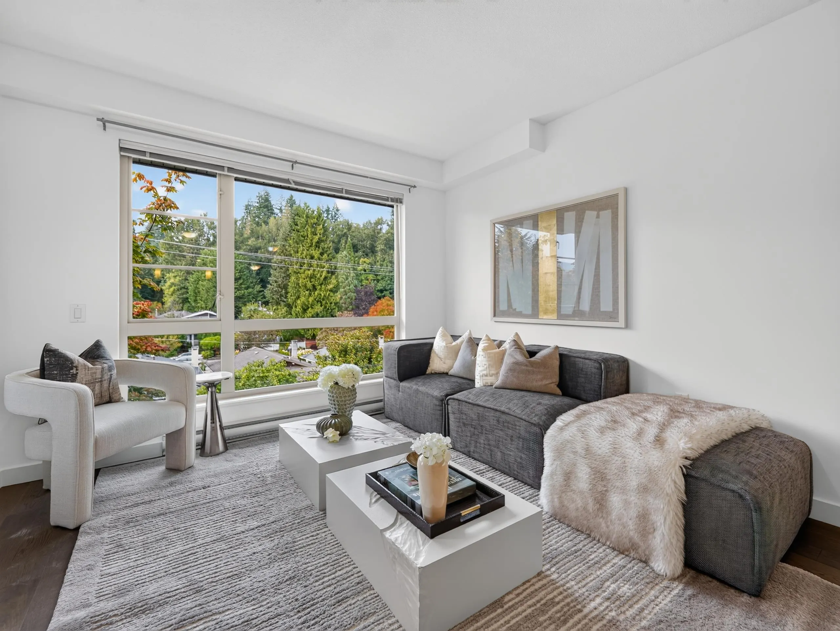
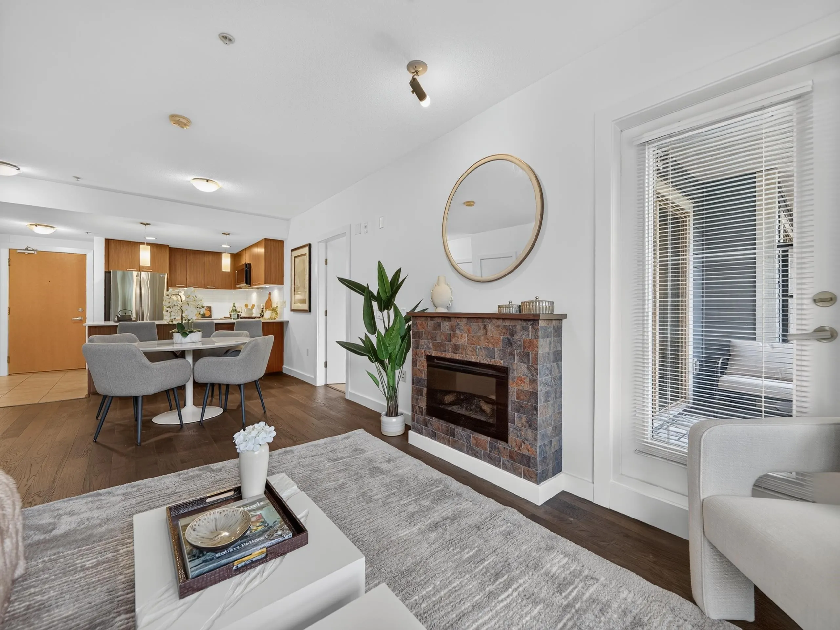
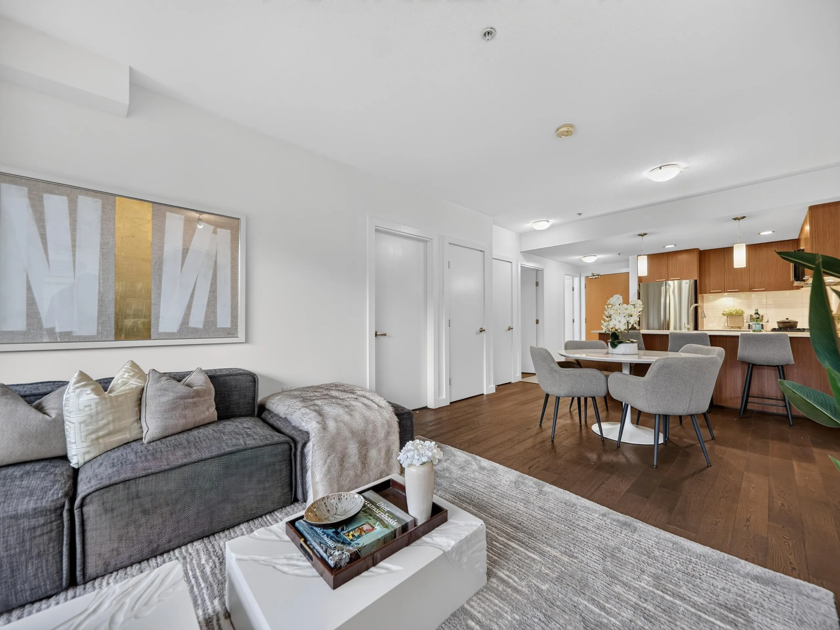
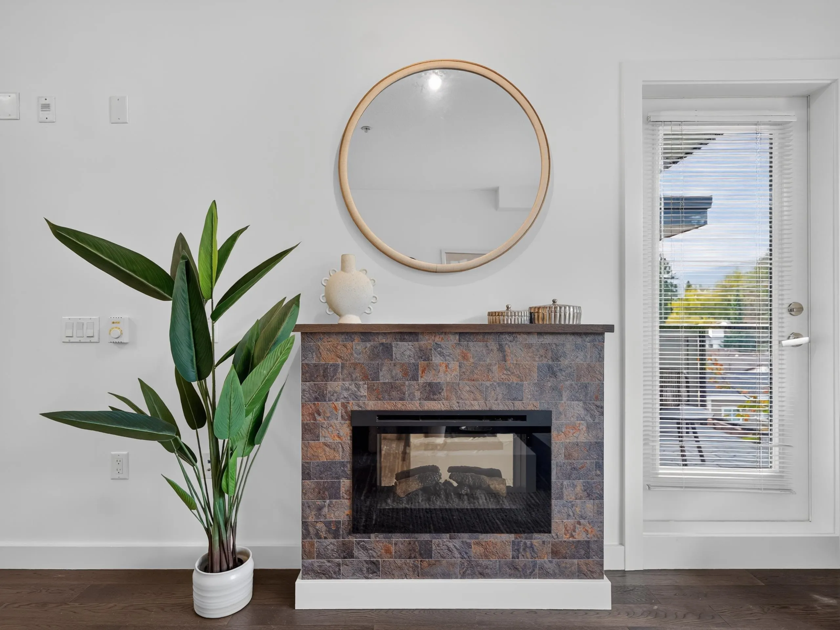
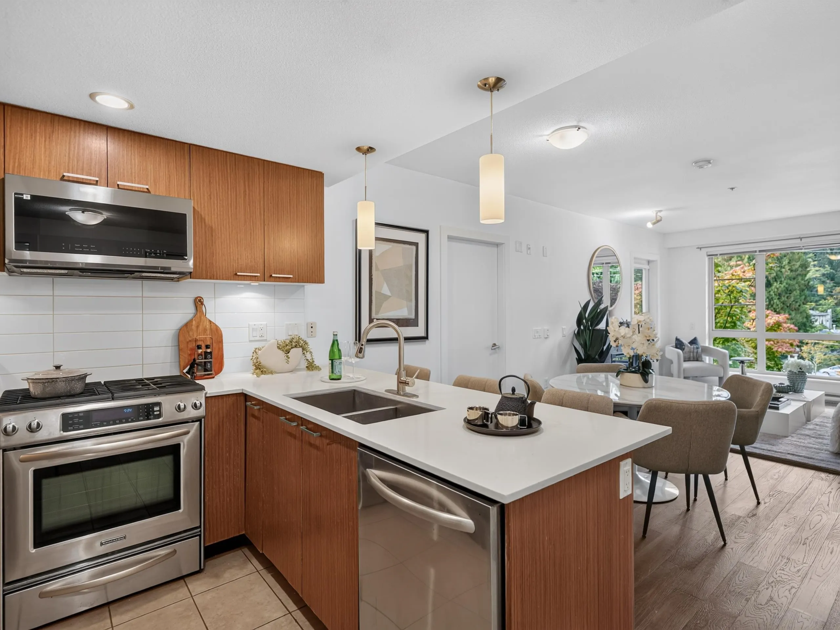
QUIET North Side Facing unit with beautiful Mountain & Greenery VIEWS. Practical and spacious floorplan features a beautifully laid out open living/dining/kitchen space with 2 sizeable bedrooms, den, 2 walk-in closets & 2 full baths. Other features include hardwood flooring, NEW S/S appliances, gas range, quartz countertop & 8'-6" ceiling height. Located at THE DRIVE - a boutique building in the Pemberton neighborhood built by the award-winning Onni Group! Secured bike room, gym and social room in the building. Close to all urban services like shopping, restaurants, trails etc. Walk score of 86 and bus stop right outside the building entrance. Great for investment or the active family!

Property Details

Amenities & Utilities

In Unit

Full Property Details

Interior

Bedrooms
2
Washrooms
2
Square Footage
908 sqft
Basement
None
Heating Type
Electric,Radiant
Kitchens
1
Floor Finish
Hardwood,Tile,Carpet

Exterior

Waterfront
No
Parking Spaces
1
Total Parking Spaces
-
Garage Spaces
-
Zoning
C9
Roof
Other

Building Description

Property Type
Multi Family,Residential Attached
Home Type
Condo
Subtype
Apartment/Condo
Year Built
2012
Exterior
Frame Wood,Brick (Exterior),Metal Siding,Mixed (Exterior)
Water Supply
Public
No. Floor Levels
1
Pets Allowed
Cats OK,Yes With Restrictions

Community

Community
Pemberton NV
Area Code
North Vancouver

Taxes & Fees

Taxes
$2,710.89 /yr
Tax Year
2026
Maintenance Fee
$494.07 /mo

Other

Pets
Cats OK,Yes With Restrictions

Room Types

Room Dimensions Area Description
Living Room 11'5 x 14'3 162.69 sqft -
Dining Room 7'0 x 11'5 79.92 sqft -
Kitchen 7'10 x 9'0 70.5 sqft -
Den 5'10 x 6'11 40.35 sqft -
Bedroom 8'11 x 10'1 89.91 sqft -
Primary Bedroom 9'11 x 11'11 118.17 sqft -
Walk-In Closet 3'0 x 5'6 16.5 sqft -
Walk-In Closet 6'3 x 9'11 61.98 sqft -
Foyer 4'1 x 9'0 36.75 sqft -
Other 7'11 x 9'10 77.85 sqft -
Jess Kuang
Jess Kuang
Sutton Group - 1st West Realty
Listed by Farid Hosseini PREC*
2 days on site
Listing Broker
eXp Realty
Courtesy
eXp Realty

Similar homes for sale in North Vancouver

Explore North Vancouver

This representation is based in whole or in part on data generated by the Chilliwack & District Real Estate Board, Fraser Valley Real Estate Board or Greater Vancouver REALTORS® which assumes no responsibility for its accuracy. Copyright 2026 by the Greater Vancouver REALTORS®, Fraser Valley Real Estate Board, Chilliwack and District Real Estate Board, and BC Northern Real Estate Board. All Rights Reserved.
Powered by AgentLocator







