
1816 Haro Street #1903, Vancouver
1 / 33
For Sale
$768,000
2 bd · 1 ba · 759 sq ft

1816 Haro Street #1903, Vancouver V6G 2Y7

MLS®# R3183503

Est. mortgage
$2,914/mo
Property taxes $2,536.41/yr

About This Home

Property Type
Condo, Apartment/Condo
Parking
1 parking
MLS #
R3183503
Size
759 sqft
Basement
None
Tax
$2,536.41 /yr
Year Built
1974
Maintenance Fee
$583.22 /mo
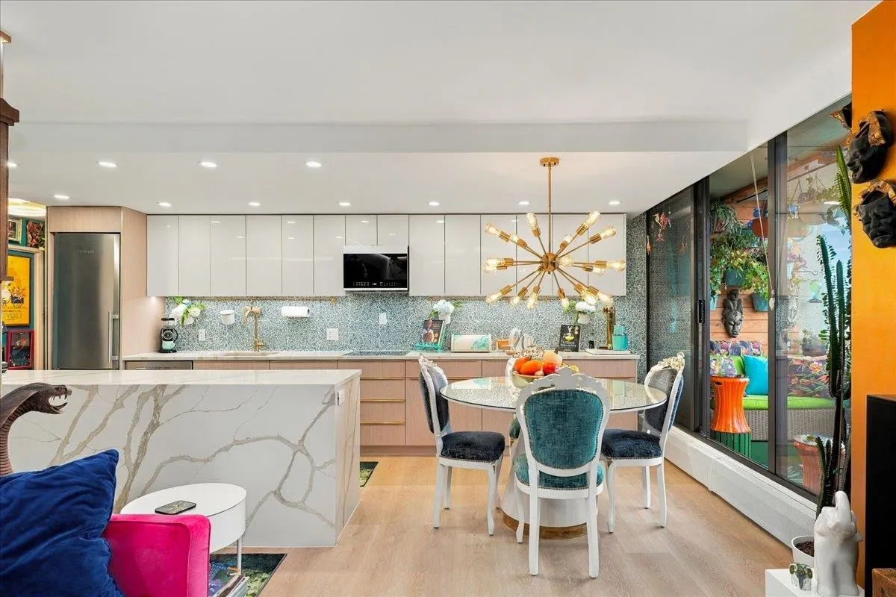
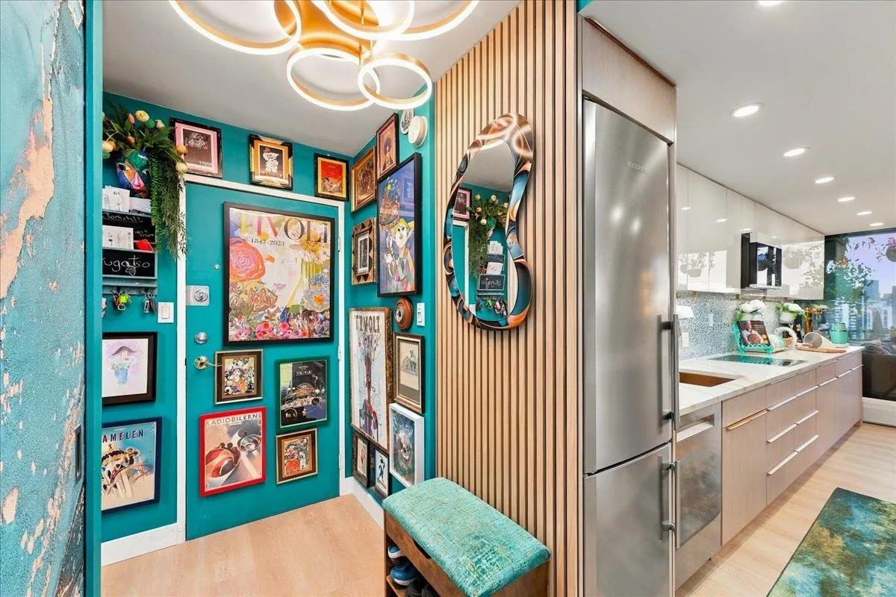
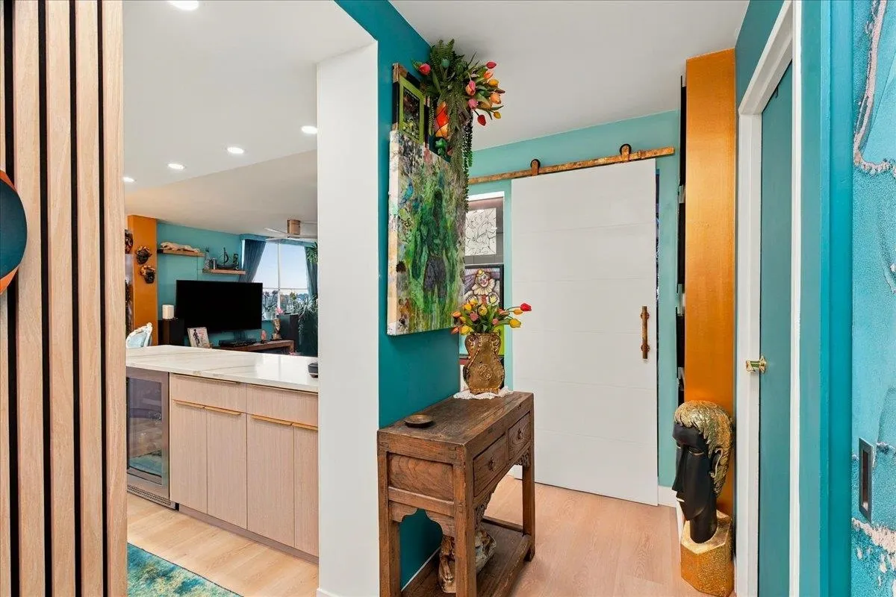
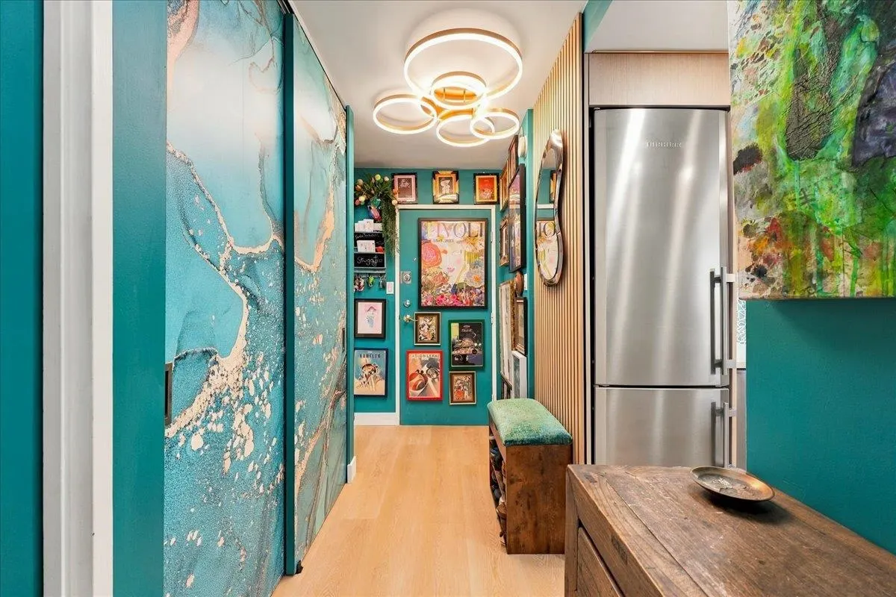
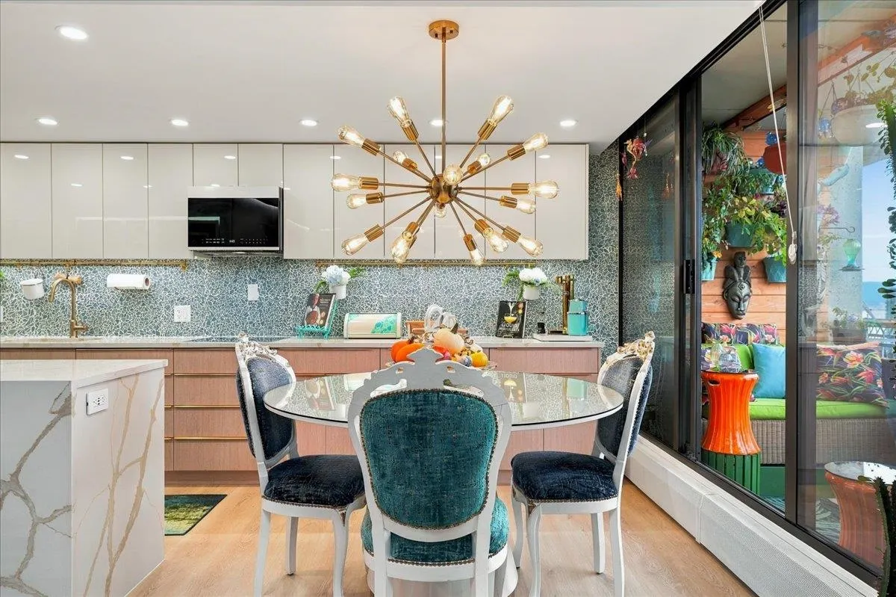
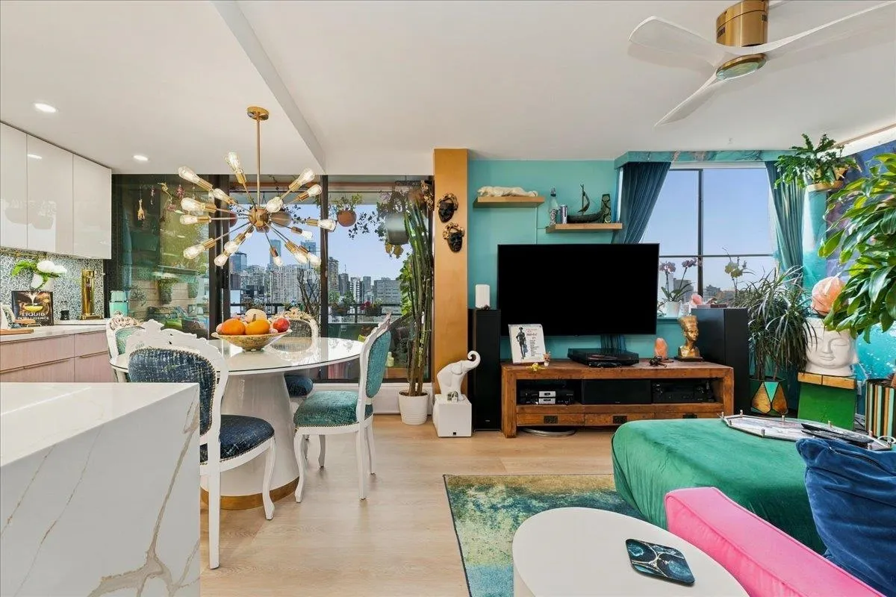
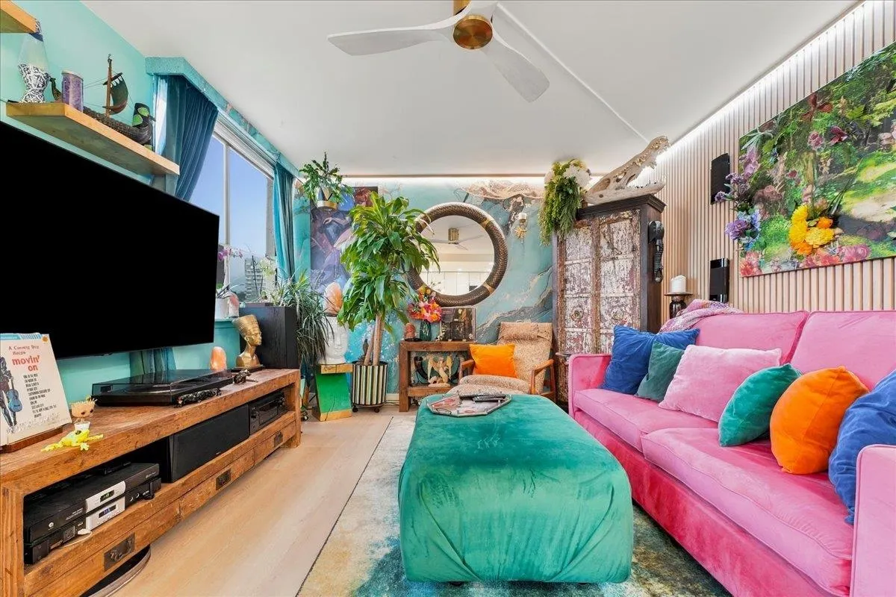
WEST OF DENMAN. Spectacular panoramic views of English Bay and the city from this 19th floor SE corner 2 bed, fully renovated in 2023 & 2025. Kitchen with quartz waterfall island, full-length upper cabinets, bar fridge, new dishwasher & oven and recessed LED lighting. New soundproof, waterproof flooring, LED accent lighting, ceiling fans and updated heater covers. Refreshed bath with quartz vanity, medicine cabinet mirror and new tile. Second bedroom has a built-in Murphy bed, ideal as a guest room or office, plus custom built-ins throughout. In-suite laundry. Unwind on the large balcony oasis. Solid concrete building with outdoor pool, sauna & gardens. Secured parking & storage locker. Rentals allowed. No pets. Steps to Stanley Park, the seawall, beaches & Denman St. A must see!

Property Details

Amenities & Utilities

Common Area

Full Property Details

Interior

Bedrooms
2
Washrooms
1
Square Footage
759 sqft
Basement
None
Heating Type
Baseboard,Hot Water
Kitchens
1

Exterior

View
ENGLISH BAY, WATER, CITY
Waterfront
No
Parking Spaces
1
Total Parking Spaces
-
Garage Spaces
-
Zoning
RM-5B
Roof
Other

Building Description

Property Type
Multi Family,Residential Attached
Home Type
Condo
Subtype
Apartment/Condo
Year Built
1974
Exterior
Concrete,Concrete (Exterior)
Water Supply
Public
No. Floor Levels
1
Pets Allowed
No

Community

Community
West End VW
Area Code
Vancouver West

Taxes & Fees

Taxes
$2,536.41 /yr
Tax Year
2026
Maintenance Fee
$583.22 /mo

Other

Virtual Tour Link
Pets
No

Room Types

Room Dimensions Area Description
Living Room 11'9 x 12'1 141.98 sqft -
Dining Room 8'3 x 10'4 85.25 sqft -
Kitchen 8'11 x 10'3 91.4 sqft -
Primary Bedroom 10'1 x 11'5 115.12 sqft -
Bedroom 9'0 x 11'4 102 sqft -
Foyer 3'9 x 12'1 45.31 sqft -
Jess Kuang
Jess Kuang
Sutton Group - 1st West Realty
Listed by Boris Nikic
2 days on site
Listing Broker
RE/MAX Heights Realty
Courtesy
RE/MAX Heights Realty

Similar homes for sale in Vancouver

Explore Vancouver

This representation is based in whole or in part on data generated by the Chilliwack & District Real Estate Board, Fraser Valley Real Estate Board or Greater Vancouver REALTORS® which assumes no responsibility for its accuracy. Copyright 2026 by the Greater Vancouver REALTORS®, Fraser Valley Real Estate Board, Chilliwack and District Real Estate Board, and BC Northern Real Estate Board. All Rights Reserved.
Powered by AgentLocator







