
1475 E 20th Avenue, Vancouver
1 / 33
For Sale
$1,189,000
3 bd · 2 ba · 981 sq ft

1475 E 20th Avenue, Vancouver V5N 2K5

MLS®# R3183500

Est. mortgage
$4,511/mo
Property taxes $3,421.12/yr

About This Home

Property Type
Townhome, Half Duplex
Parking
1 parking
MLS #
R3183500
Size
981 sqft
Basement
None
Tax
$3,421.12 /yr
Year Built
2013
Maintenance Fee
$270 /mo
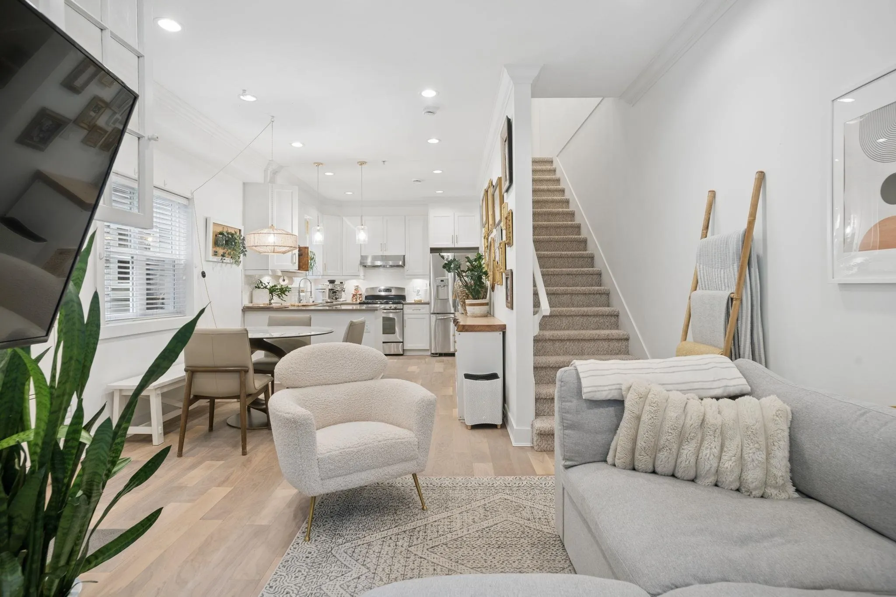
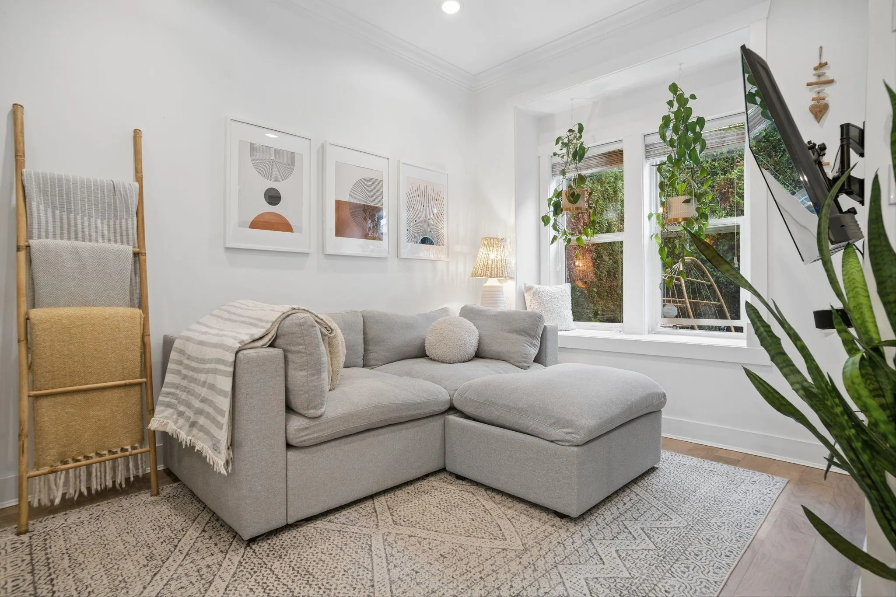
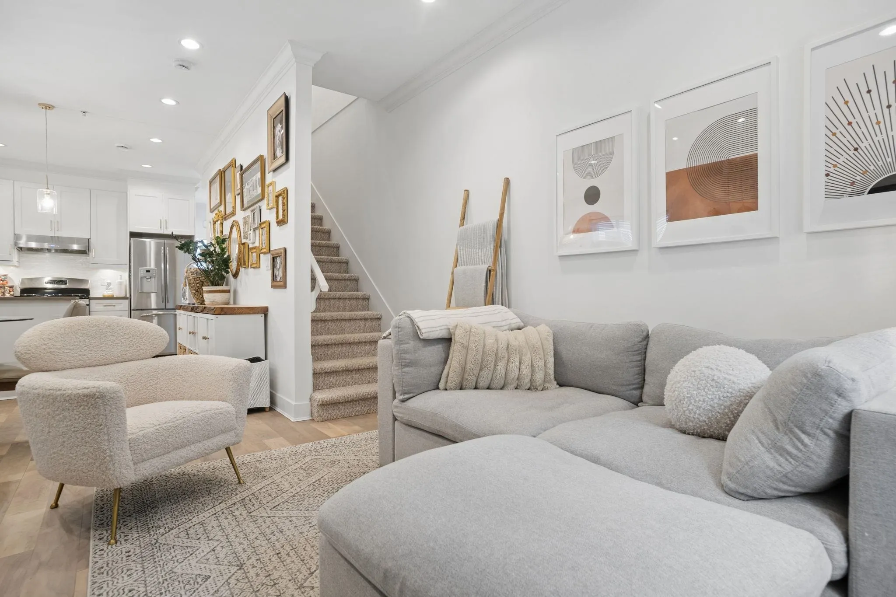
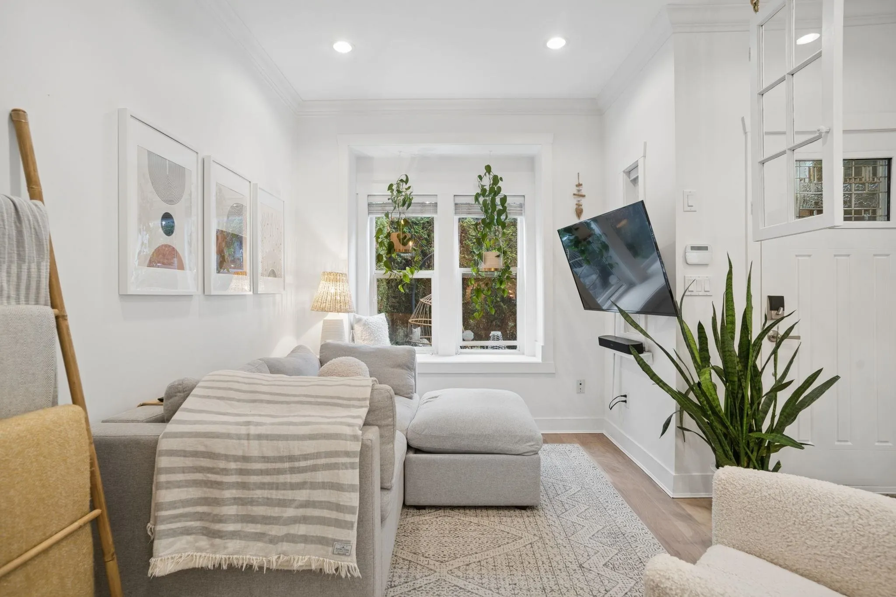
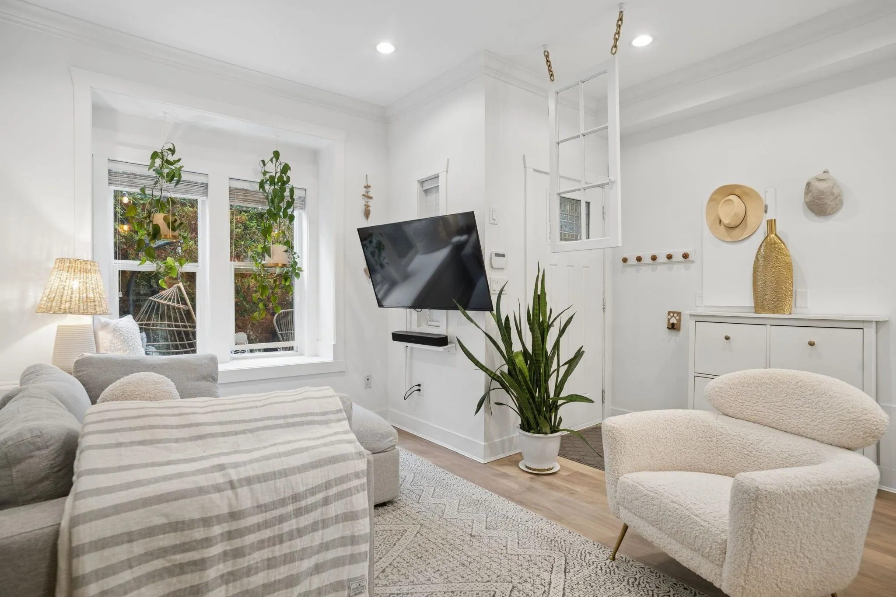
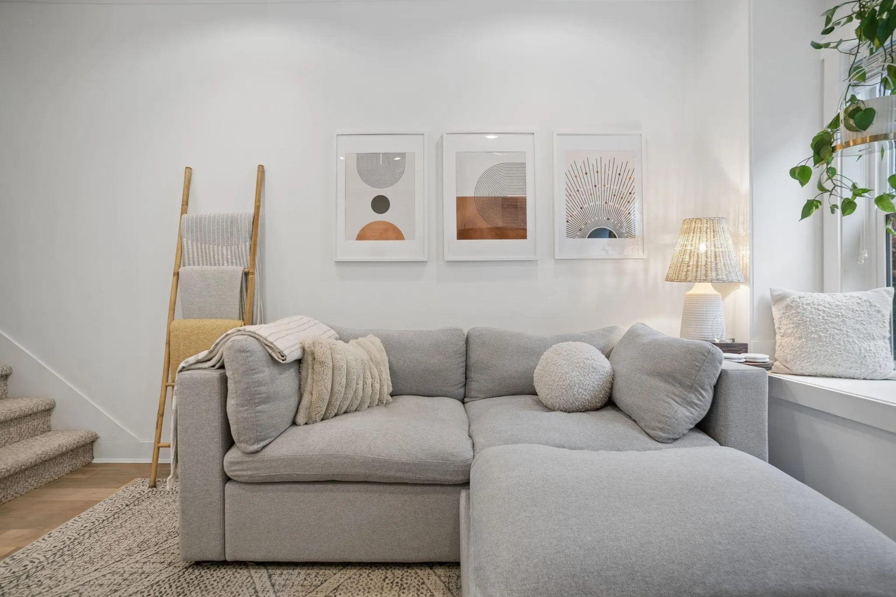
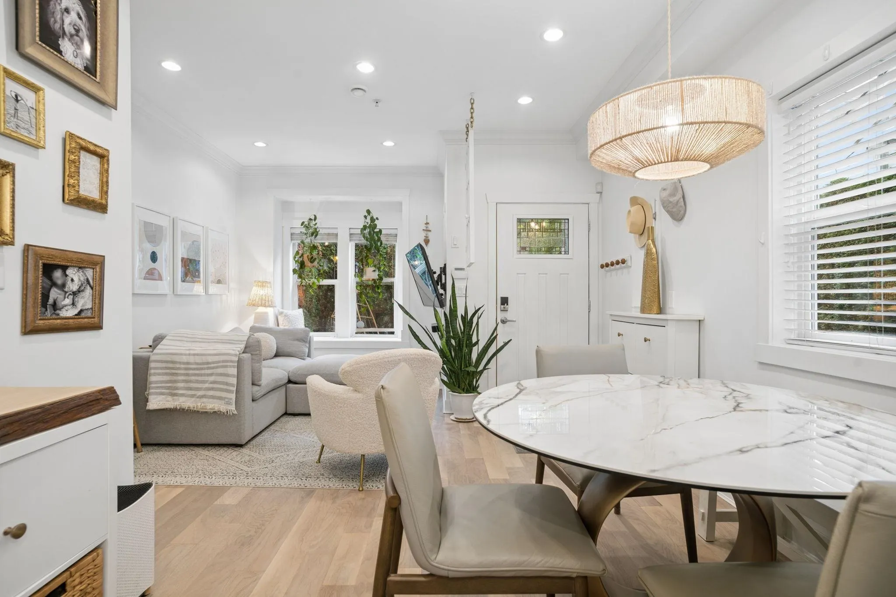
Family living at its finest in the heart of Cedar Cottage! This unique stratified 1/2 duplex offers a highly desirable layout with 3 bedrooms all on one level. Inside, enjoy premium finishes including Caesar Stone countertops, S/S appliances, H/W on demand, and newly refinished engineered hardwood floors warmed by radiant heating. Step outside to your private front patio with a convenient gas hookup for summer BBQs. New Roof, New Hot Water on Demand, New W/D, NEW carpet. Located in a vibrant, community-focused neighborhood famous for its block parties. You’re just a short stroll to highly sought-after Tyee Elementary, Trout Lake, Sunnyside Park, Save-On Foods, and endless local gems. LOW MAINTENANCE FEES. An unbeatable home in an unbeatable location.

Property Details

Amenities & Utilities

In Unit

Full Property Details

Interior

Bedrooms
3
Washrooms
2
Square Footage
981 sqft
Basement
None
Heating Type
Hot Water,Radiant
Kitchens
1
Floor Finish
Hardwood,Carpet

Exterior

Waterfront
No
Parking Spaces
1
Total Parking Spaces
-
Garage Spaces
-
Zoning
RT-10
Roof
Asphalt

Building Description

Property Type
Duplex,Residential Attached
Home Type
Townhome
Subtype
Half Duplex
Year Built
2013
Exterior
Frame Wood,Wood Siding
Water Supply
Public
No. Floor Levels
2
Pets Allowed
Cats OK,Dogs OK,Number Limit (Two),Yes With Restrictions

Community

Community
Knight
Area Code
Vancouver East

Taxes & Fees

Taxes
$3,421.12 /yr
Tax Year
2026
Maintenance Fee
$270 /mo

Other

Virtual Tour Link
Pets
Cats OK,Dogs OK,Number Limit (Two),Yes With Restrictions

Room Types

Room Dimensions Area Description
Foyer 5' x 8' 40 sqft -
Living Room 8'4 x 11'10 98.61 sqft -
Dining Room 7'3 x 9'11 71.9 sqft -
Kitchen 10'1 x 10'1 101.67 sqft -
Storage 3'0 x 6'8 20 sqft -
Patio 7'4 x 12'6 91.67 sqft -
Bedroom 9'2 x 11'4 103.89 sqft -
Bedroom 6'8 x 10' 66.67 sqft -
Primary Bedroom 10'11 x 11'5 124.63 sqft -
Jess Kuang
Jess Kuang
Sutton Group - 1st West Realty
Listed by Kim Whittall PREC*
2 days on site
Listing Broker
Rennie & Associates Realty Ltd.
Courtesy
Rennie & Associates Realty Ltd.

Similar homes for sale in Vancouver

Explore Vancouver

This representation is based in whole or in part on data generated by the Chilliwack & District Real Estate Board, Fraser Valley Real Estate Board or Greater Vancouver REALTORS® which assumes no responsibility for its accuracy. Copyright 2026 by the Greater Vancouver REALTORS®, Fraser Valley Real Estate Board, Chilliwack and District Real Estate Board, and BC Northern Real Estate Board. All Rights Reserved.
Powered by AgentLocator






