
8583 Rivergrass Drive #116, Vancouver
1 / 16
For Sale
$920,000
2 bd · 2 ba · 1,242 sq ft

8583 Rivergrass Drive #116, Vancouver V5S 0J7

MLS®# R3183497

Est. mortgage
$3,490/mo
Property taxes $1,467/yr

About This Home

Property Type
Condo, Apartment/Condo
Parking
1 parking
MLS #
R3183497
Size
1242 sqft
Basement
None
Tax
$1,467 /yr
Year Built
2022
Maintenance Fee
$730 /mo
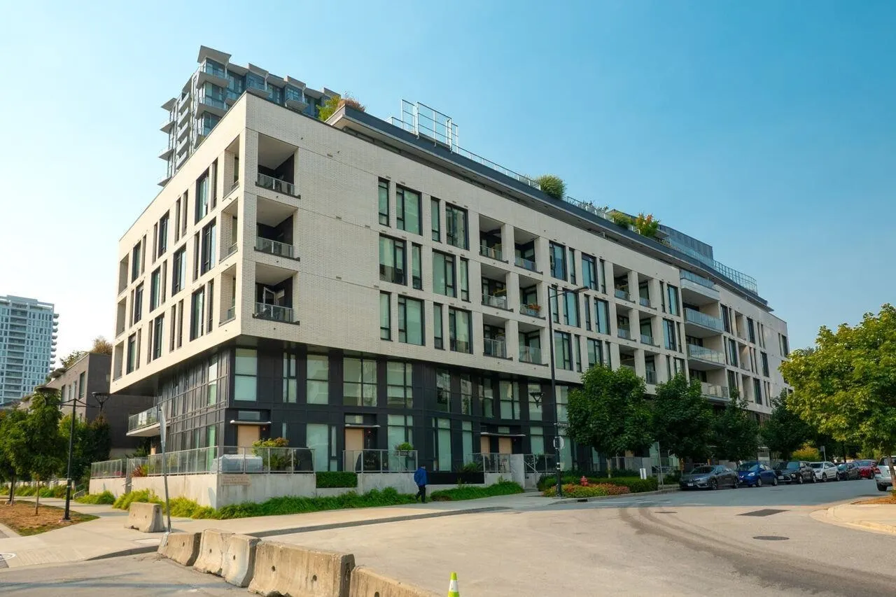
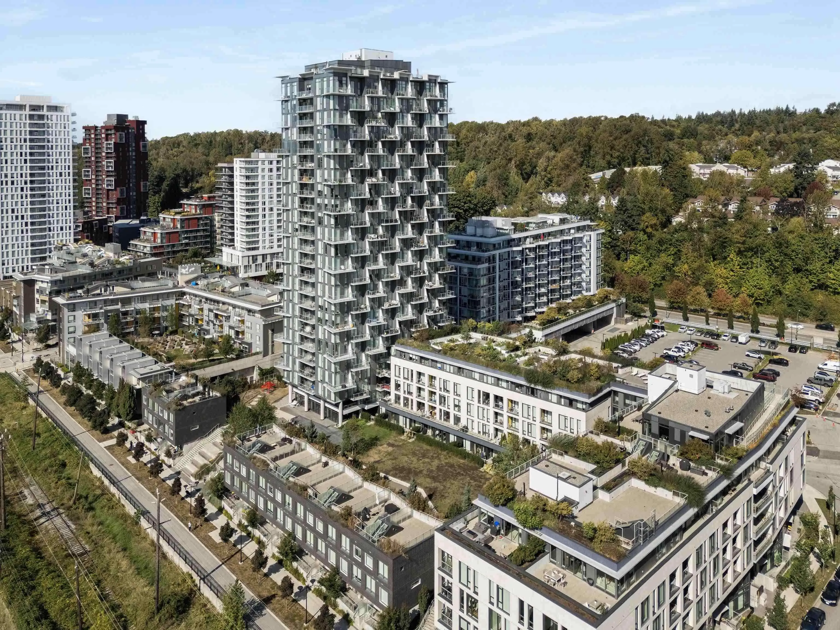
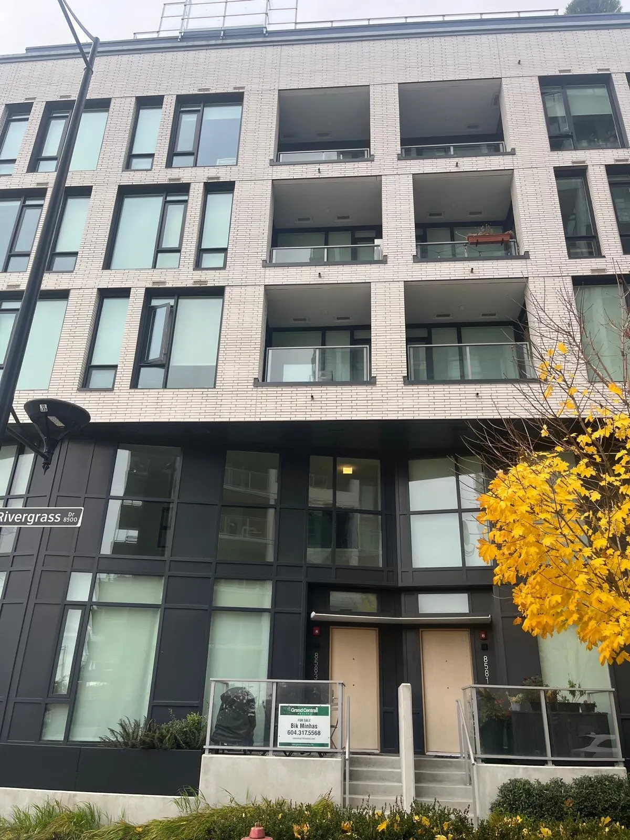
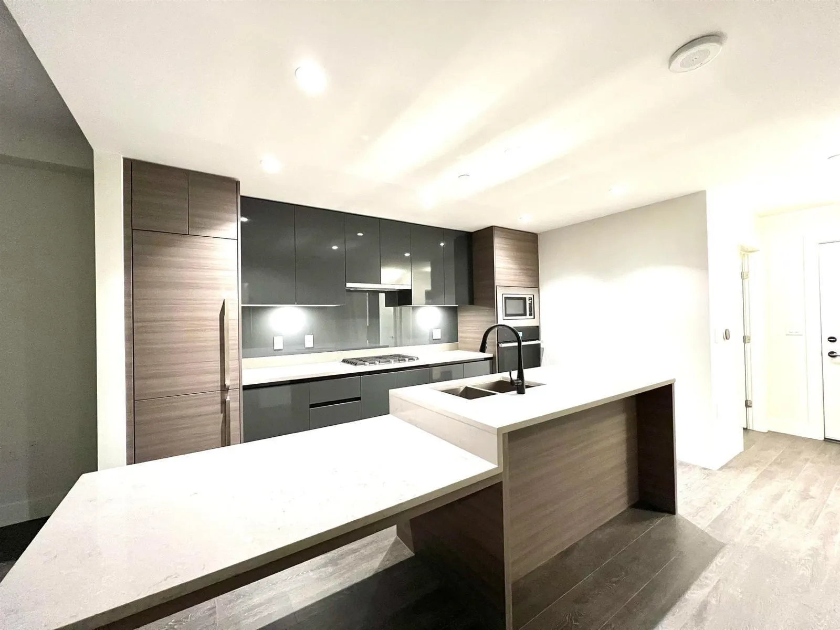
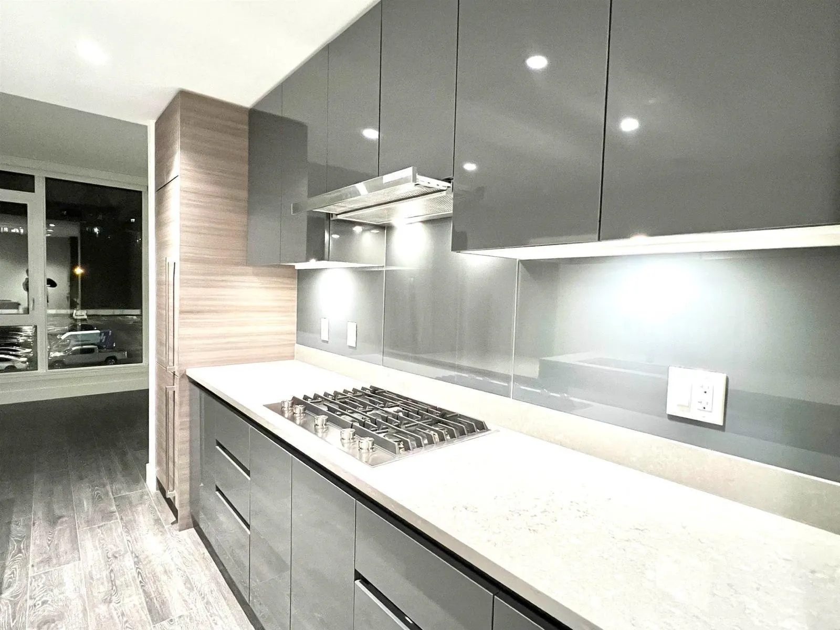
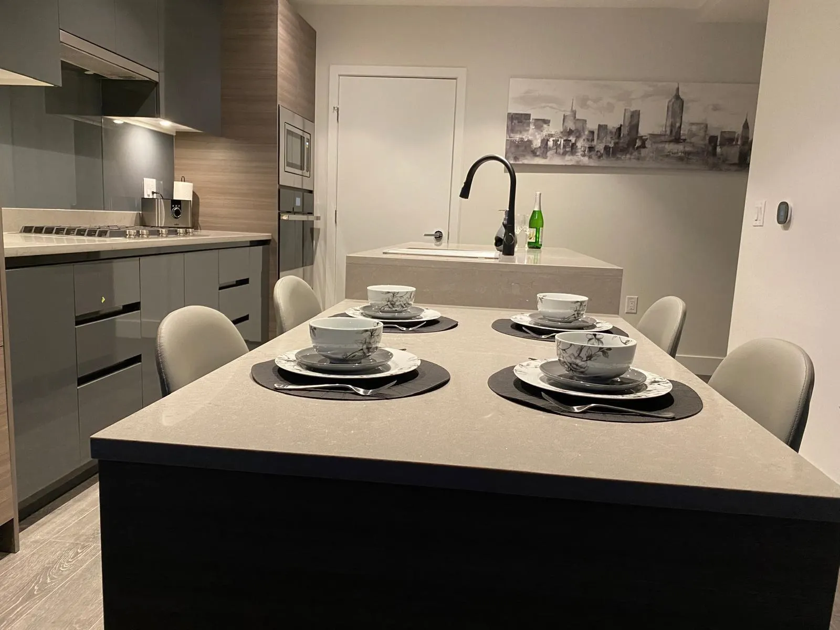
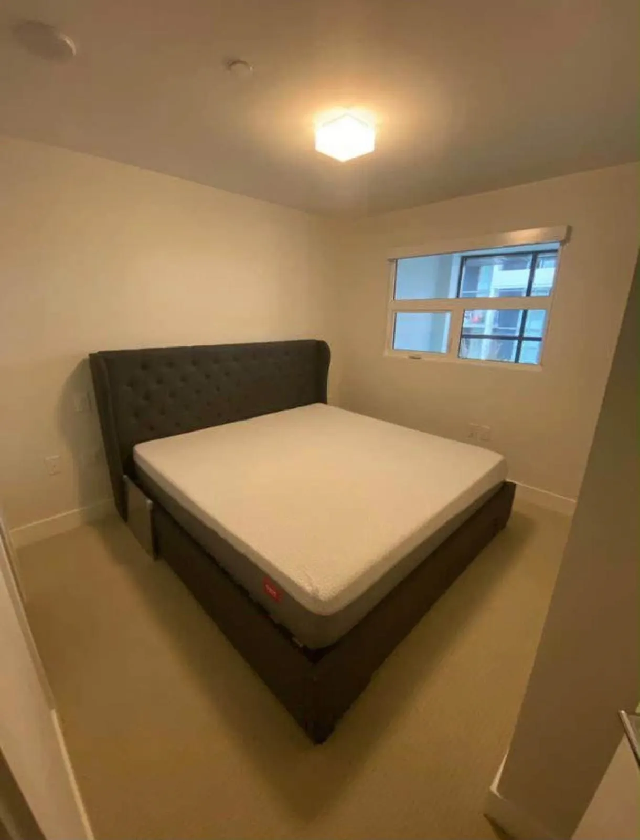
Ground level 2bdrm+ 2 full bath + 1Den unit is located in River District's new Avalon3 (AP3) community. Equipped with premium appliances: fridge, dishwasher, gas range, wall oven & built -in microwave, with upgraded interior finishes. The Den room can also be used as a third bedroom with a built in folding bed. Option to run a private business from unit. AP3 also offers access to Town Centre retailers & lush green space along with outstanding onsite amenities including rooftop pool & hot tub, daytime concierge, 20,000SF community courtyard. Steps to Riverfront walking path, restaurants, coffee shops, Save-On Foods, Shopper's Drugmart, shops, banks, and much MORE! 1 underground parking spot & 1 locker. Please call/text to book private showings. Open house November 22nd 2-4 pm.

Property Details

Full Property Details

Interior

Bedrooms
2
Washrooms
2
Square Footage
1242 sqft
Basement
None
Heating Type
Heat Pump
Kitchens
1

Exterior

Waterfront
No
Parking Spaces
1
Total Parking Spaces
-
Garage Spaces
-
Zoning
CD-1
Roof
Torch On

Building Description

Property Type
Multi Family,Residential Attached
Home Type
Condo
Subtype
Apartment/Condo
Year Built
2022
Exterior
Concrete,Mixed (Exterior)
Water Supply
Public
No. Floor Levels
2
Pets Allowed
Yes,Yes With Restrictions

Community

Community
South Marine
Area Code
Vancouver East

Taxes & Fees

Taxes
$1,467 /yr
Tax Year
2026
Maintenance Fee
$730 /mo

Other

Pets
Yes,Yes With Restrictions

Room Types

Room Dimensions Area Description
Living Room 14'3 x 16'0 228 sqft -
Kitchen 11'2 x 14'0 156.33 sqft -
Foyer 6'5 x 8'3 52.94 sqft -
Den 4'7 x 7'3 33.23 sqft -
Pantry 3'2 x 8'3 26.12 sqft -
Porch (enclosed) 7'9 x 13'5 103.98 sqft -
Primary Bedroom 10'6 x 11'4 119 sqft -
Bedroom 8'7 x 10'6 90.12 sqft -
Jess Kuang
Jess Kuang
Sutton Group - 1st West Realty
Listed by Bik Minhas
2 days on site
Listing Broker
Grand Central Realty
Courtesy
Grand Central Realty

Similar homes for sale in Vancouver

Explore Vancouver

This representation is based in whole or in part on data generated by the Chilliwack & District Real Estate Board, Fraser Valley Real Estate Board or Greater Vancouver REALTORS® which assumes no responsibility for its accuracy. Copyright 2026 by the Greater Vancouver REALTORS®, Fraser Valley Real Estate Board, Chilliwack and District Real Estate Board, and BC Northern Real Estate Board. All Rights Reserved.
Powered by AgentLocator







