
487 W 63rd Avenue, Vancouver
1 / 25
For Sale
$699,000
1 bd · 1 ba · 554 sq ft

487 W 63rd Avenue, Vancouver V5X 2J3

MLS®# R3183474

Est. mortgage
$2,652/mo
Property taxes $2,361.49/yr

About This Home

Property Type
Condo, Apartment/Condo, Ground Level Unit
Parking
1 parking
MLS #
R3183474
Size
554 sqft
Basement
None
Tax
$2,361.49 /yr
Year Built
2025
Maintenance Fee
$349.10 /mo
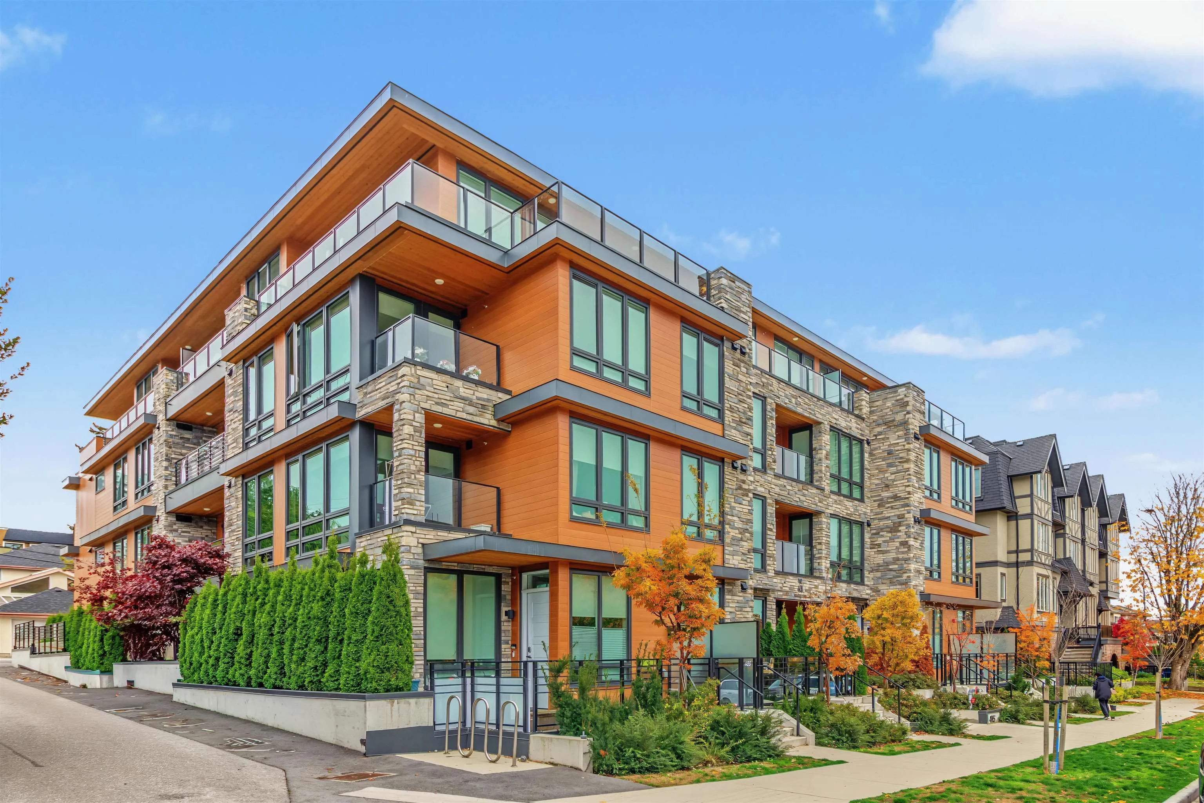
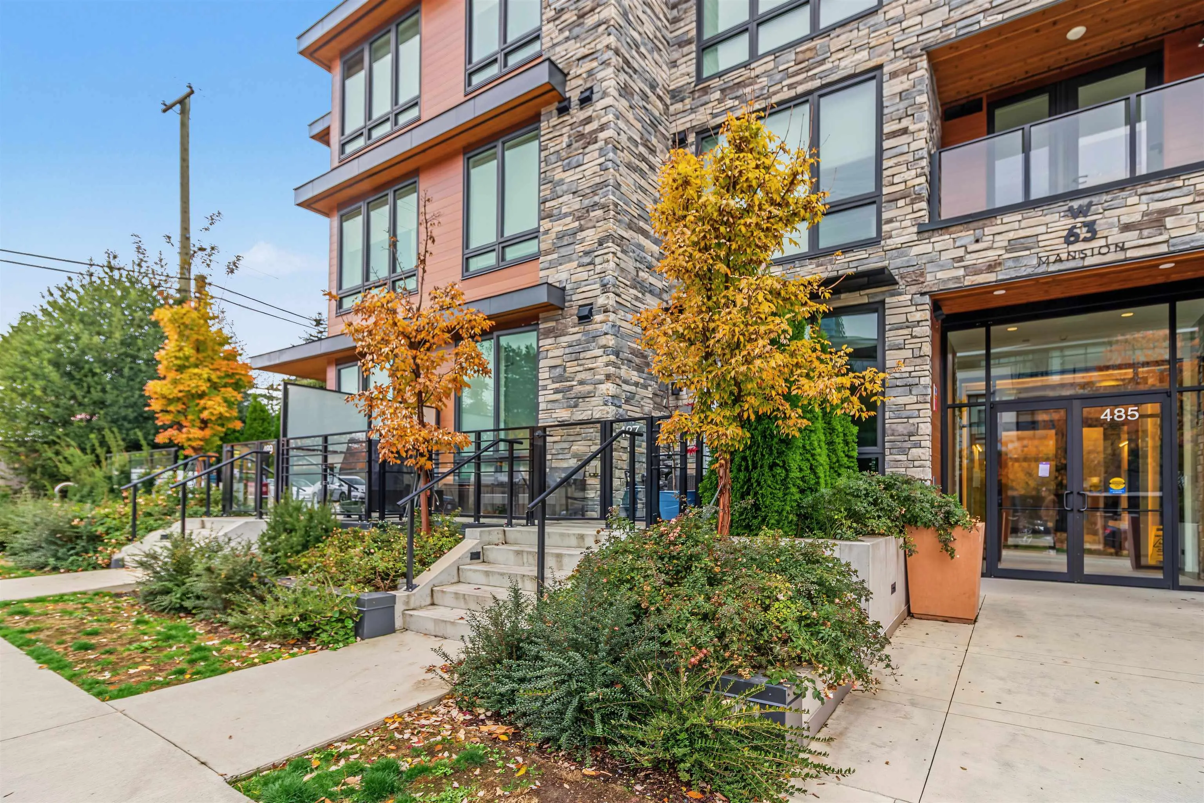
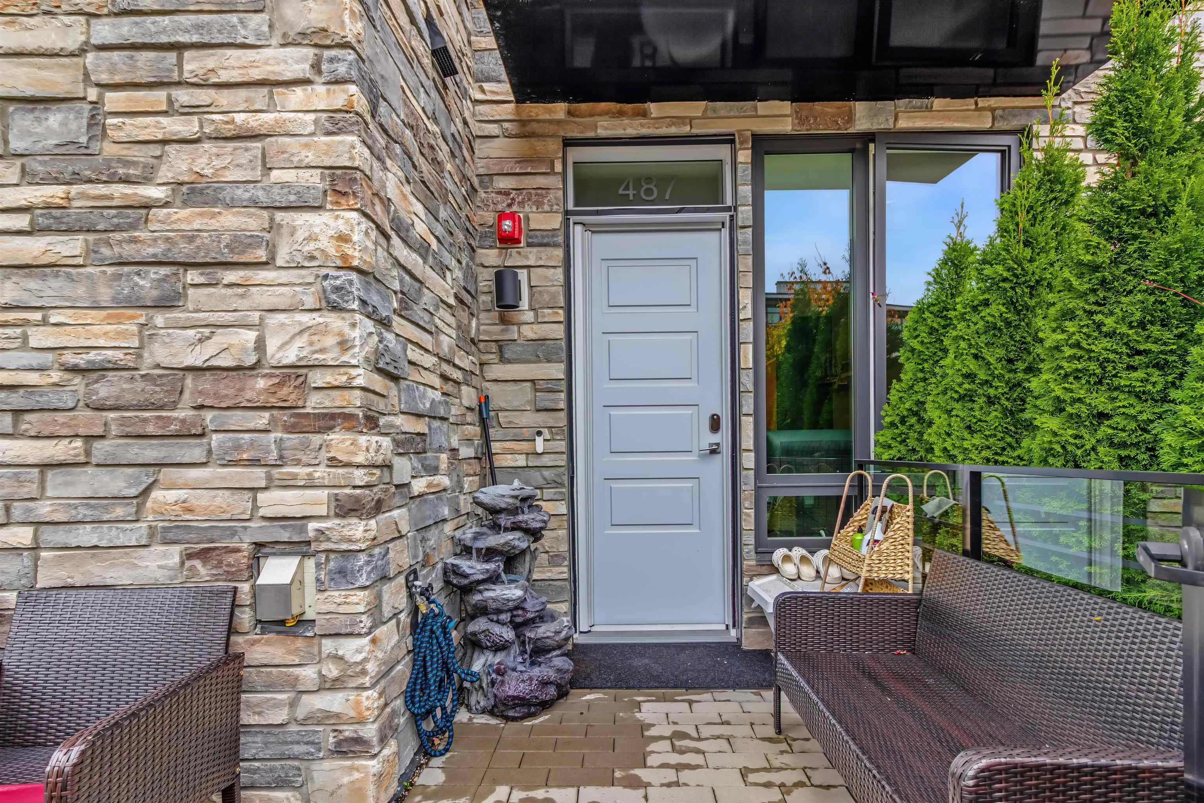
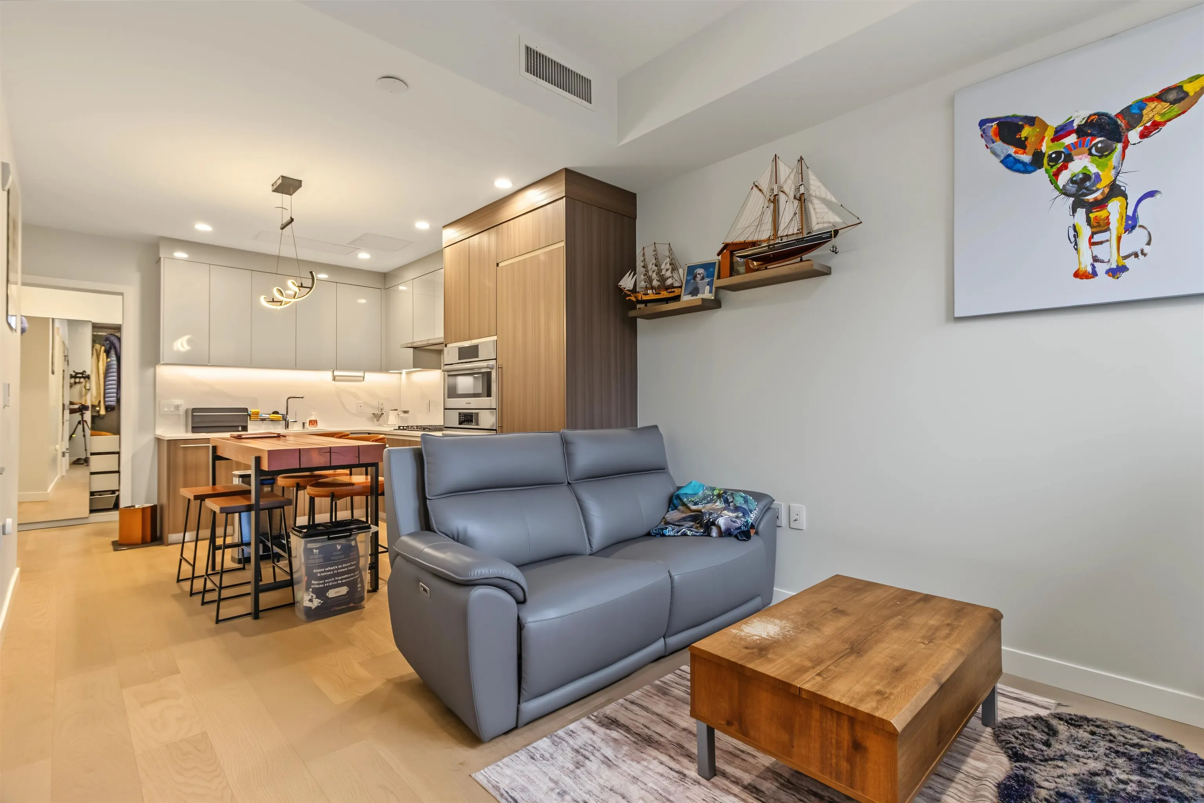
Exceptional location meets rare outdoor living at W63 Mansion, 487 West 63rd Avenue. This 1-bedroom plus den home features 9-foot ceilings and is one of only four homes in the development with an outdoor patio. Enjoy over 100 sq. ft. of patio space for morning coffee and relaxed evenings. Marine Gateway's shops, dining and everyday conveniences are close by, with groceries just a block away and nearby SkyTrain connecting you to the city. Explore Winona Park, enjoy neighbourhood walks with your dog or tee off at nearby Langara Golf Course. A short drive brings you to the newly opened Oakridge mall for more shopping and dining. A flexible den completes this inviting opportunity for first-time buyers seeking outdoor space, convenient transit and an exceptional South Vancouver location.

Property Details

Amenities & Utilities

In Unit

Full Property Details

Interior

Bedrooms
1
Washrooms
1
Square Footage
554 sqft
Basement
None
Heating Type
Forced Air
Kitchens
1
Floor Finish
Laminate,Tile

Exterior

Waterfront
No
Parking Spaces
1
Total Parking Spaces
-
Garage Spaces
-
Zoning
RM-9
Roof
Other

Building Description

Style
Ground Level Unit
Property Type
Multi Family,Residential Attached
Home Type
Condo
Subtype
Apartment/Condo
Year Built
2025
Exterior
Concrete,Glass (Exterior),Metal Siding
Water Supply
Public
No. Floor Levels
1
Pets Allowed
Cats OK,Dogs OK,Yes With Restrictions

Community

Community
Marpole
Area Code
Vancouver West

Taxes & Fees

Taxes
$2,361.49 /yr
Tax Year
2026
Maintenance Fee
$349.10 /mo

Other

Pets
Cats OK,Dogs OK,Yes With Restrictions

Room Types

Room Dimensions Area Description
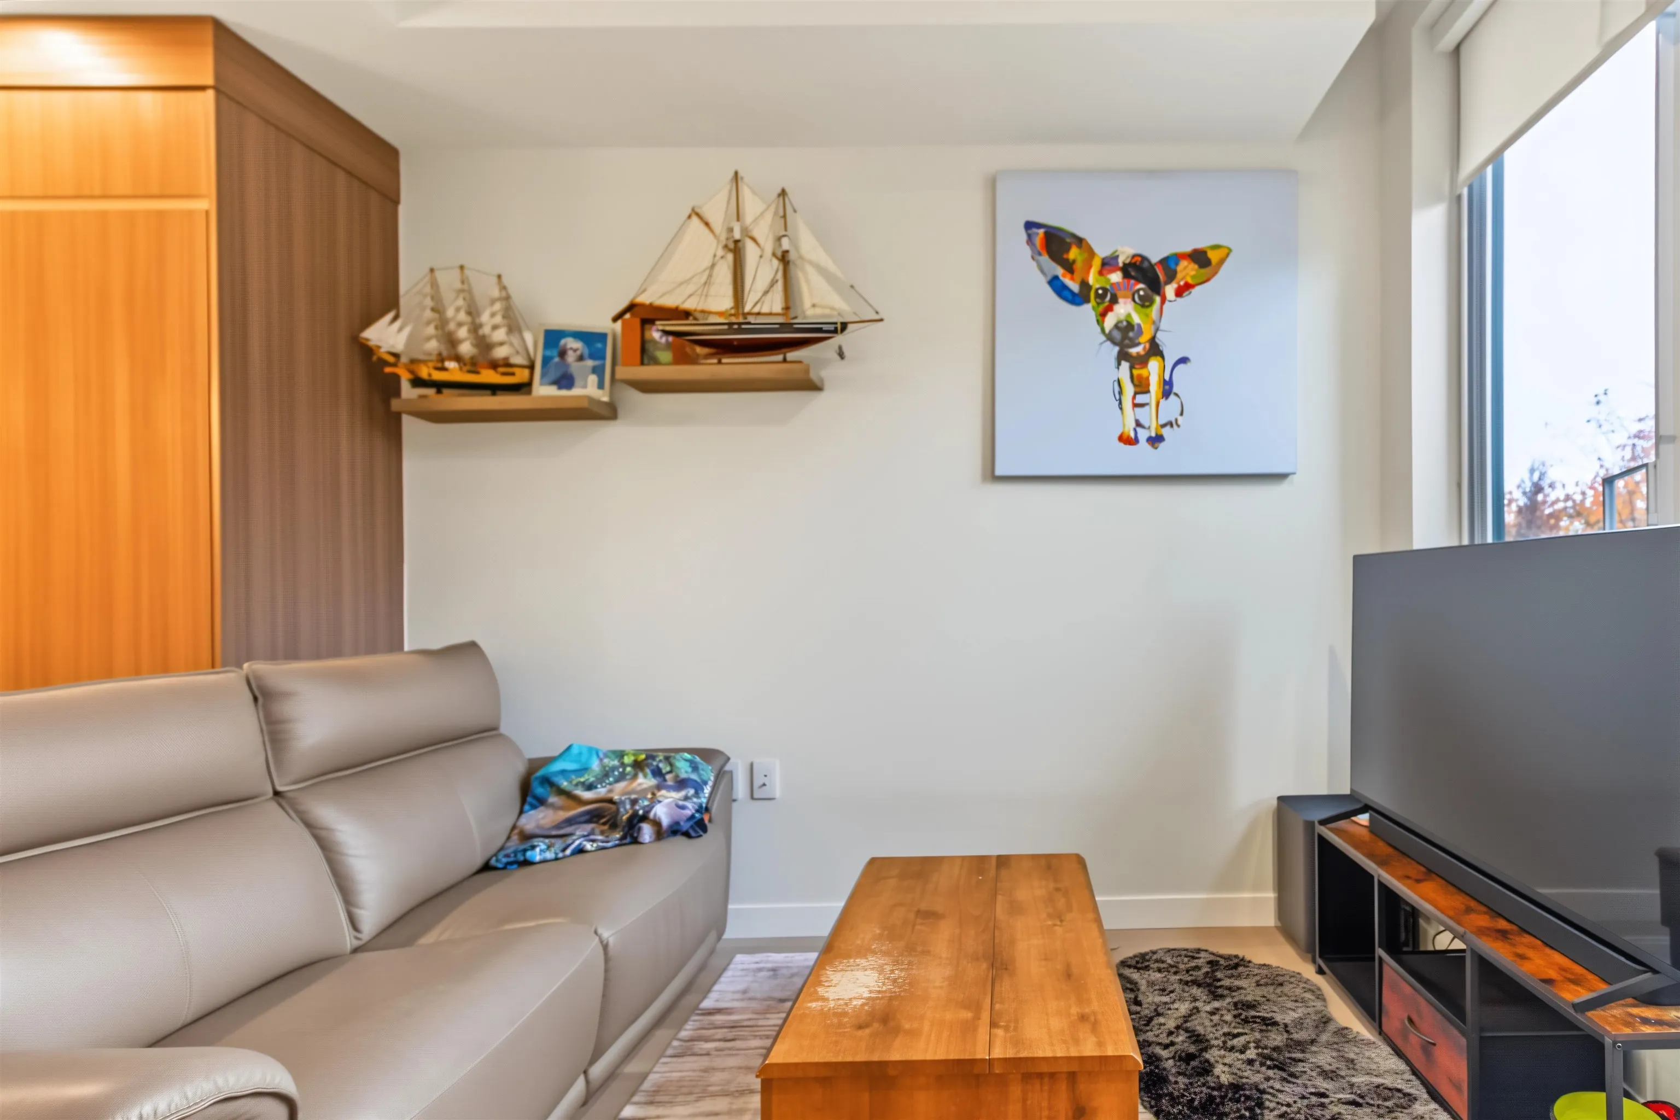
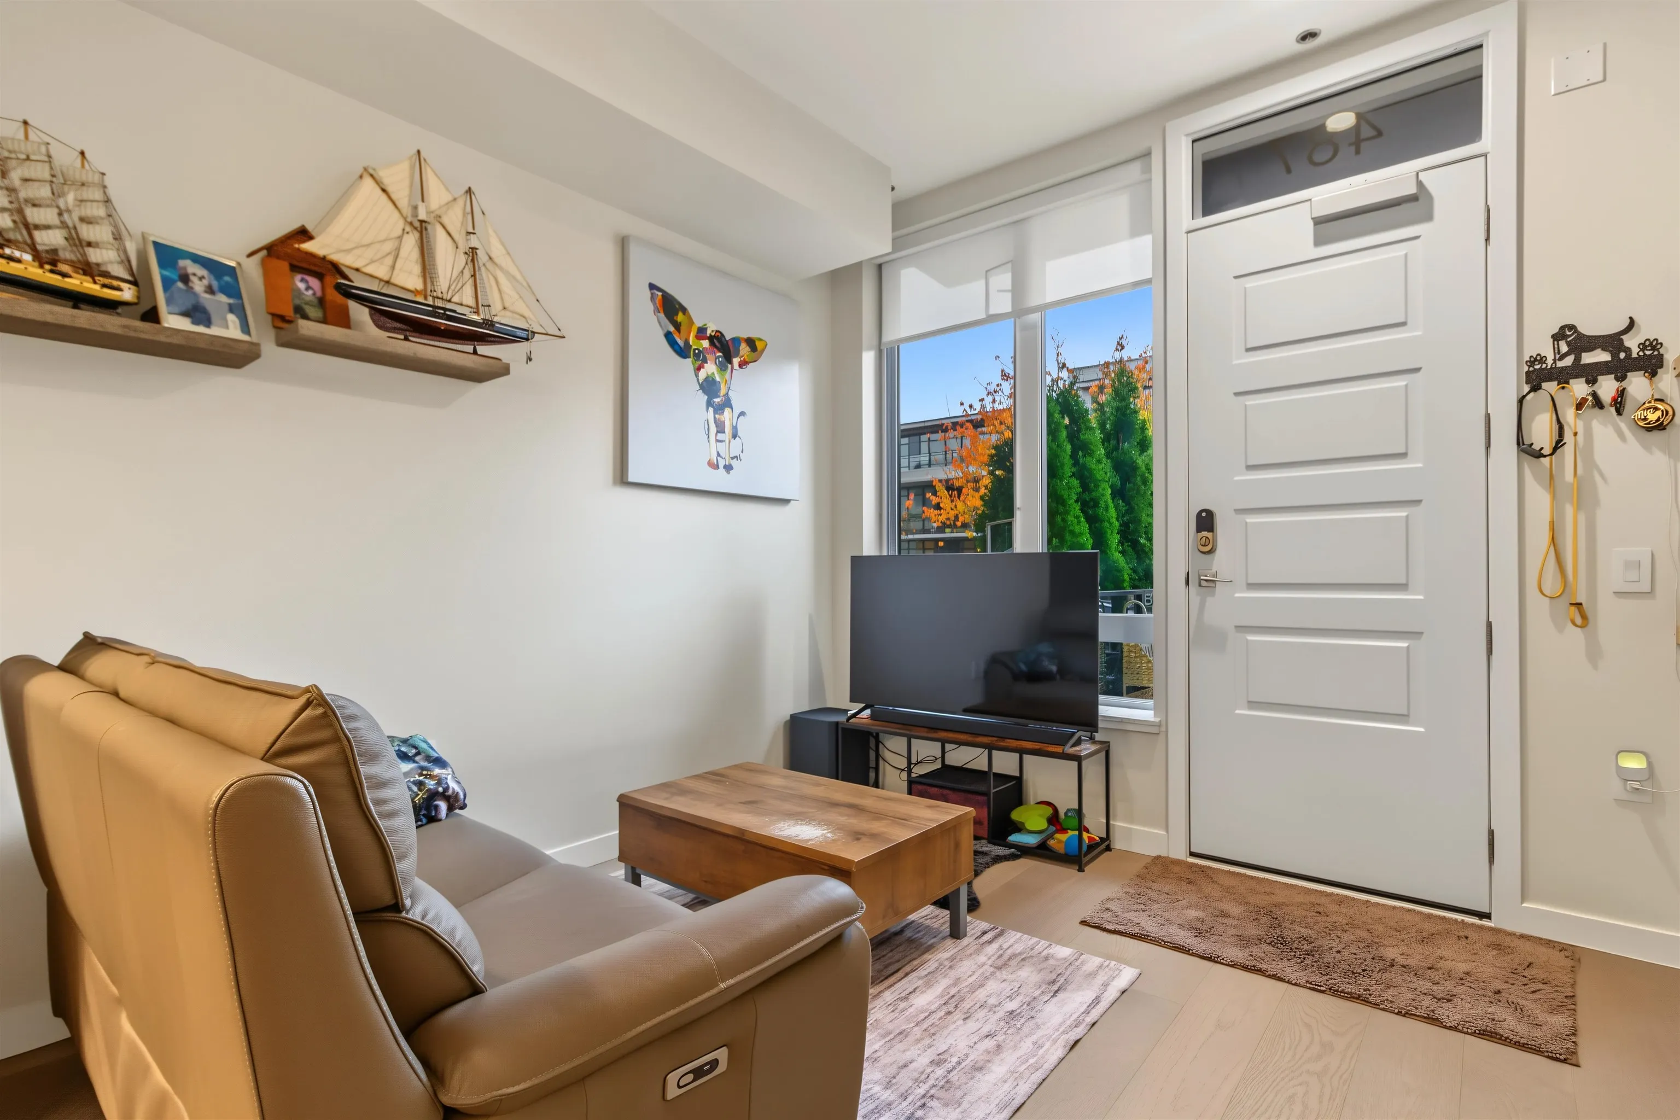
Living Room 10' x 10'8 106.67 sqft -
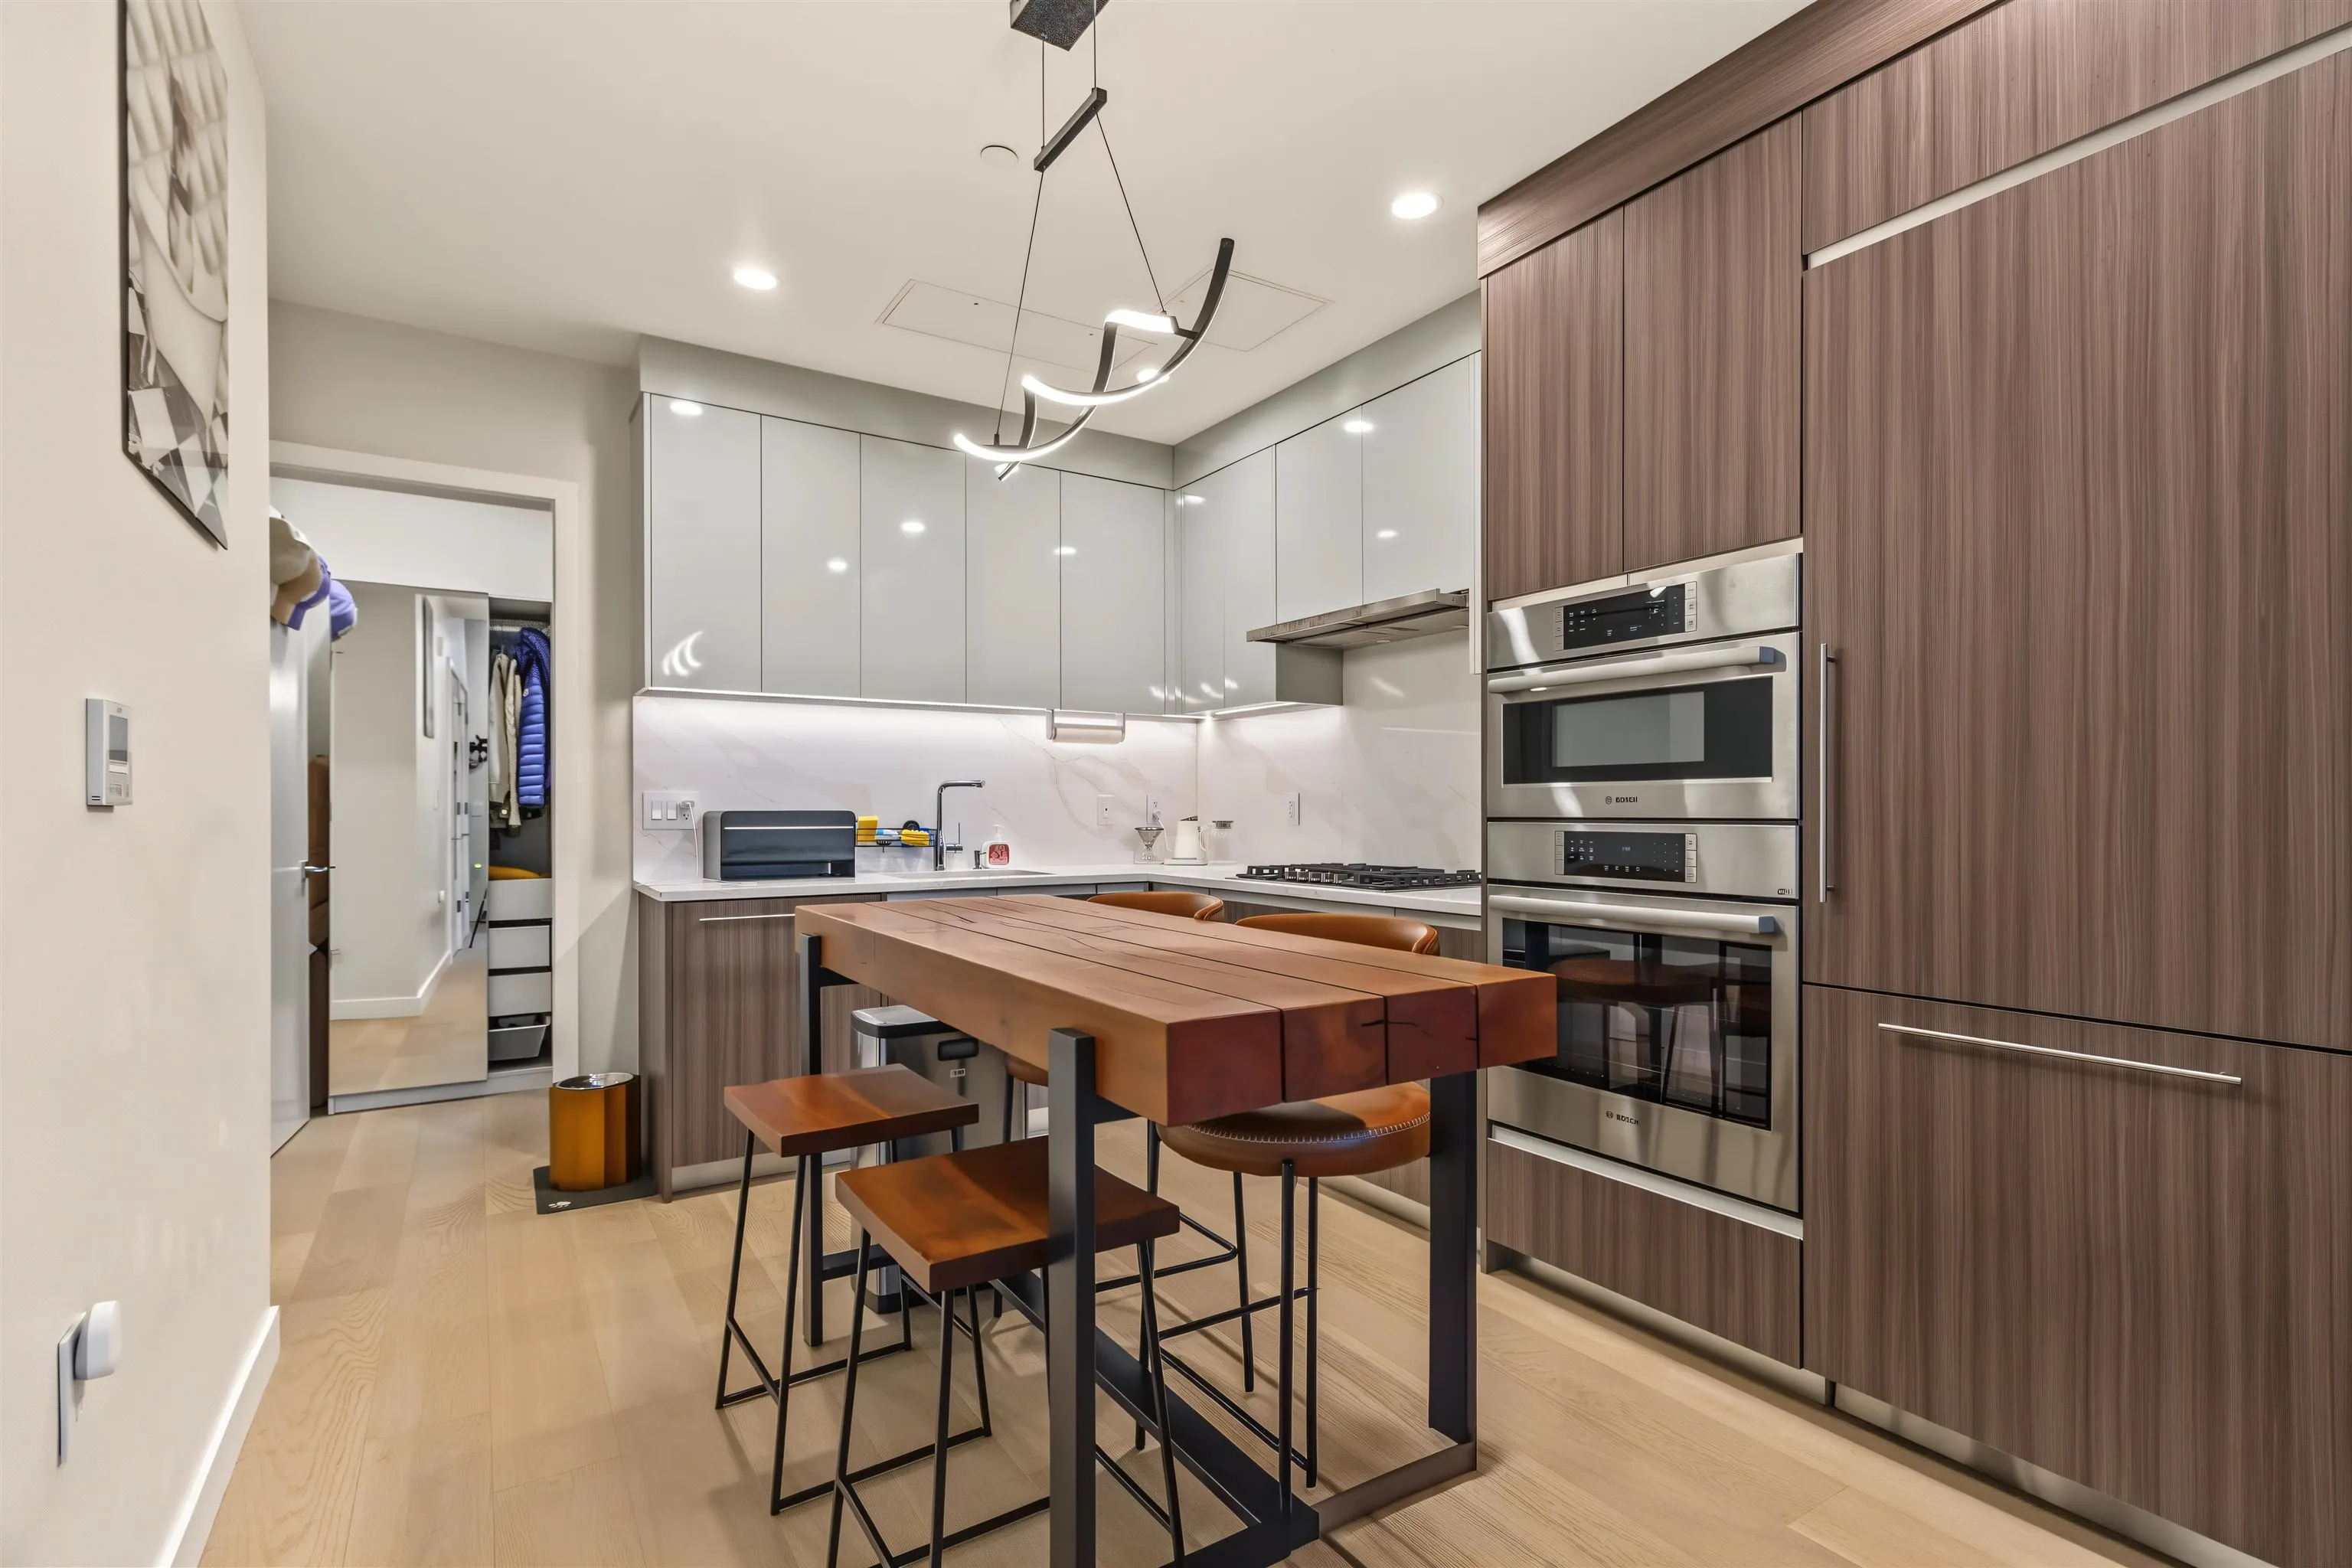
Kitchen 10' x 12'6 125 sqft -
Bedroom 9'8 x 10'10 104.72 sqft -
Den 5' x 9'9 48.75 sqft -
Other 11'2 x 17'9 198.21 sqft -
Jess Kuang
Jess Kuang
Sutton Group - 1st West Realty
Listed by Vince Chan PREC*
2 days on site
Listing Broker
RE/MAX Crest Realty
Courtesy
RE/MAX Crest Realty

Similar homes for sale in Vancouver

Explore Vancouver

This representation is based in whole or in part on data generated by the Chilliwack & District Real Estate Board, Fraser Valley Real Estate Board or Greater Vancouver REALTORS® which assumes no responsibility for its accuracy. Copyright 2026 by the Greater Vancouver REALTORS®, Fraser Valley Real Estate Board, Chilliwack and District Real Estate Board, and BC Northern Real Estate Board. All Rights Reserved.
Powered by AgentLocator







