
2375 W Broadway Street #40, Vancouver
1 / 30
For Sale
$998,000
2 bd · 2 ba · 1,136 sq ft

2375 W Broadway Street #40, Vancouver V6K 2E6

MLS®# R3183456

Est. mortgage
$3,786/mo
Property taxes $3,972.81/yr

About This Home

Property Type
Townhome, Townhouse
Parking
2 garage, 2 parking
MLS #
R3183456
Size
1136 sqft
Basement
None
Tax
$3,972.81 /yr
Year Built
1998
Maintenance Fee
$738 /mo
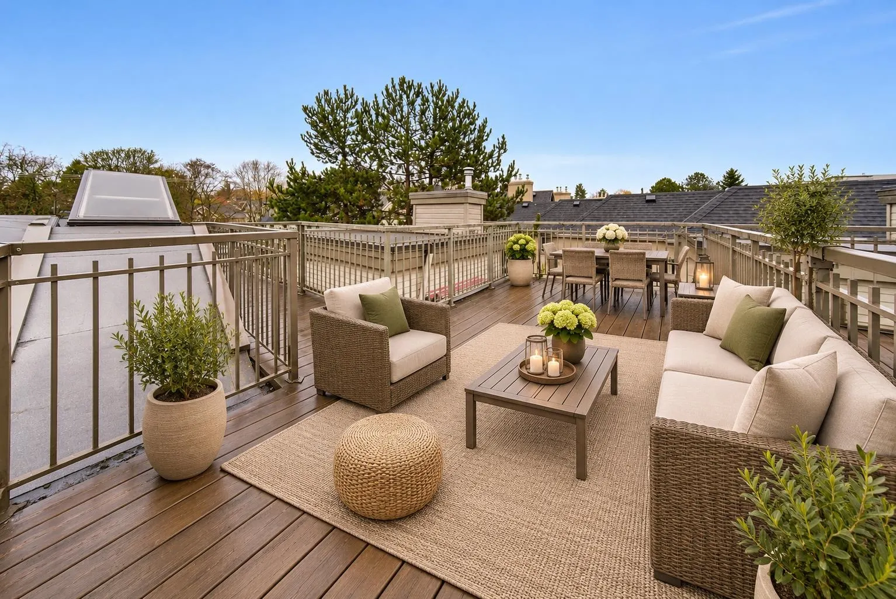
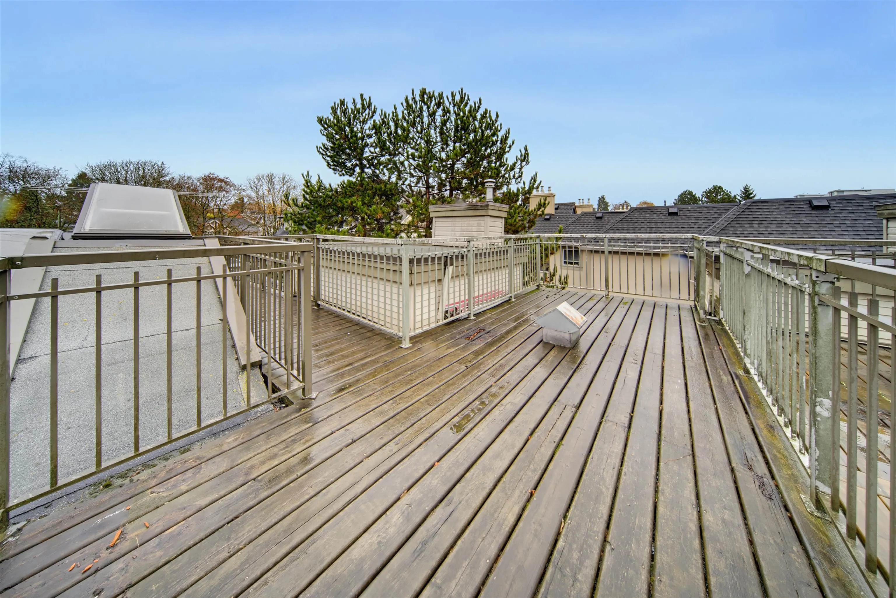
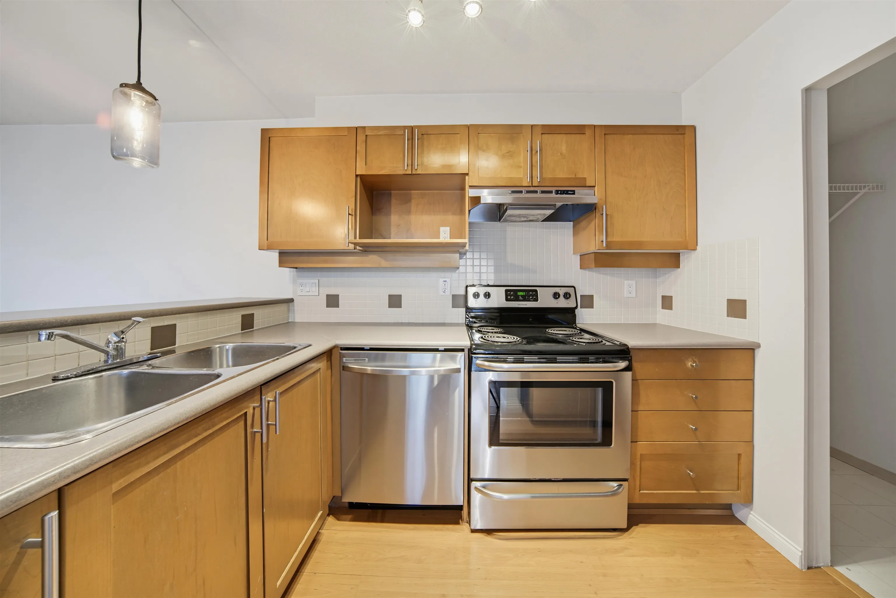
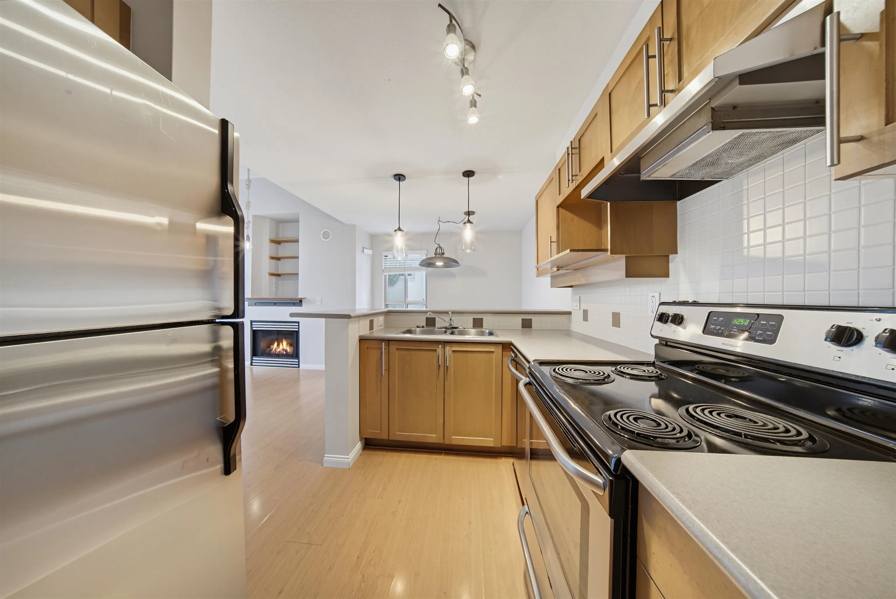
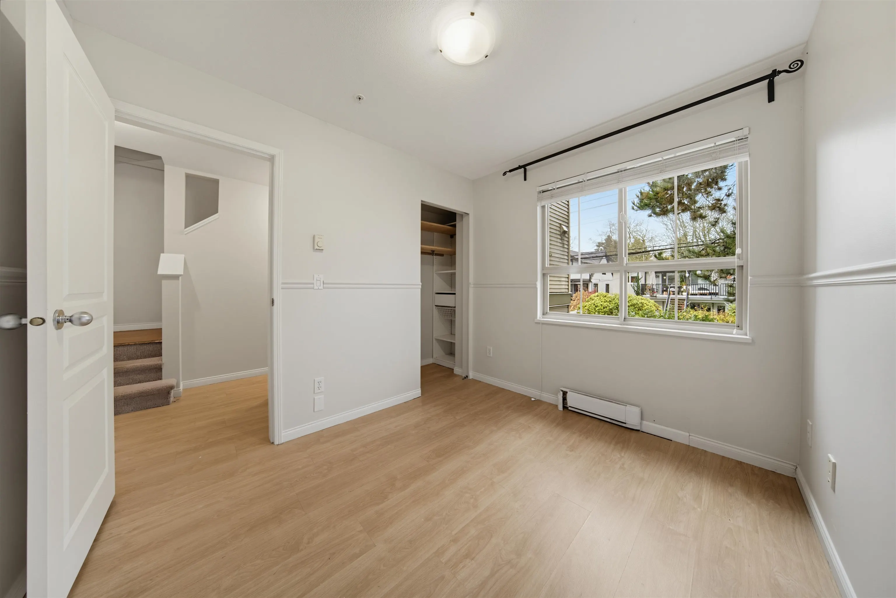
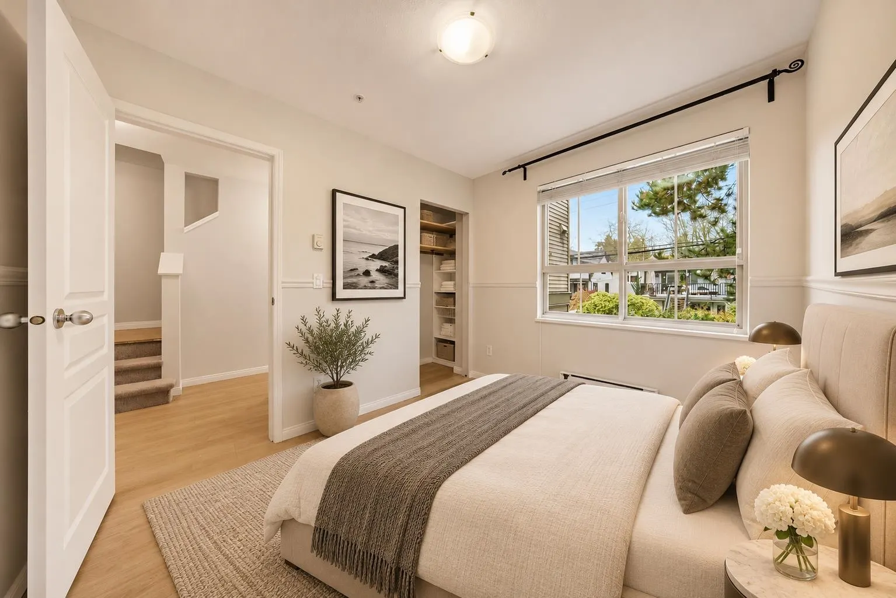
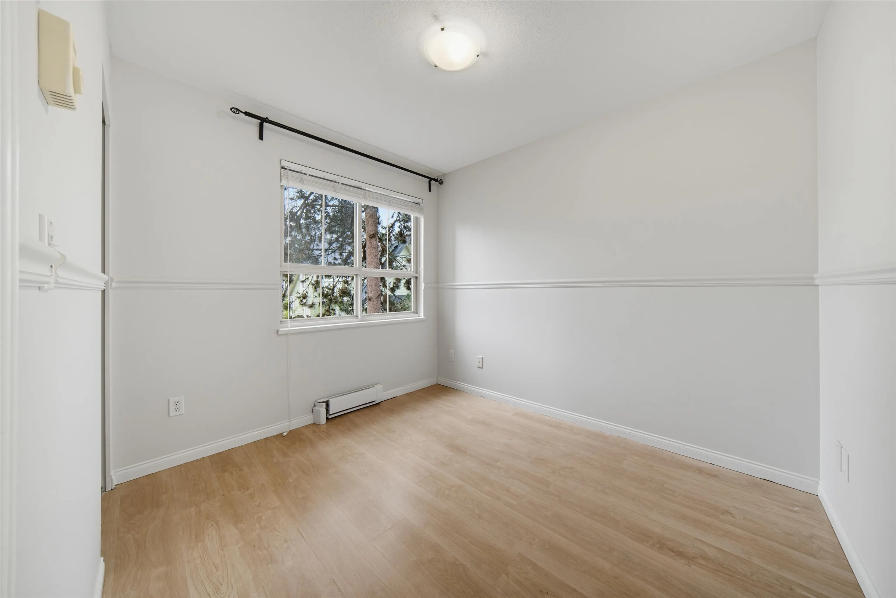
Rooftop living in Kitsilano. Welcome to #40 – 2375 West Broadway, a 2-bedroom, 2-bathroom townhouse offering approx. 1,136 sq. ft. over three levels. The well-planned layout separates living and sleeping spaces, and in-suite laundry adds everyday convenience. The highlight is the private rooftop deck, with views and room to dine, relax, or garden. Two parking stalls +1 locker are a rare find in this neighbourhood. Built in 1998, the home sits on the quite side in a rental-friendly complex, so it suits owner-occupiers and investors alike. Steps to West Broadway’s shops, cafés, restaurants and transit, with Kits Beach, parks and schools a short distance away. Measurements approximate; buyer to verify if important. Open House Sat Nov 14 2-4pm and Sun Nov 15 2-4pm

Property Details

Amenities & Utilities

In Unit

Full Property Details

Interior

Bedrooms
2
Washrooms
2
Square Footage
1136 sqft
Basement
None
Heating Type
Electric
Kitchens
1
Floor Finish
Laminate,Mixed,Tile,Carpet

Exterior

View
tree top view from rooftop
Waterfront
No
Parking Spaces
2
Total Parking Spaces
-
Garage Spaces
2
Zoning
RM-4
Roof
Other

Building Description

Property Type
Residential Attached
Home Type
Townhome
Subtype
Townhouse
Year Built
1998
Exterior
Frame Wood,Mixed (Exterior),Vinyl Siding
Water Supply
Public
No. Floor Levels
2
Pets Allowed
Number Limit (Two),Yes With Restrictions

Community

Community
Kitsilano
Area Code
Vancouver West

Taxes & Fees

Taxes
$3,972.81 /yr
Tax Year
2025
Maintenance Fee
$738 /mo

Other

Pets
Number Limit (Two),Yes With Restrictions

Room Types

Room Dimensions Area Description
Foyer 3'4 x 5'3 17.5 sqft -
Living Room 12'9 x 14'5 183.81 sqft -
Kitchen 8'1 x 10'3 82.85 sqft -
Dining Room 8'5 x 8'7 72.24 sqft -
Bedroom 10'1 x 8'4 84.03 sqft -
Primary Bedroom 9'11 x 14'10 147.1 sqft -
Patio 26'1 x 20'2 526.01 sqft -
Jess Kuang
Jess Kuang
Sutton Group - 1st West Realty
Listed by Sam Grayli PREC*
2 days on site
Listing Broker
Oakwyn Realty Ltd.
Courtesy
Oakwyn Realty Ltd.

Similar homes for sale in Vancouver

Explore Vancouver

This representation is based in whole or in part on data generated by the Chilliwack & District Real Estate Board, Fraser Valley Real Estate Board or Greater Vancouver REALTORS® which assumes no responsibility for its accuracy. Copyright 2026 by the Greater Vancouver REALTORS®, Fraser Valley Real Estate Board, Chilliwack and District Real Estate Board, and BC Northern Real Estate Board. All Rights Reserved.
Powered by AgentLocator






