4510 Halifax Way #4207, Burnaby
1 / 37
For Sale
$788,888
2 bd · 2 ba · 921 sq ft

4510 Halifax Way #4207, Burnaby V5C 0K4

MLS®# R3183419

Est. mortgage
$2,993/mo
Property taxes $2,918.60/yr

About This Home

Property Type
Condo, Apartment/Condo
Parking
1 parking
MLS #
R3183419
Size
921 sqft
Basement
None
Tax
$2,918.60 /yr
Year Built
2019
Maintenance Fee
$584.23 /mo
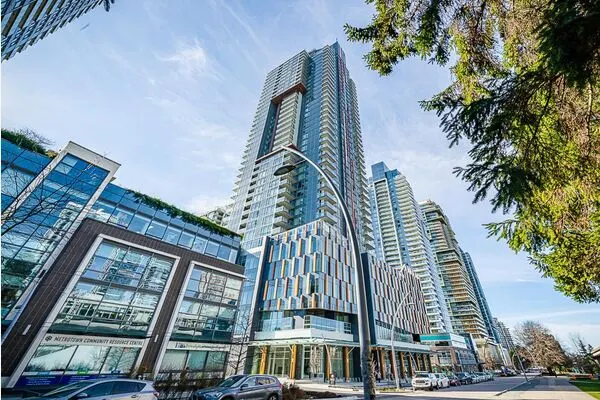
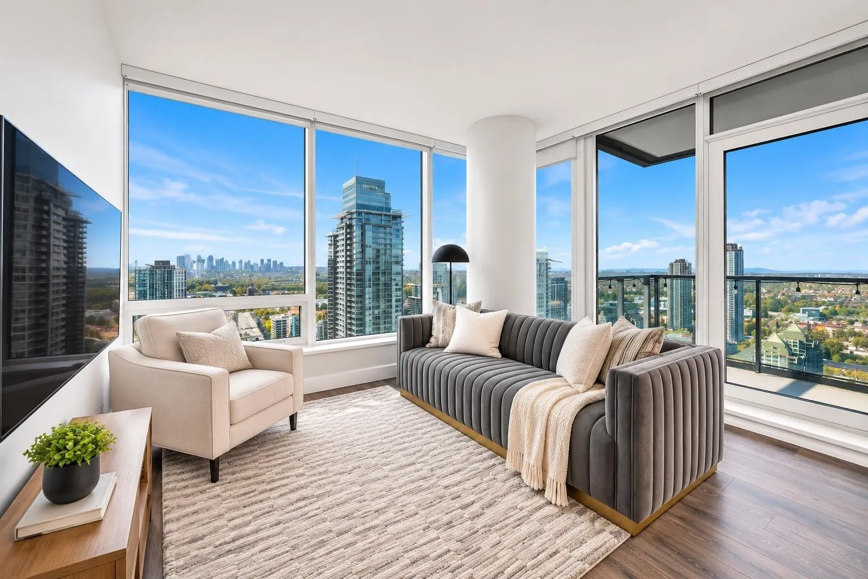
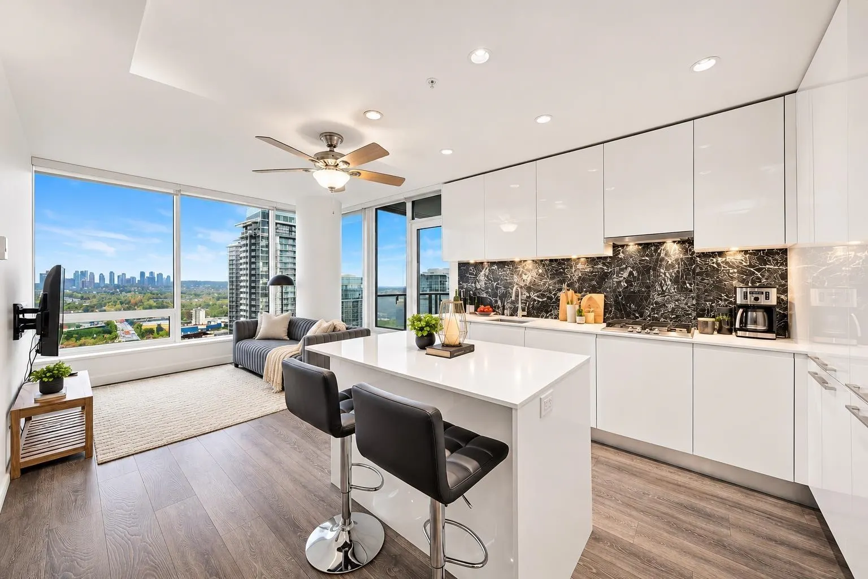
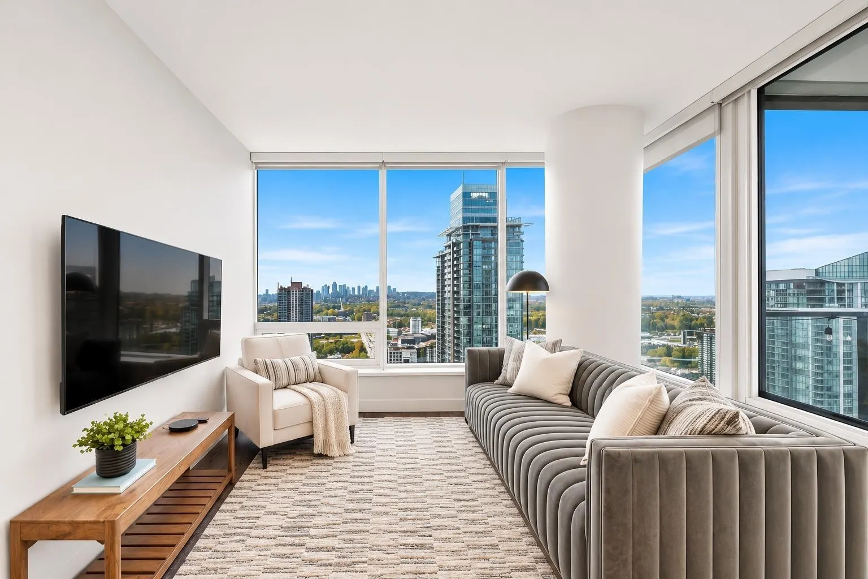
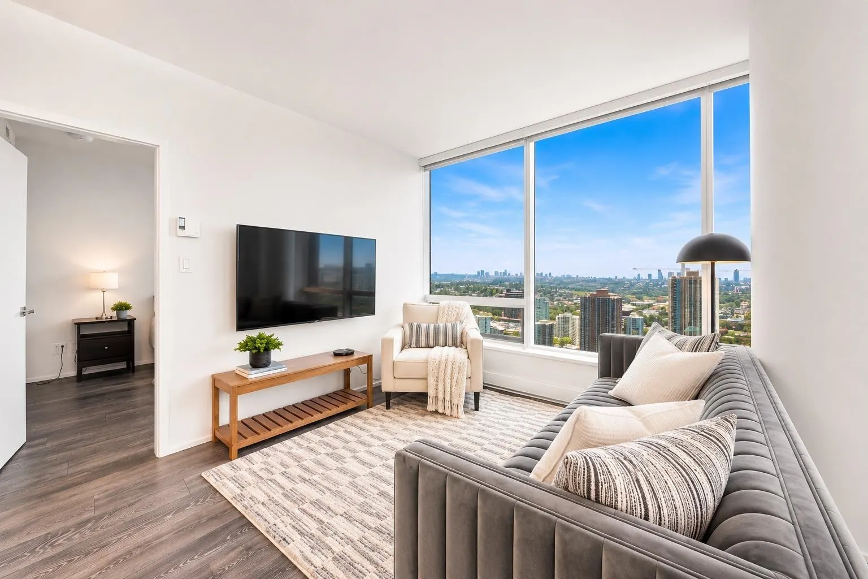
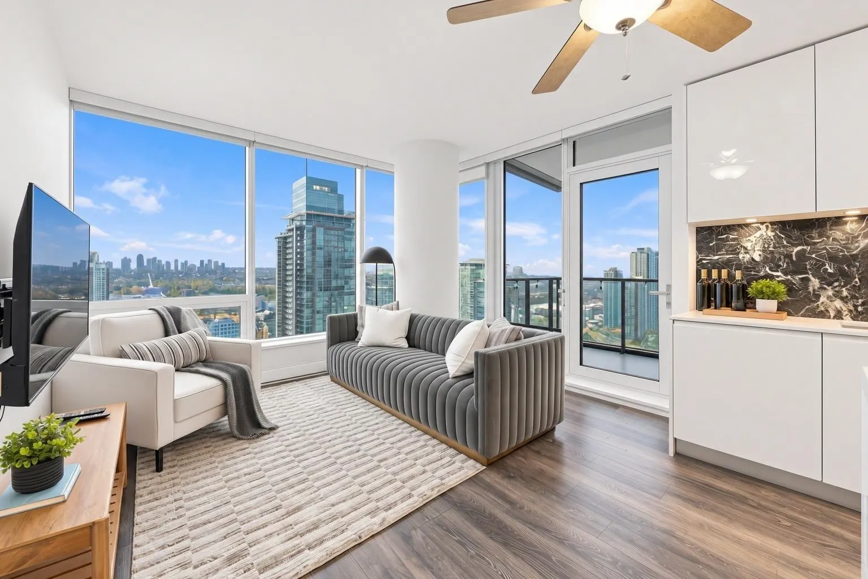
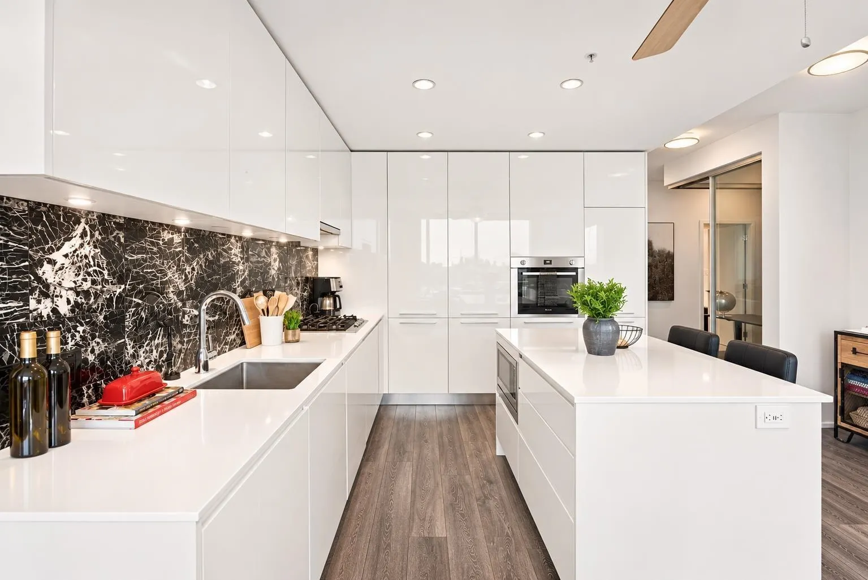
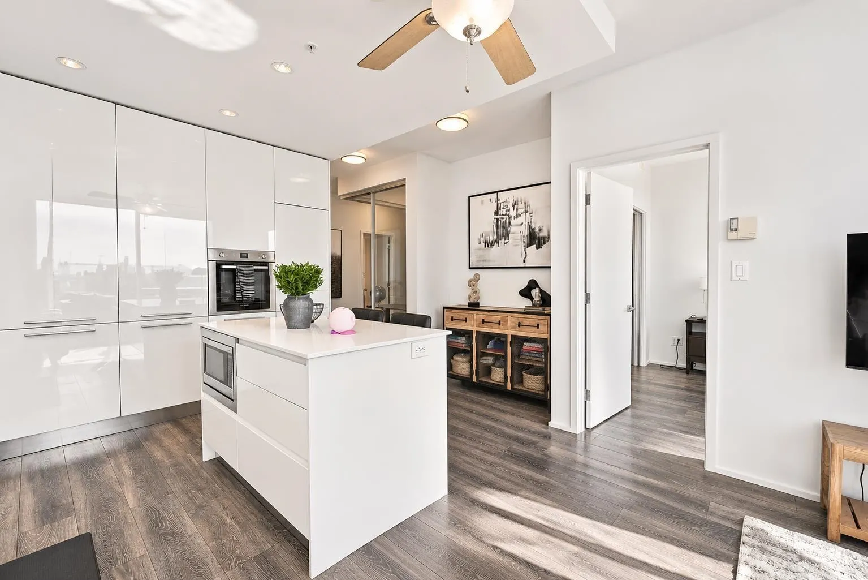
PRICED ALMOST $100K BELOW ASSESSMENT - BEST VALUE! MOVE IN or INVEST (Airbnb Allowed) This spacious 921 sqft, 2 bed 2 bath plus den, CORNER UNIT, functional floor plan and offers contemporary kitchen with an island + extended tabletop. Italian cabinetry, marble backsplash, quartz countertops, Bosch S/S appliances. Huge Private Balcony with panoramic views of downtown Vancouver, North Shore mountains and the ocean right from your living room. Enjoy the 5 star amenities including guest suites, fully-equipped gym, BBQ area, party lounge & concierge services. 1 PARKING & 1 STORAGE. Add'l Parking for $200/month. Add'l storage $100/month. Offers unparalleled convenience with top restaurants, shops & entertainment downstairs. <<OPEN HOUSE Sunday 2-4PM November 15>>

Property Details

Amenities & Utilities

In Unit

Full Property Details

Interior

Bedrooms
2
Washrooms
2
Square Footage
921 sqft
Basement
None
Heating Type
Baseboard,Natural Gas
Kitchens
1
Floor Finish
Laminate,Mixed,Wall/Wall/Mixed

Exterior

View
Water, Downtown, Mountain View
Waterfront
No
Parking Spaces
1
Total Parking Spaces
-
Garage Spaces
-
Zoning
CD
Roof
Other

Building Description

Property Type
Multi Family,Residential Attached
Home Type
Condo
Subtype
Apartment/Condo
Year Built
2019
Exterior
Concrete,Concrete (Exterior),Mixed (Exterior)
Water Supply
Public
No. Floor Levels
1
Pets Allowed
Cats OK,Dogs OK,Number Limit (Two),Yes With Restrictions

Community

Community
Brentwood Park
Area Code
Burnaby North

Taxes & Fees

Taxes
$2,918.60 /yr
Tax Year
2026
Maintenance Fee
$584.23 /mo

Other

Pets
Cats OK,Dogs OK,Number Limit (Two),Yes With Restrictions

Room Types

Room Dimensions Area Description
Living Room 10'2 x 12' 122 sqft -
Kitchen 11'8 x 12' 140 sqft -
Nook 11'8 x 5'10 68.06 sqft -
Primary Bedroom 9'1 x 11'10 107.49 sqft -
Walk-In Closet 5'5 x 6' 32.5 sqft -
Bedroom 9'4 x 9'6 88.67 sqft -
Den 5' x 7' 35 sqft -
Jess Kuang
Jess Kuang
Sutton Group - 1st West Realty
Listed by Orville Yu - PREC
1 days on site
Listing Broker
Sutton Premier Realty
Courtesy
Sutton Premier Realty

Similar homes for sale in Burnaby

Explore Burnaby

This representation is based in whole or in part on data generated by the Chilliwack & District Real Estate Board, Fraser Valley Real Estate Board or Greater Vancouver REALTORS® which assumes no responsibility for its accuracy. Copyright 2026 by the Greater Vancouver REALTORS®, Fraser Valley Real Estate Board, Chilliwack and District Real Estate Board, and BC Northern Real Estate Board. All Rights Reserved.
Powered by AgentLocator