
8189 Cambie Street #1506, Vancouver
1 / 40
For Sale
$489,000
1 bd · 1 ba · 455 sq ft

8189 Cambie Street #1506, Vancouver V6P 0G6

MLS®# R3183415

Est. mortgage
$1,855/mo
Property taxes $1,668.51/yr

About This Home

Property Type
Condo, Apartment/Condo
Parking
1 parking
MLS #
R3183415
Size
455 sqft
Basement
None
Tax
$1,668.51 /yr
Year Built
2018
Maintenance Fee
$344.13 /mo
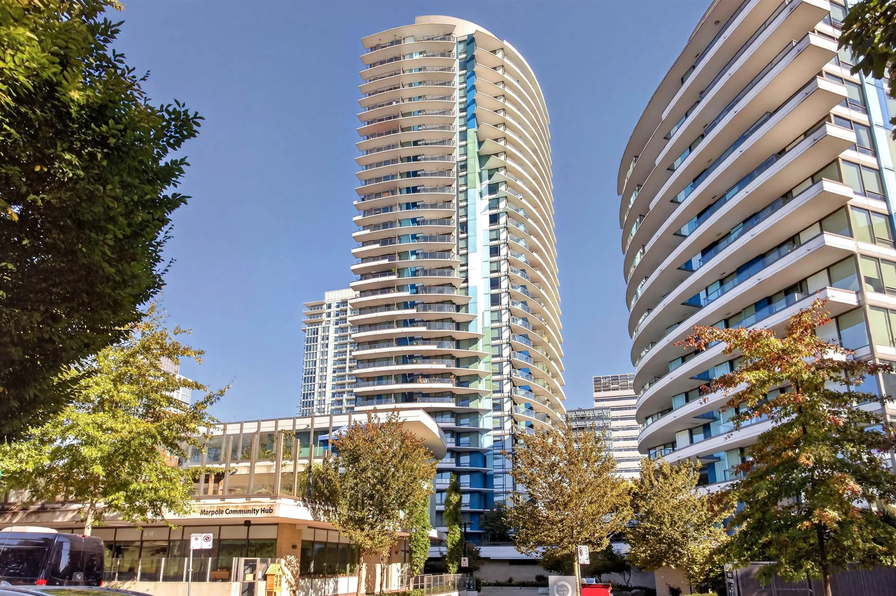
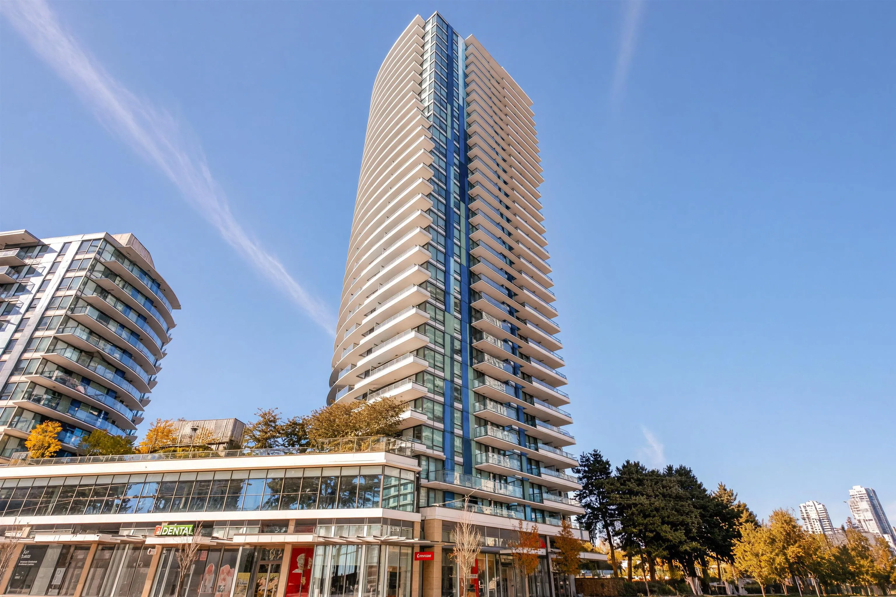
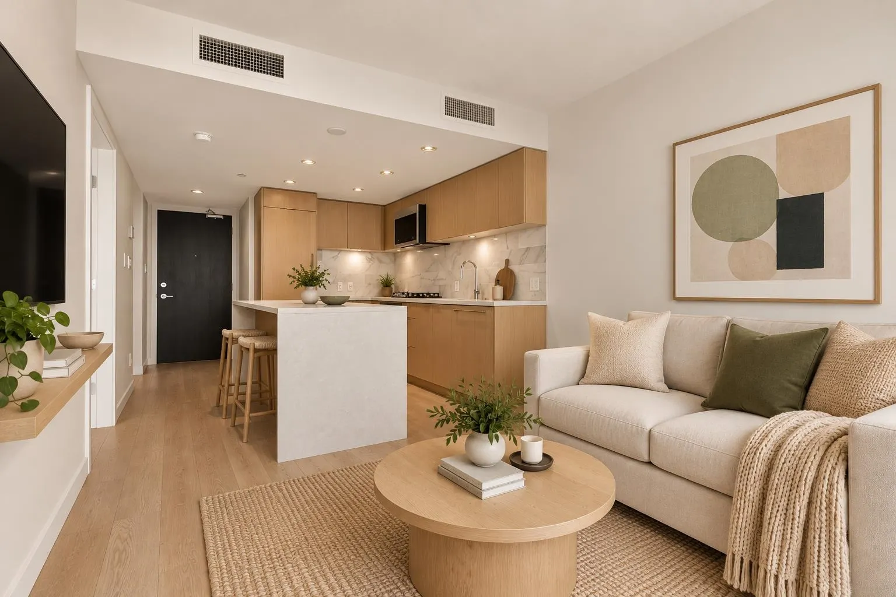
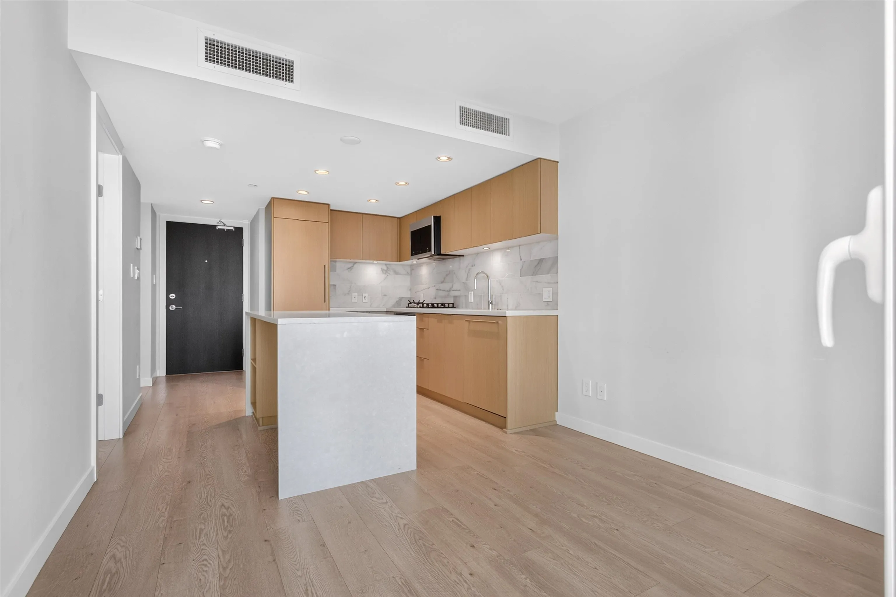
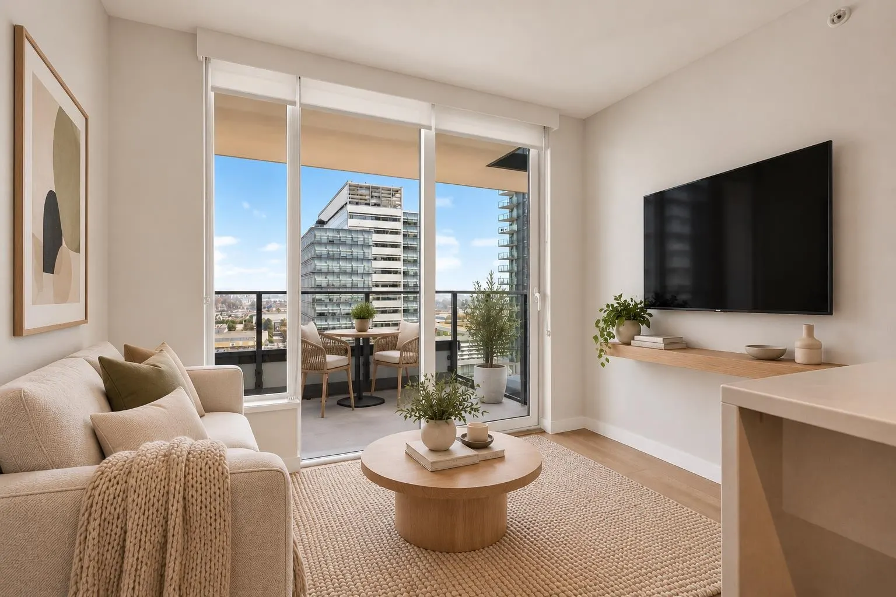
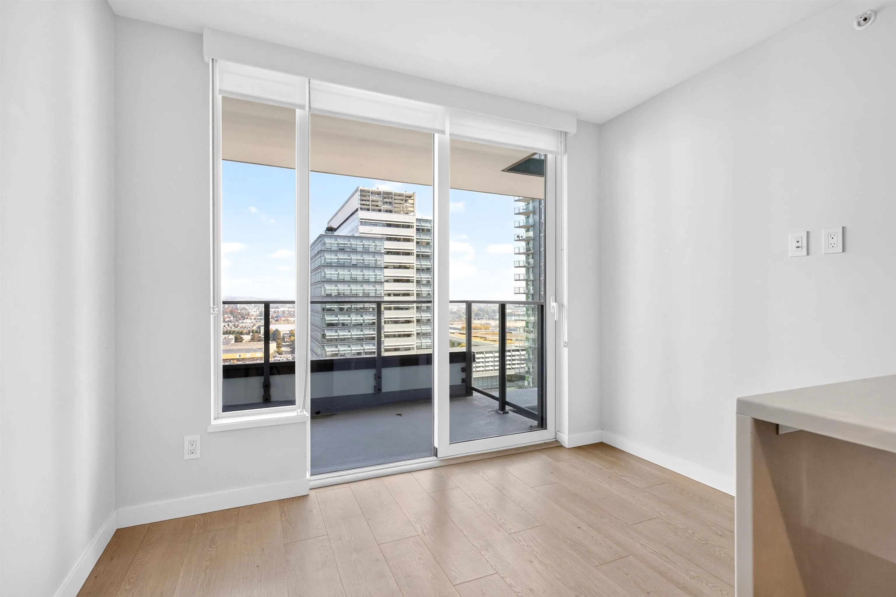
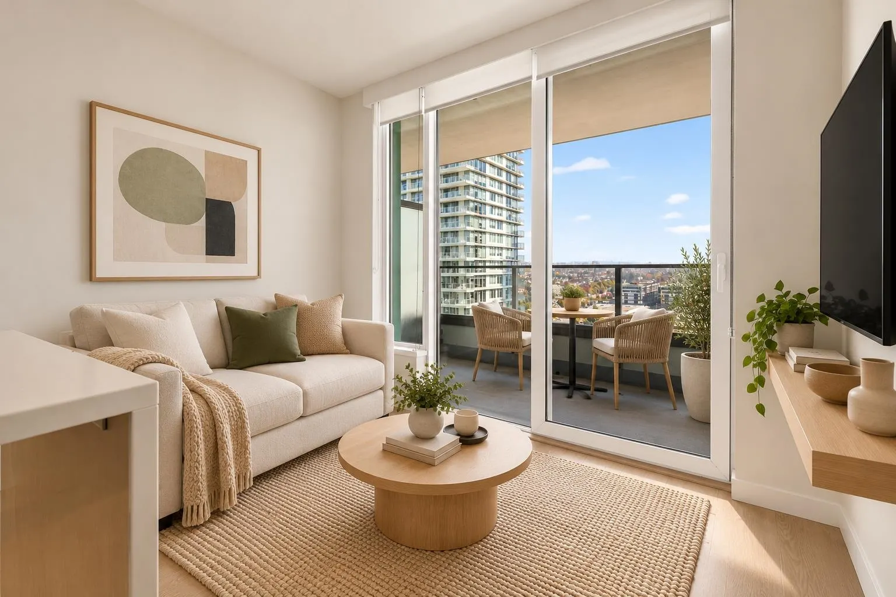
*O/H Sat Nov 14 2-3PM* Smart, modern, stylish & functional designed 1 bed, 1 bath unit w/ AC at Northwest by Onni, a concrete high-rise where LUXURY meets CONVENIENCE at Cambie & Marine! This unit offers a spacious kitchen w/ gas stove, sleek countertops, quality S/S appliances, TONS of cabinetry & a large island perfect for dining, entertaining or workspace. Bright East-facing living area w/ stunning views, a good sized bedroom that fits a queen bed, heating & cooling, plus NuHeat heated bathroom floors. 1 Parking Stall & storage. Enjoy 24-hour concierge, gym, Guest-Suite & rooftop terrace. Walk across T&T, Cineplex, restaurants, cafes, shopping & Canada Line SkyTrain! Minutes to Richmond, YVR, Langara College, Oakridge Mall & Downtown Vancouver. Perfect for fist-time buyers or investors!

Property Details

Amenities & Utilities

In Unit

Full Property Details

Interior

Bedrooms
1
Washrooms
1
Square Footage
455 sqft
Basement
None
Heating Type
Heat Pump
Kitchens
1

Exterior

View
City & Water
Waterfront
No
Parking Spaces
1
Total Parking Spaces
-
Garage Spaces
-
Zoning
CD-1
Roof
Other

Building Description

Property Type
Multi Family,Residential Attached
Home Type
Condo
Subtype
Apartment/Condo
Year Built
2018
Exterior
Concrete,Concrete (Exterior),Glass (Exterior),Mixed (Exterior)
Water Supply
Public
No. Floor Levels
1
Pets Allowed
Cats OK,Dogs OK,Number Limit (Two),Yes

Community

Community
Marpole
Area Code
Vancouver West

Taxes & Fees

Taxes
$1,668.51 /yr
Tax Year
2026
Maintenance Fee
$344.13 /mo

Other

Pets
Cats OK,Dogs OK,Number Limit (Two),Yes

Room Types

Room Dimensions Area Description
Living Room 7'5 x 9'11 73.55 sqft -
Kitchen 10'1 x 10'3 103.35 sqft -
Primary Bedroom 8'10 x 12'5 109.68 sqft -
Foyer 5'5 x 8'1 43.78 sqft -
Jess Kuang
Jess Kuang
Sutton Group - 1st West Realty
Listed by Sylvia Nguyen PREC*
2 days on site
Listing Broker
RE/MAX Crest Realty
Courtesy
RE/MAX Crest Realty

Similar homes for sale in Vancouver

Explore Vancouver

This representation is based in whole or in part on data generated by the Chilliwack & District Real Estate Board, Fraser Valley Real Estate Board or Greater Vancouver REALTORS® which assumes no responsibility for its accuracy. Copyright 2026 by the Greater Vancouver REALTORS®, Fraser Valley Real Estate Board, Chilliwack and District Real Estate Board, and BC Northern Real Estate Board. All Rights Reserved.
Powered by AgentLocator







