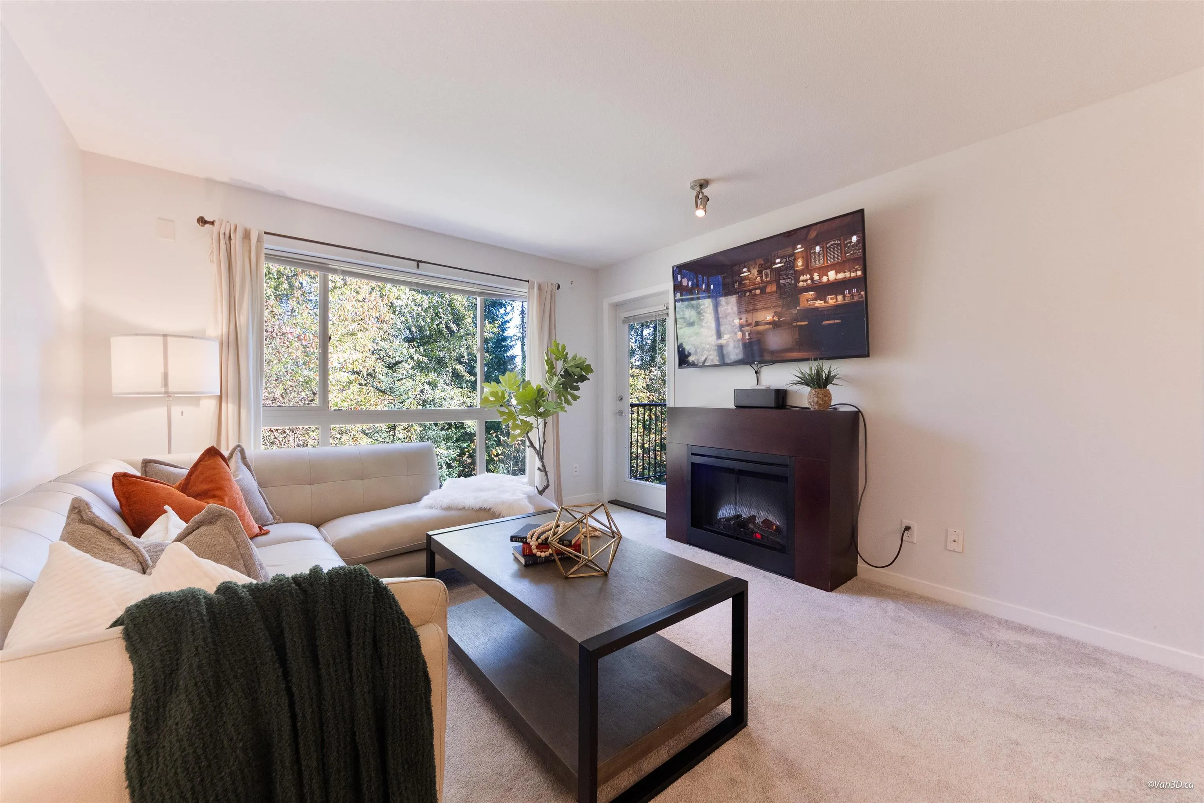
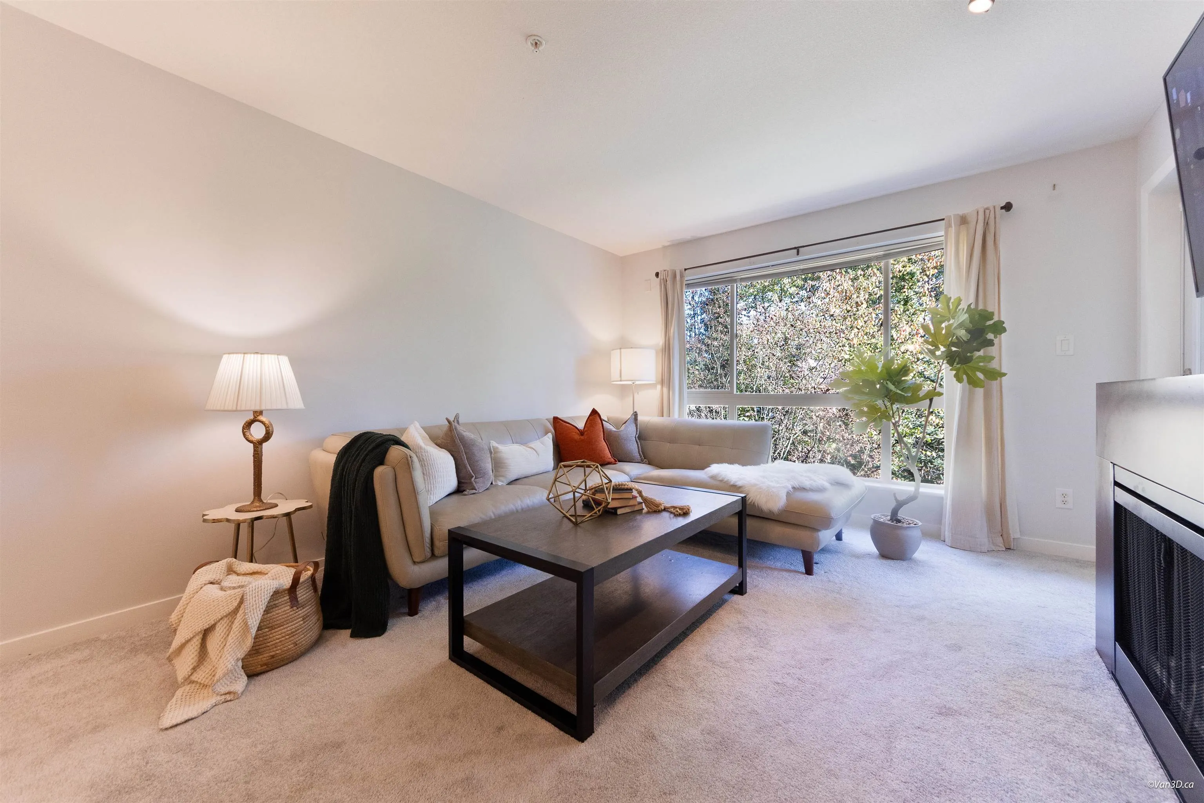
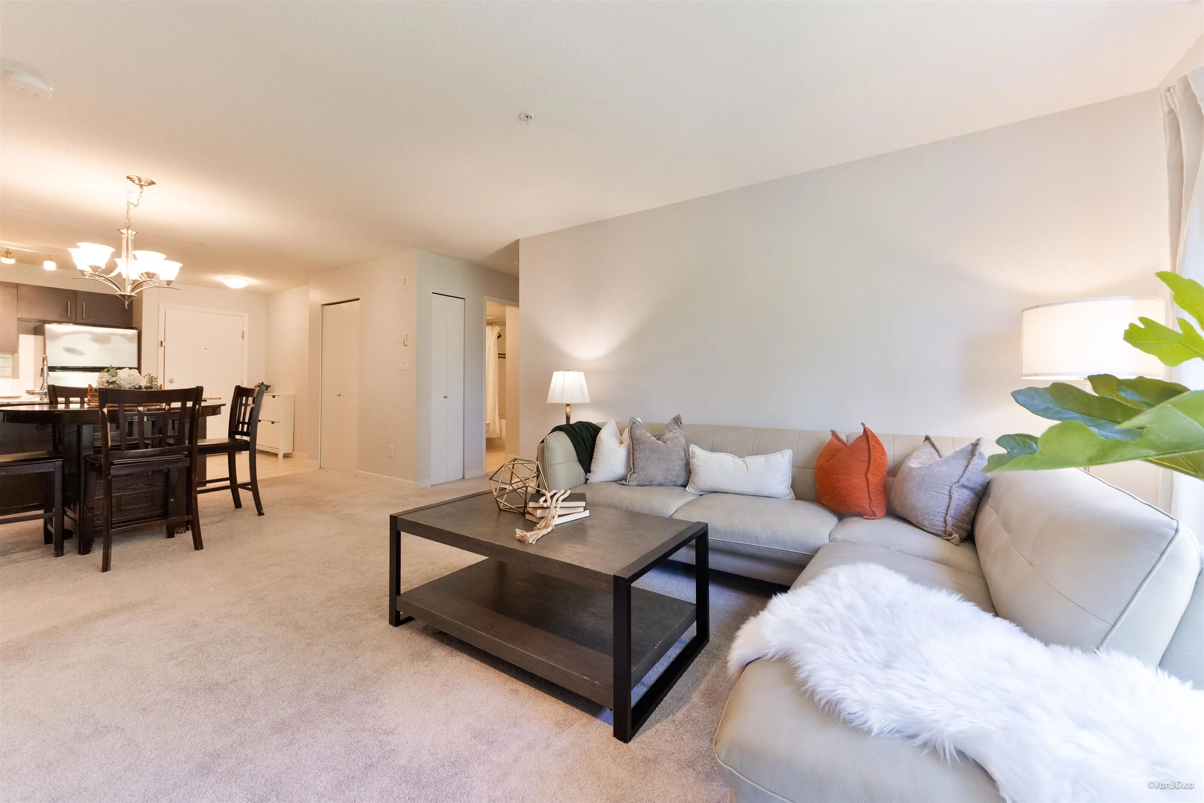
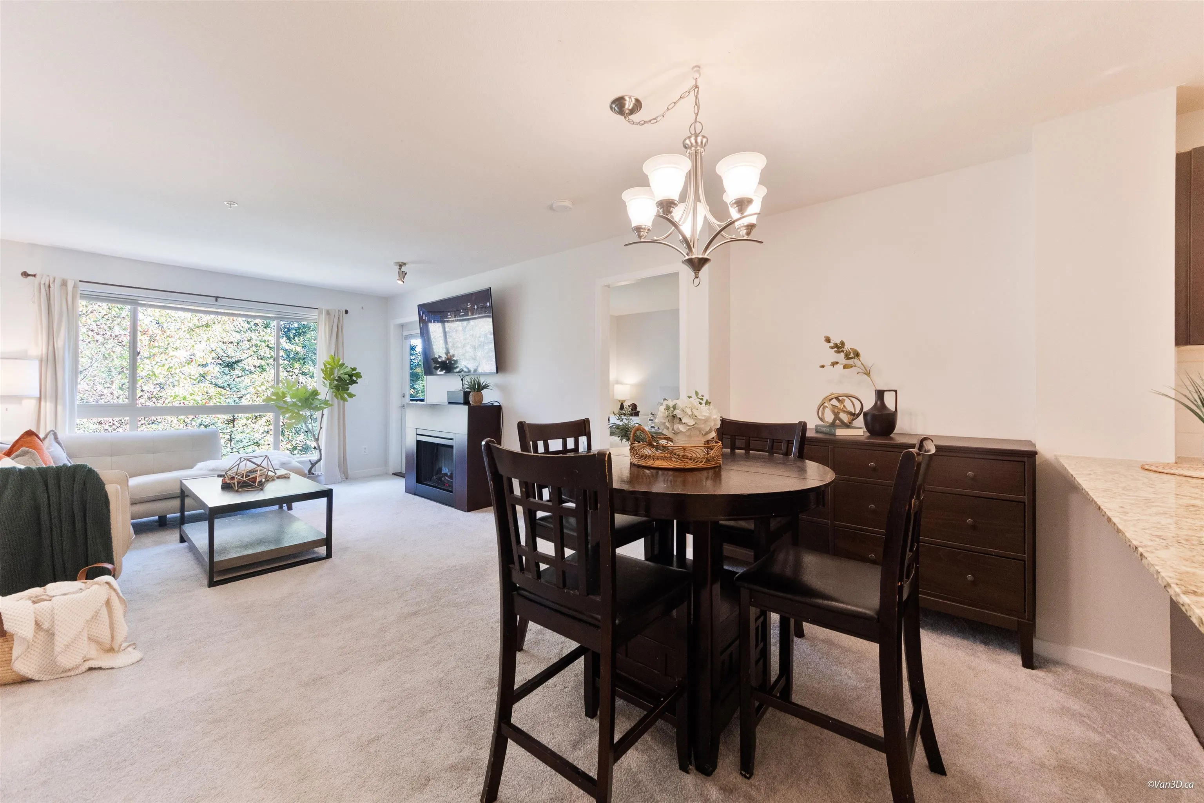
11667 Haney Bypass #204, Maple Ridge
1 / 31
For Sale
$424,900
2 bd · 2 ba · 881 sq ft

11667 Haney Bypass #204, Maple Ridge V2X 8W9

MLS®# R3183406

Est. mortgage
$1,612/mo
Property taxes $2,954.52/yr

About This Home

Property Type
Condo, Apartment/Condo
Parking
1 parking
MLS #
R3183406
Size
881 sqft
Basement
None
Tax
$2,954.52 /yr
Year Built
2009
Maintenance Fee
$416.36 /mo
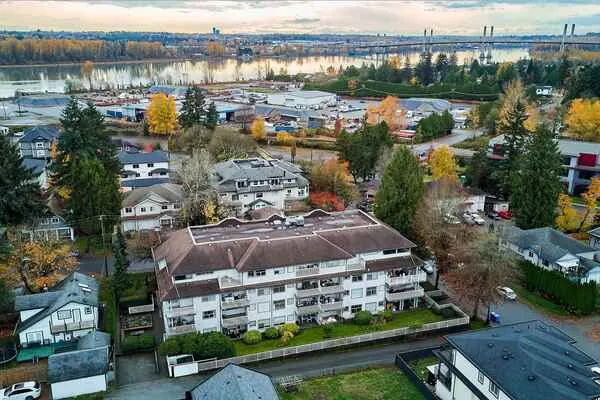
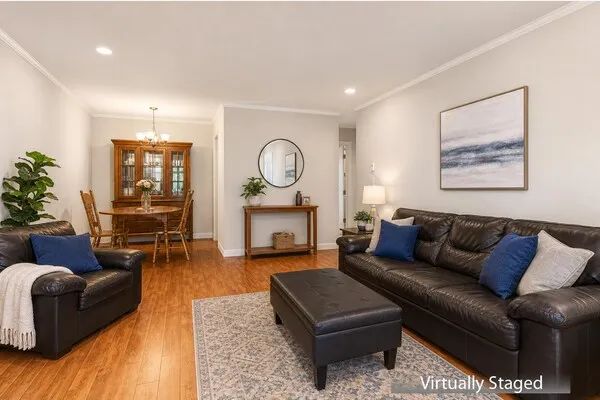
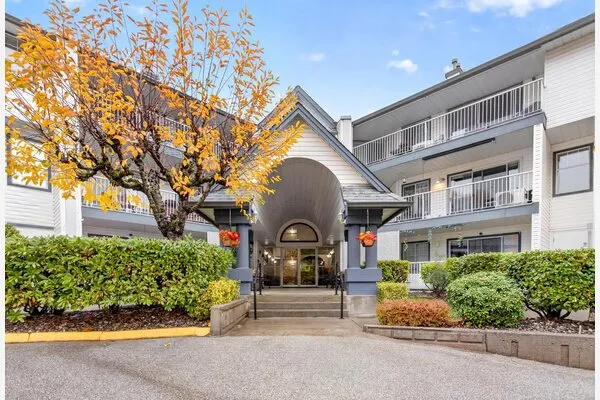
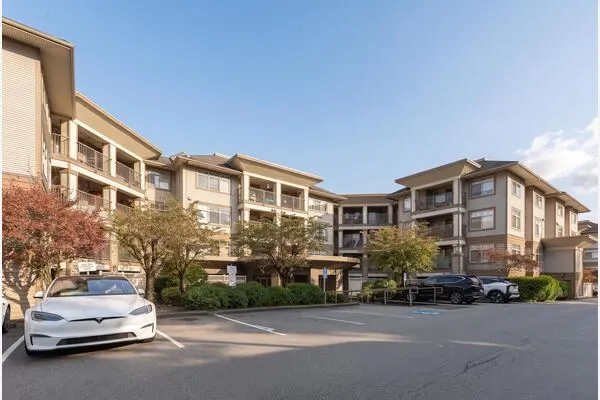
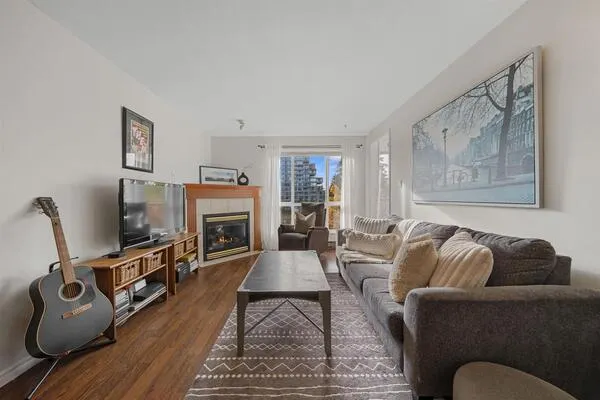
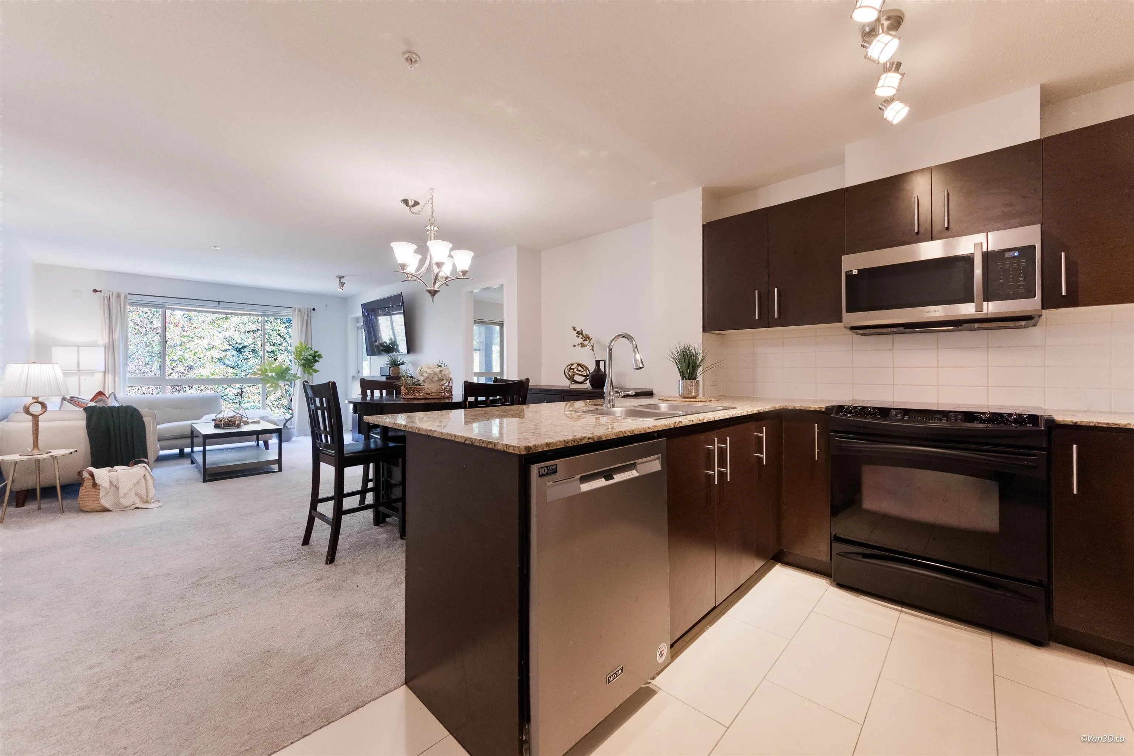
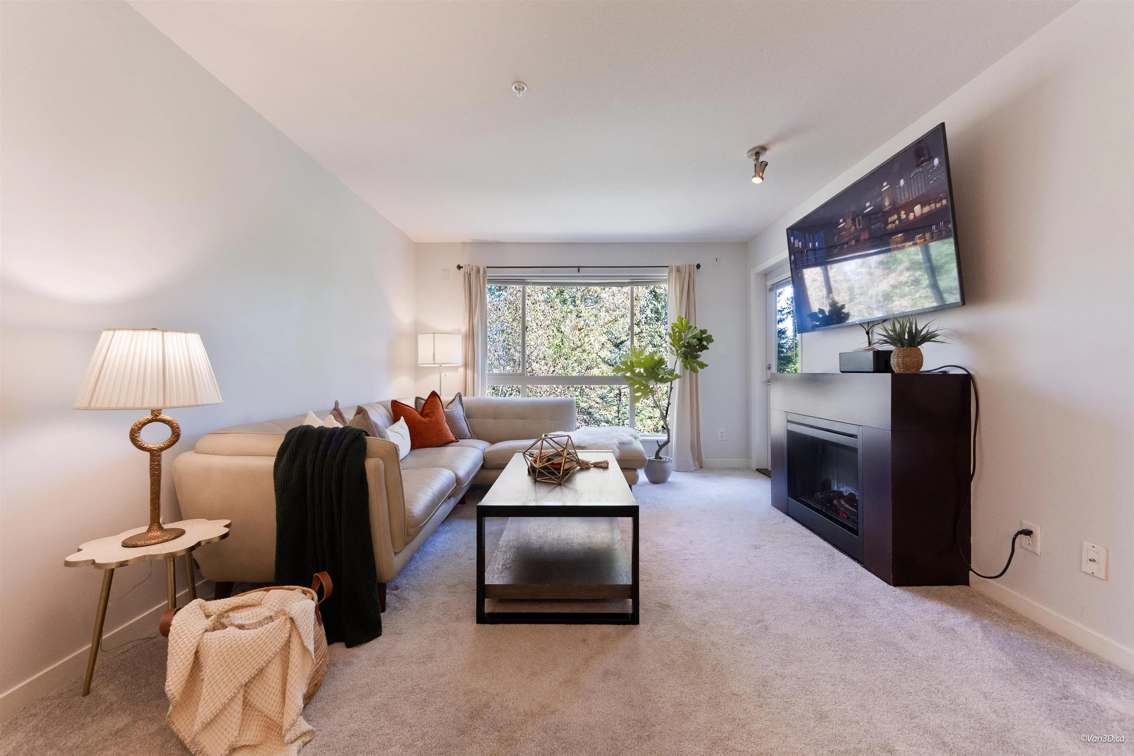
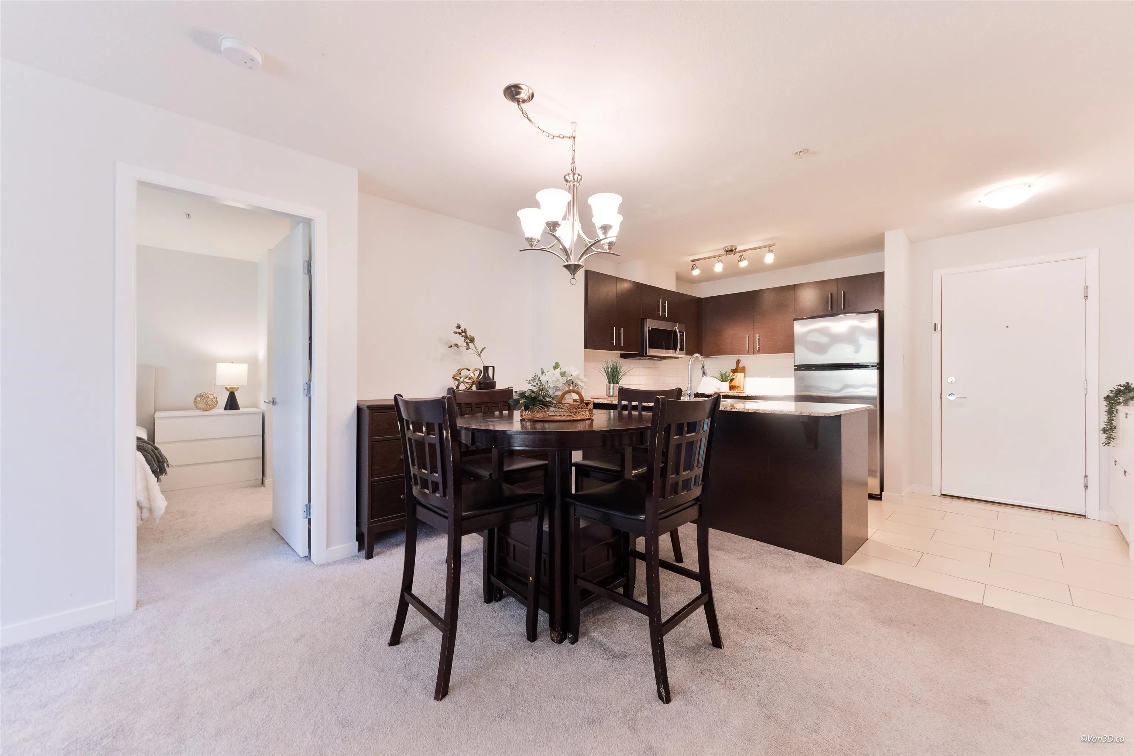
Spacious and beautifully maintained 2-bedroom, 2-bathroom home featuring peaceful, private views of mature trees from every window and newer carpeting throughout. Located in a well-kept, family-oriented complex surrounded by mature trees, offering a quiet and serene setting. Less than a 5-minute walk to the West Coast Express, providing a convenient commute to downtown Vancouver in approximately 40 minutes. Enjoy walking distance to downtown Maple Ridge, shopping, grocery stores, restaurants, the library, and community centre. Building amenities include a gym, guest suite, and party rooms. Comes with 1 parking stall and 1 storage locker.

Property Details

Amenities & Utilities

In Unit

Full Property Details

Interior

Bedrooms
2
Washrooms
2
Square Footage
881 sqft
Basement
None
Heating Type
Baseboard
Kitchens
1
Floor Finish
Wall/Wall/Mixed

Exterior

Front
0.00
View
Tree and Park
Waterfront
No
Parking Spaces
1
Total Parking Spaces
-
Garage Spaces
-
Zoning
RM-2
Roof
Asphalt

Building Description

Property Type
Multi Family,Residential Attached
Home Type
Condo
Subtype
Apartment/Condo
Year Built
2009
Exterior
Frame Wood,Brick (Exterior),Stone (Exterior),Vinyl Siding
Water Supply
Public
No. Floor Levels
1
Pets Allowed
Cats OK,Dogs OK,Number Limit (One),Yes With Restrictions

Community

Community
West Central
Area Code
Maple Ridge

Taxes & Fees

Taxes
$2,954.52 /yr
Tax Year
2026
Maintenance Fee
$416.36 /mo

Other

Virtual Tour Link
Pets
Cats OK,Dogs OK,Number Limit (One),Yes With Restrictions

Room Types

Room Dimensions Area Description
Living Room 11'9 x 12'10 150.79 sqft -
Kitchen 7'9 x 9'5 72.98 sqft -
Dining Room 8'10 x 11'8 103.06 sqft -
Primary Bedroom 9'9 x 10'9 104.81 sqft -
Bedroom 9'3 x 10' 92.5 sqft -
Laundry 4'6 x 5'1 22.88 sqft -
Foyer 4'5 x 7' 30.92 sqft -
Jess Kuang
Jess Kuang
Sutton Group - 1st West Realty
Listed by April Lee PREC*
2 days on site
Listing Broker
Sutton Group - 1st West Realty
Courtesy
Sutton Group - 1st West Realty

Similar homes for sale in Maple Ridge

Explore Maple Ridge

This representation is based in whole or in part on data generated by the Chilliwack & District Real Estate Board, Fraser Valley Real Estate Board or Greater Vancouver REALTORS® which assumes no responsibility for its accuracy. Copyright 2026 by the Greater Vancouver REALTORS®, Fraser Valley Real Estate Board, Chilliwack and District Real Estate Board, and BC Northern Real Estate Board. All Rights Reserved.
Powered by AgentLocator