
3185 Vine Street #1, Vancouver
1 / 29
For Sale
$1,975,000
3 bd · 3 ba · 1,470 sq ft

3185 Vine Street #1, Vancouver V6K 3B5

MLS®# R3183377

Est. mortgage
$7,493/mo

About This Home

Property Type
Townhome, Half Duplex, 3 Storey
Parking
1 parking
MLS #
R3183377
Size
1470 sqft
Basement
None
Year Built
2026
Maintenance Fee
$365.42 /mo
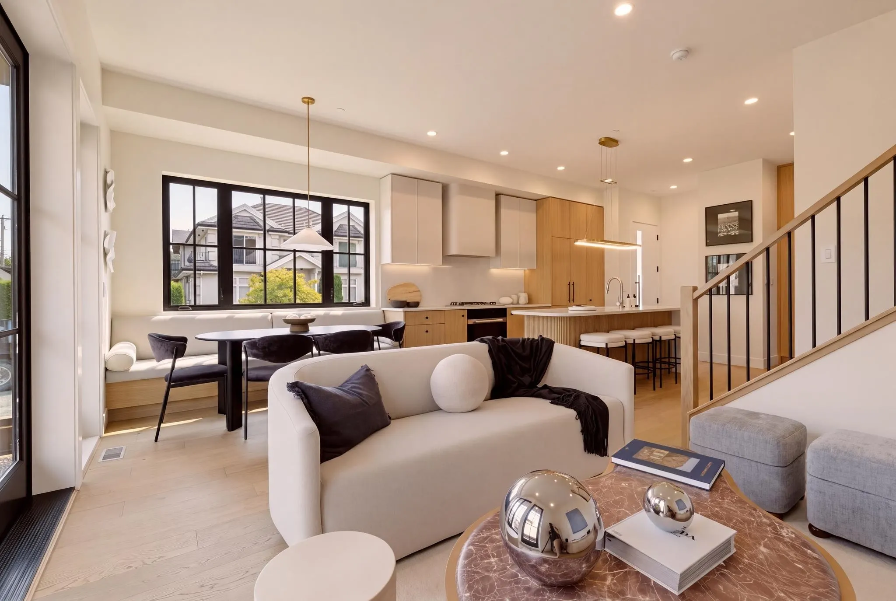
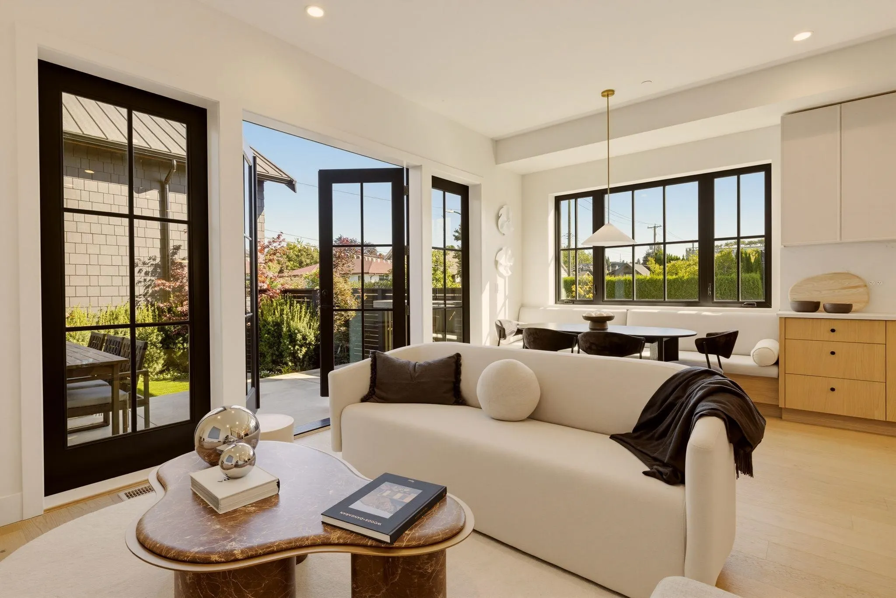
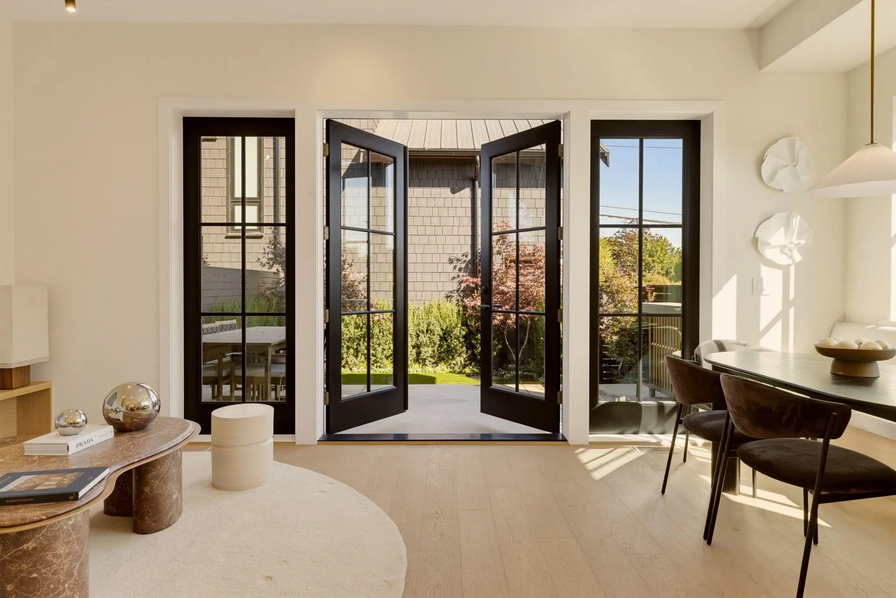
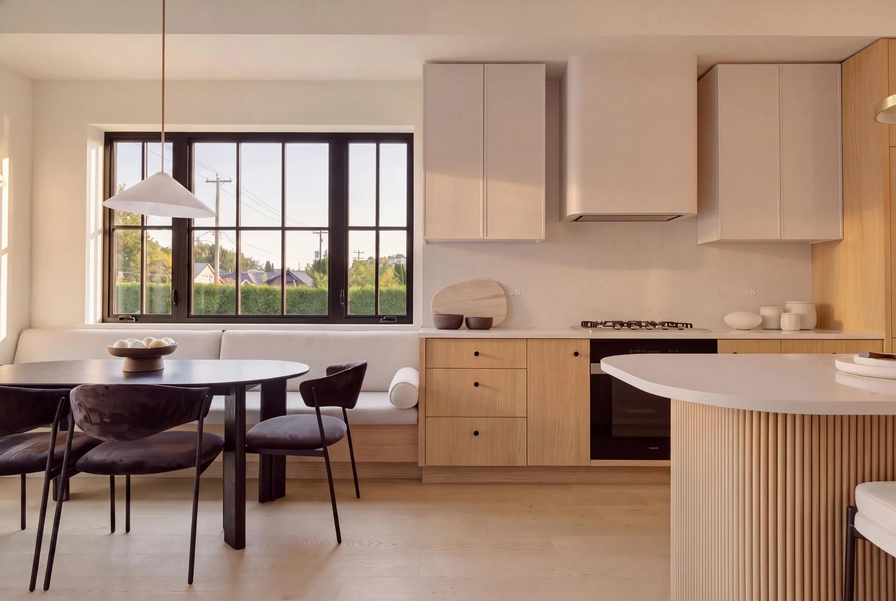
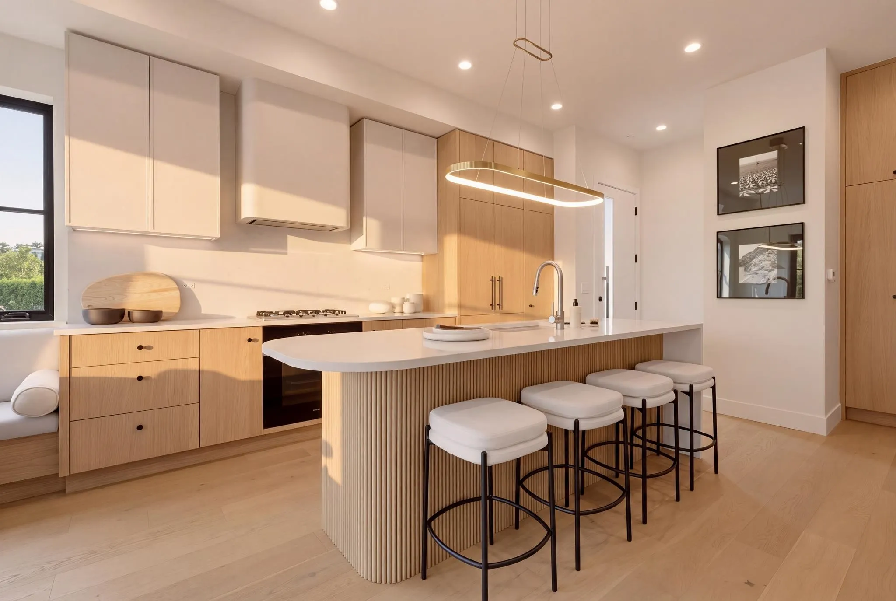
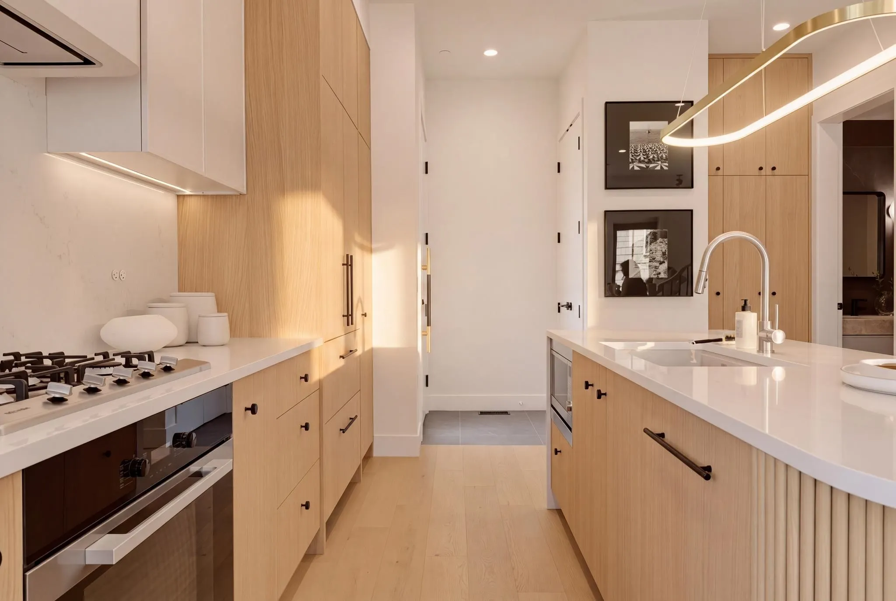
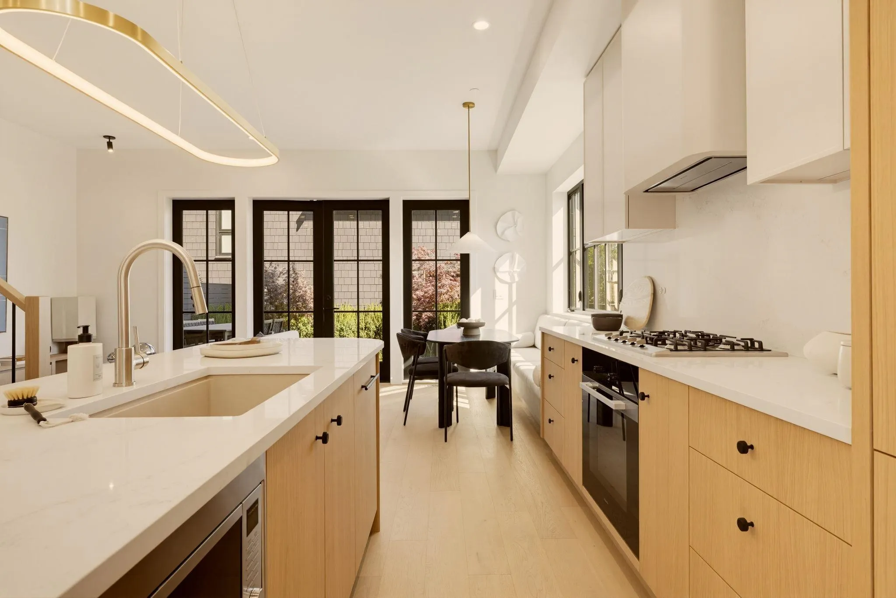
Introducing Vine St Residences, an exceptional new development in the heart of Kitsilano. This thoughtfully designed SE-facing 3-bed/3-bath + den home offers an incredible floor plan with all 3 bedrooms together, soaring ceilings and refined finishes throughout. The chef’s kitchen feats integrated Miele appliances, Shinnoki oak cabinetry and an impressive curved island, while European oak floors and a heat pump provide style and year-round comfort. Upstairs, a generous den opens directly onto a spectacular 365 SF rooftop deck, creating a fantastic extension of the living space. Exceptional storage includes a 615 SF crawl space + private locker, along with EV-ready covered parking. A sophisticated home equally suited to families, professionals or downsizers, steps from the best of Kits!

Property Details

Amenities & Utilities

In Unit

Full Property Details

Interior

Bedrooms
3
Washrooms
3
Square Footage
1470 sqft
Basement
None
Heating Type
Heat Pump
Kitchens
1

Exterior

View
Mountain
Waterfront
No
Parking Spaces
1
Total Parking Spaces
-
Garage Spaces
-
Zoning
R1-1
Roof
Metal

Building Description

Style
3 Storey
Property Type
Duplex,Residential Attached
Home Type
Townhome
Subtype
Half Duplex
Year Built
2026
Exterior
Frame Wood,Fibre Cement (Exterior)
Water Supply
Public
No. Floor Levels
3
Pets Allowed
Cats OK,Dogs OK,Number Limit (Two),Yes,Yes With Restrictions

Community

Community
Kitsilano
Area Code
Vancouver West

Taxes & Fees

Tax Year
2026
Maintenance Fee
$365.42 /mo

Other

Pets
Cats OK,Dogs OK,Number Limit (Two),Yes,Yes With Restrictions

Room Types

Room Dimensions Area Description
Living Room 10' x 11'3 112.5 sqft -
Dining Room 10' x 11'10 118.33 sqft -
Kitchen 8' x 13'10 110.67 sqft -
Primary Bedroom 9'11 x 13'8 135.53 sqft -
Bedroom 8'11 x 9'5 83.97 sqft -
Bedroom 8'2 x 9'1 74.18 sqft -
Flex Room 8'9 x 14'2 123.96 sqft -
Jess Kuang
Jess Kuang
Sutton Group - 1st West Realty
Listed by Rob Zwick PREC*
2 days on site
Listing Broker
Stilhavn Real Estate Services
Courtesy
Stilhavn Real Estate Services

Similar homes for sale in Vancouver

Explore Vancouver

This representation is based in whole or in part on data generated by the Chilliwack & District Real Estate Board, Fraser Valley Real Estate Board or Greater Vancouver REALTORS® which assumes no responsibility for its accuracy. Copyright 2026 by the Greater Vancouver REALTORS®, Fraser Valley Real Estate Board, Chilliwack and District Real Estate Board, and BC Northern Real Estate Board. All Rights Reserved.
Powered by AgentLocator






