41168 Lougheed Highway #91, Mission
1 / 40
For Sale
$300,000
3 bd · 2 ba · 1,371 sq ft

41168 Lougheed Highway #91, Mission V0M 1G0

MLS®# R3183368

Est. mortgage
$1,138/mo
Property taxes $1,486.32/yr

About This Home

Property Type
Manufactured, Manufactured Home
Parking
5 parking
MLS #
R3183368
Size
1371 sqft
Basement
None
Tax
$1,486.32 /yr
Year Built
1999
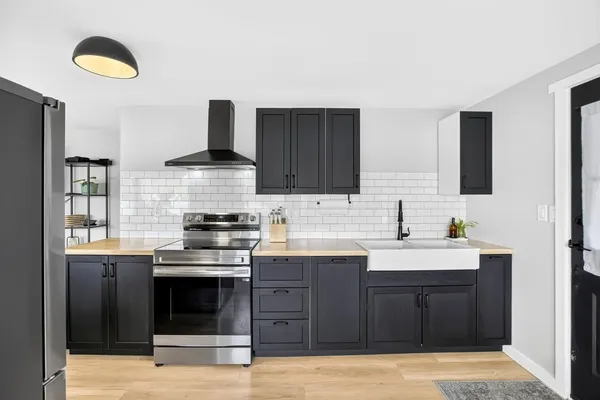
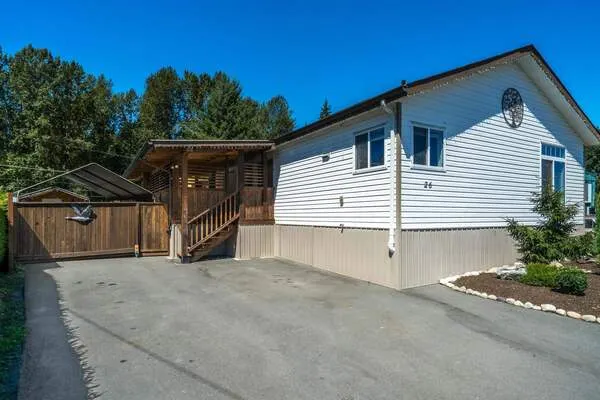
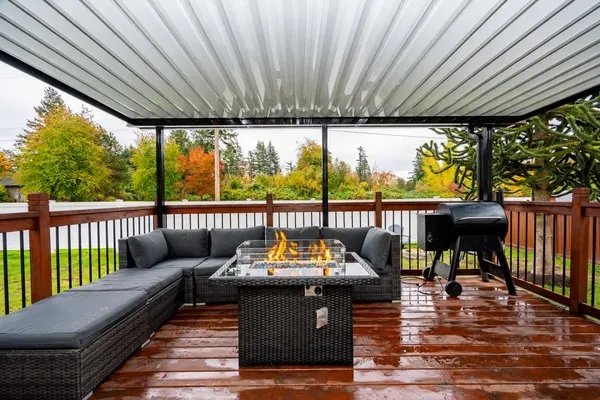
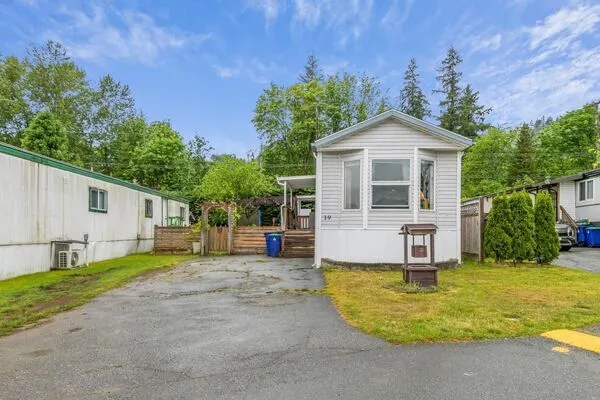
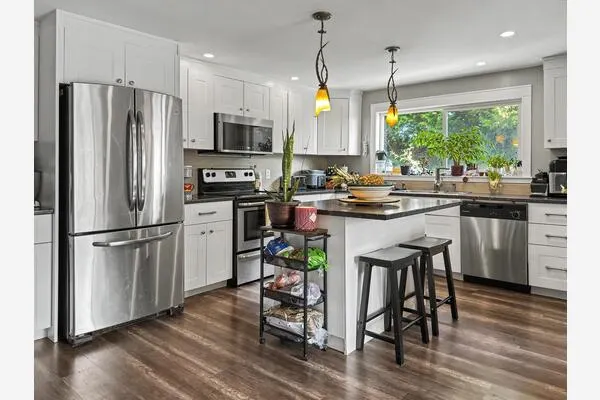
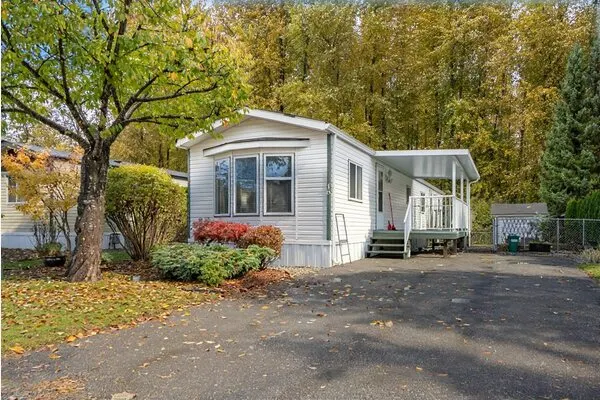
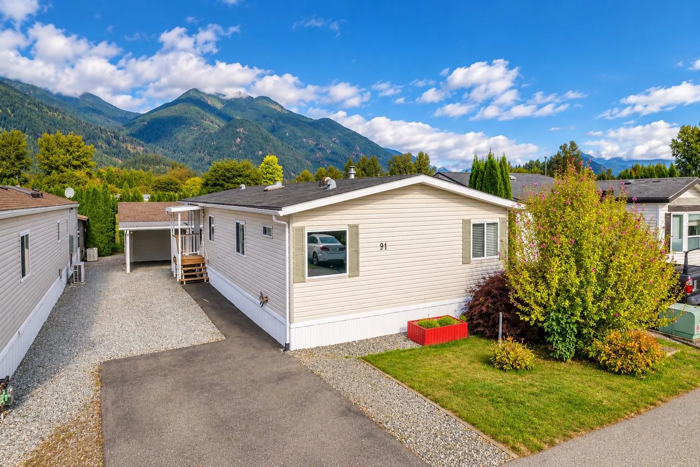
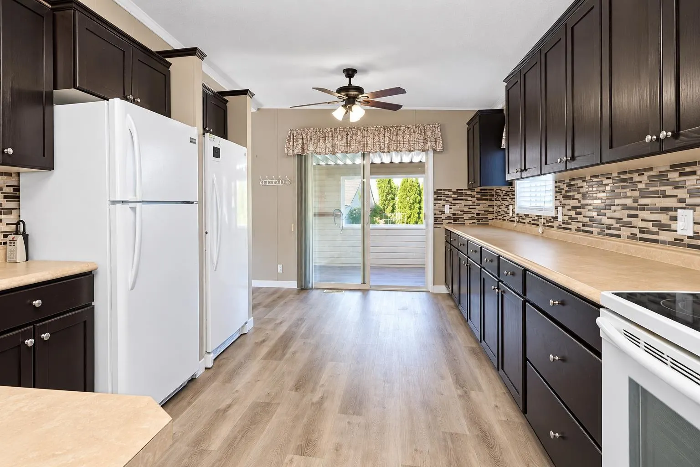
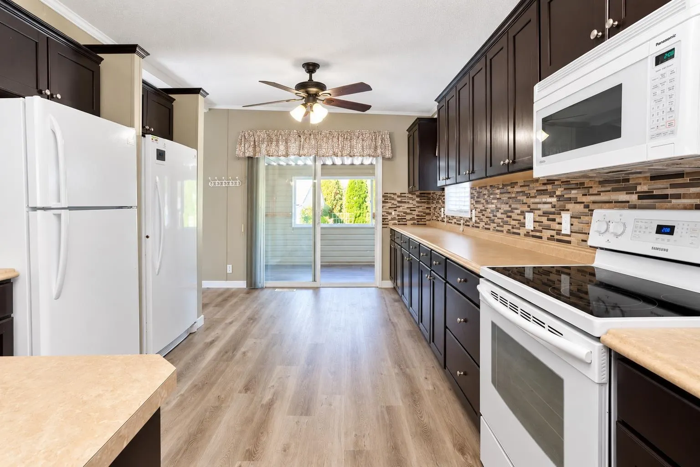
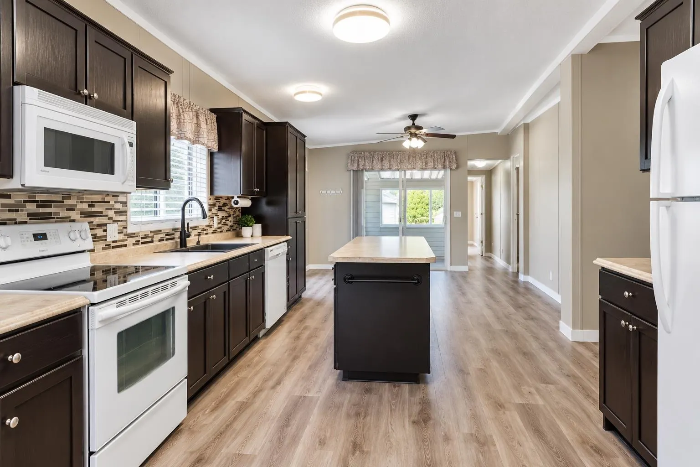
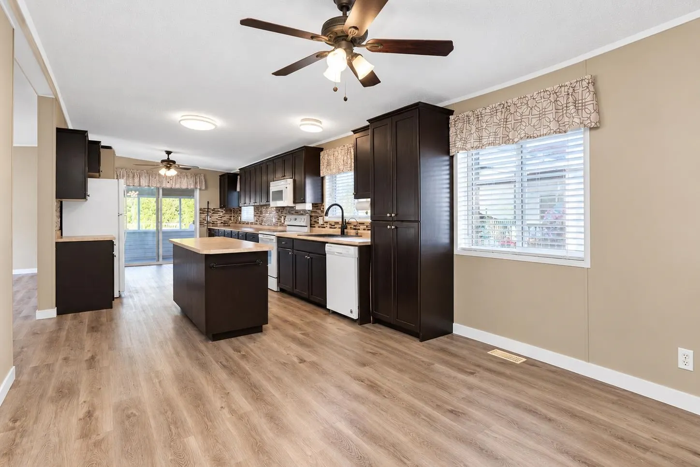
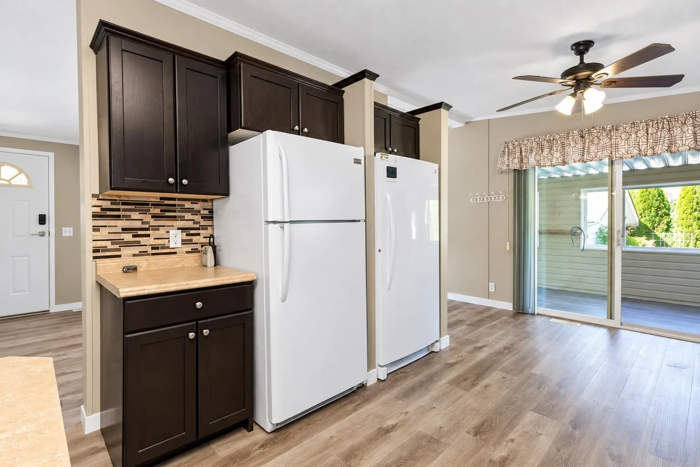
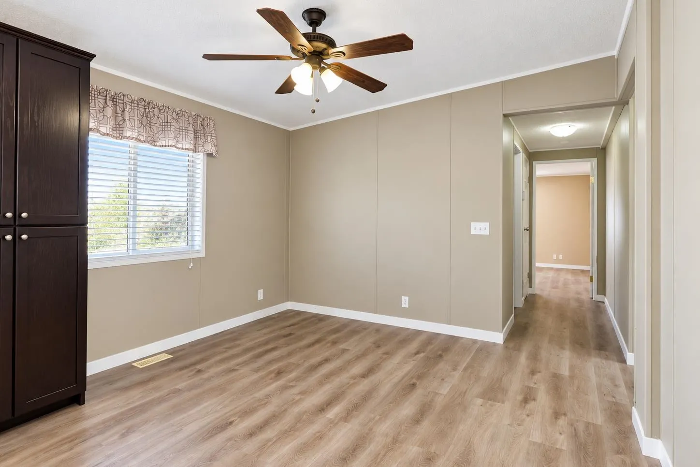
Spacious 3 bed, 2 bath manufactured home in Oasis Estates, in the family side of a gated community in Deroche. Nearly 1,500 SF featuring upgraded laminate flooring, newer roof, and a bright kitchen with large island and plenty of storage. The primary bedroom offers a walk-in closet and spa-like ensuite with soaker tub. Backs onto the complex park/greenspace for added privacy, with a fenced backyard perfect for pets or gardeners. Heated detached garage ideal for a workshop, plus ample parking for all the toys! Enjoy Nicomen Slough eagle viewing and paddling, nearby golf at Sandpiper, and easy access to Harrison Hot Springs and Sasquatch Mountain. Commuters can reach the West Coast Express in Mission and the Mission Bridge to Abbotsford and Hwy 1 in approximately 15 minutes!

Property Details

Amenities & Utilities

In Unit

Full Property Details

Interior

Bedrooms
3
Washrooms
2
Square Footage
1371 sqft
Basement
None
Heating Type
Forced Air,Propane
Kitchens
1
Floor Finish
Laminate,Carpet

Exterior

View
Mountain
Waterfront
No
Parking Spaces
5
Total Parking Spaces
-
Garage Spaces
-
Zoning
MHP
Roof
Asphalt

Building Description

Property Type
Residential Detached,Manufactured House
Home Type
Manufactured
Subtype
Manufactured Home
Year Built
1999
Exterior
Vinyl Siding
Water Supply
Community
No. Floor Levels
1
Pets Allowed
Yes With Restrictions

Community

Community
Dewdney Deroche
Area Code
Mission

Taxes & Fees

Taxes
$1,486.32 /yr
Tax Year
2025

Other

Virtual Tour Link
Pets
Yes With Restrictions

Room Types

Room Dimensions Area Description
Kitchen 14'2 x 24'11 352.99 sqft -
Living Room 11'6 x 18'0 207 sqft -
Dining Room 11'7 x 8'4 96.53 sqft -
Primary Bedroom 11'7 x 12'7 145.76 sqft -
Bedroom 11'2 x 10'1 112.6 sqft -
Bedroom 11'3 x 8'11 100.31 sqft -
Laundry 8'0 x 8'8 69.33 sqft -
Solarium 7'11 x 20'6 162.29 sqft -
Jess Kuang
Jess Kuang
Sutton Group - 1st West Realty
Listed by Colin Thornton PREC*
2 days on site
Listing Broker
Royal LePage Elite West
Courtesy
Royal LePage Elite West

Similar homes for sale in Mission

Explore Mission

This representation is based in whole or in part on data generated by the Chilliwack & District Real Estate Board, Fraser Valley Real Estate Board or Greater Vancouver REALTORS® which assumes no responsibility for its accuracy. Copyright 2026 by the Greater Vancouver REALTORS®, Fraser Valley Real Estate Board, Chilliwack and District Real Estate Board, and BC Northern Real Estate Board. All Rights Reserved.
Powered by AgentLocator