
1009 Laurier Avenue #202, Vancouver
1 / 21
For Sale
$2,390,000
3 bd · 4 ba · 1,988 sq ft

1009 Laurier Avenue #202, Vancouver V6H 1Y2

MLS®# R3183330

Est. mortgage
$9,067/mo
Property taxes $13,337/yr

About This Home

Property Type
Condo, Apartment/Condo
Parking
2 parking
MLS #
R3183330
Size
1988 sqft
Basement
None
Tax
$13,337 /yr
Year Built
2019
Maintenance Fee
$1,530.74 /mo
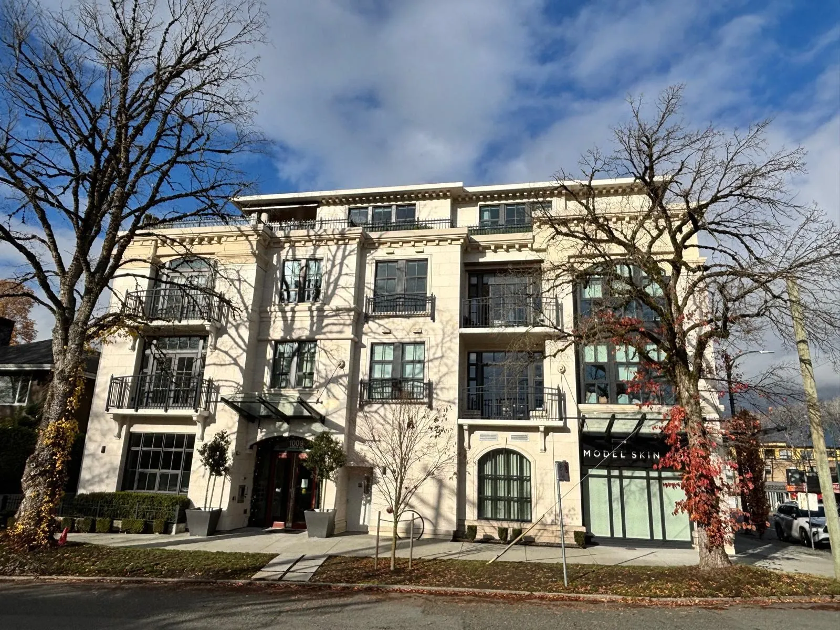
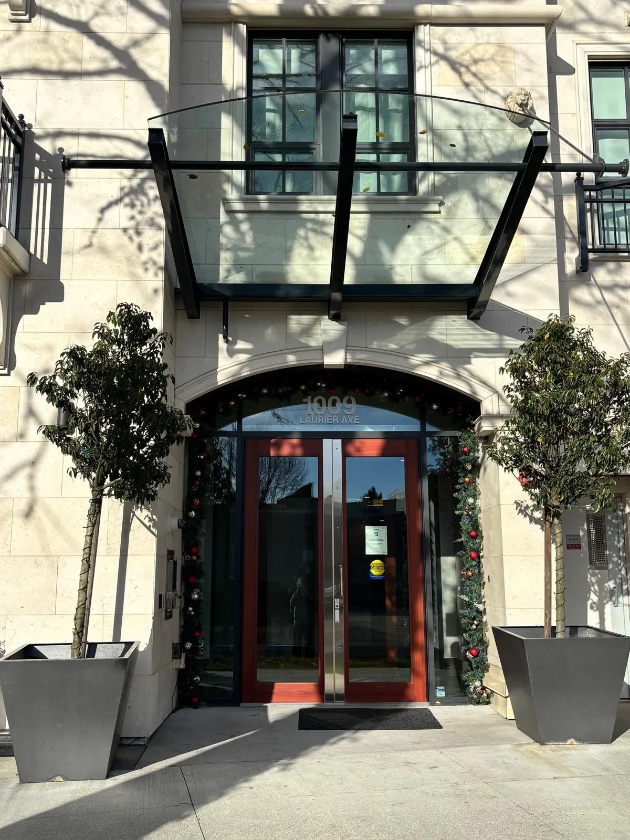
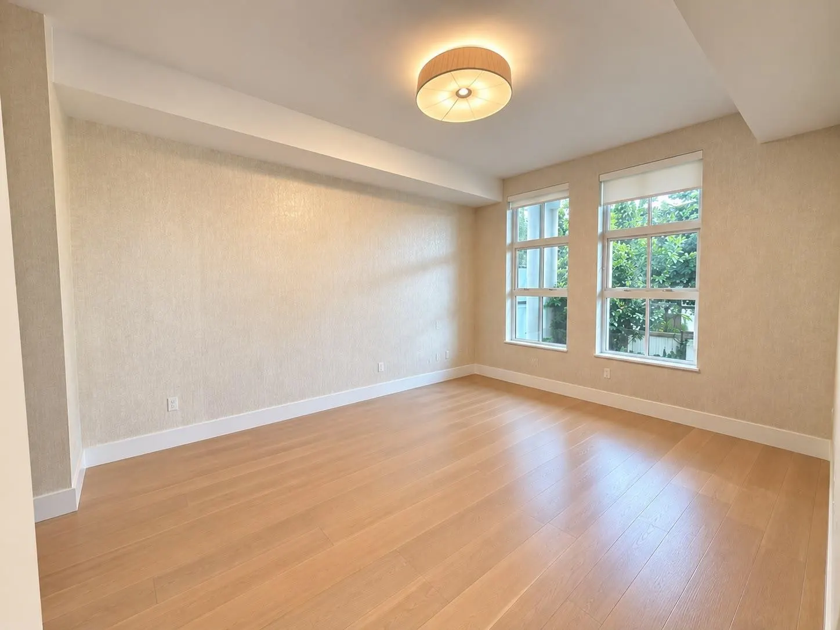
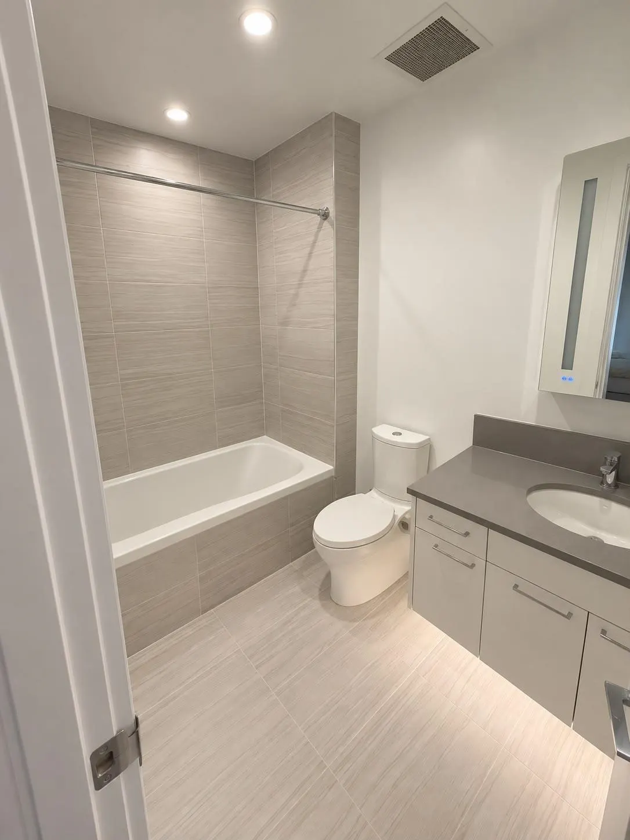
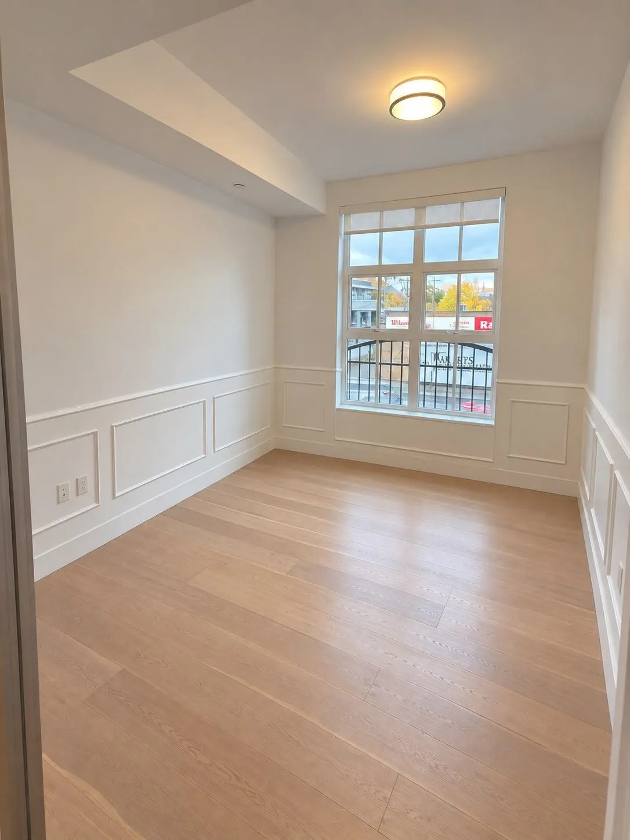
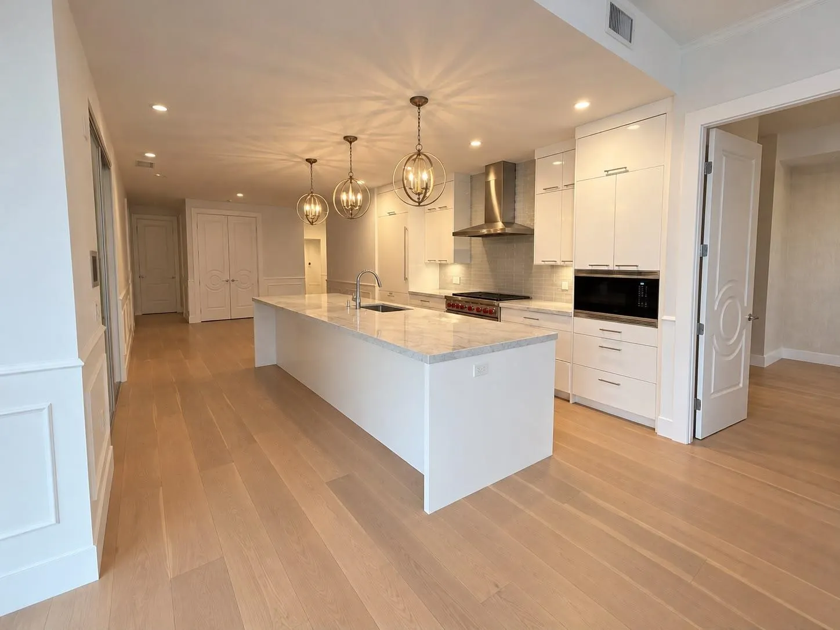
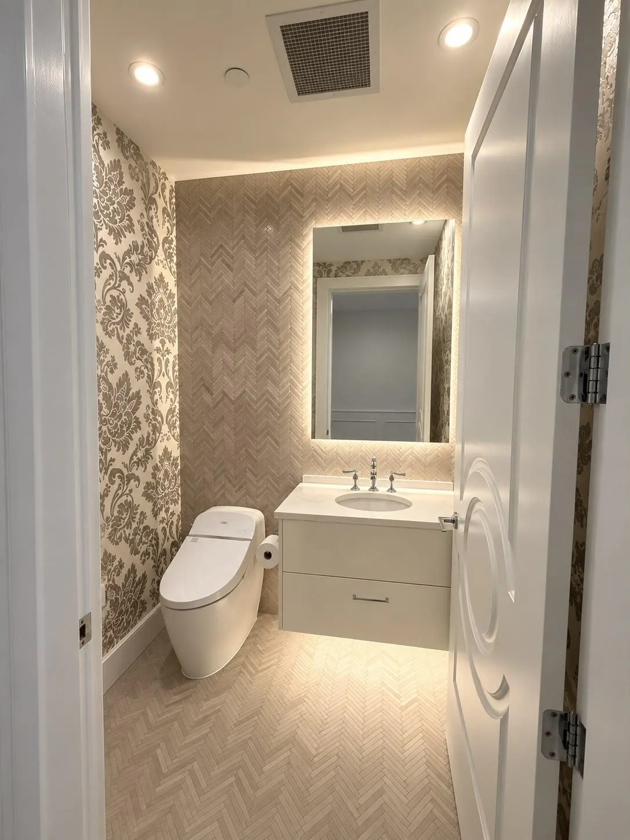
Chateau Laurier - a ultra luxurious condo building comprised of 11 mega-sized units nested on the Laurier Avenue of Shaughnessy neighbour. Upon entry of its lobby, you are greeted by a strong sense of privacy and prestige. This precious property, loaded with outstanding finish and materials, is comprised of 3 spacious en-suited bedrooms and a powder room for added convenience. A sizeable den (over 100 sq ft) could serve as a nice home office / guest room. Huge open kitchen space and island provide ample kitchen area that makes cooking and party at home a fun time! Yet, what makes this Unit truly stand out is its mega sized balcony (600 sq ft) that is uncommon for condo in the area. Comes with a designated gated garage (2 parking) and 1 locker. Ask your agent to book for a private showing.

Property Details

Amenities & Utilities

In Unit

Full Property Details

Interior

Bedrooms
3
Washrooms
4
Square Footage
1988 sqft
Basement
None
Heating Type
Heat Pump
Kitchens
1
Floor Finish
Hardwood,Tile

Exterior

Waterfront
No
Parking Spaces
2
Total Parking Spaces
-
Garage Spaces
-
Zoning
/
Roof
Other

Building Description

Property Type
Multi Family,Residential Attached
Home Type
Condo
Subtype
Apartment/Condo
Year Built
2019
Exterior
Concrete,Concrete Block,Concrete (Exterior),Glass (Exterior),Mixed (Exterior)
Water Supply
Public
No. Floor Levels
1
Pets Allowed
Yes With Restrictions

Community

Community
Shaughnessy
Area Code
Vancouver West

Taxes & Fees

Taxes
$13,337 /yr
Tax Year
2026
Maintenance Fee
$1,530.74 /mo

Other

Pets
Yes With Restrictions

Room Types

Room Dimensions Area Description
Primary Bedroom 12'0 x 14'10 178 sqft -
Den 11'10 x 10'0 118.33 sqft -
Kitchen 14'5 x 27'4 394.06 sqft -
Living Room 12'2 x 18'0 219 sqft -
Walk-In Closet 4'3 x 7'3 30.81 sqft -
Bedroom 10'6 x 11'6 120.75 sqft -
Dining Room 16'10 x 14'6 244.08 sqft -
Laundry 5'2 x 6'3 32.29 sqft -
Bedroom 9'6 x 11'4 107.67 sqft -
Foyer 6'0 x 7'1 42.5 sqft -
Jess Kuang
Jess Kuang
Sutton Group - 1st West Realty
Listed by Ben Leung
2 days on site
Listing Broker
Macdonald Realty Westmar
Courtesy
Macdonald Realty Westmar

Similar homes for sale in Vancouver

Explore Vancouver

This representation is based in whole or in part on data generated by the Chilliwack & District Real Estate Board, Fraser Valley Real Estate Board or Greater Vancouver REALTORS® which assumes no responsibility for its accuracy. Copyright 2026 by the Greater Vancouver REALTORS®, Fraser Valley Real Estate Board, Chilliwack and District Real Estate Board, and BC Northern Real Estate Board. All Rights Reserved.
Powered by AgentLocator







