10373 240a Street #8, Maple Ridge
1 / 40
For Sale
$729,700
3 bd · 3 ba · 1,465 sq ft

10373 240a Street #8, Maple Ridge V2W 0L3

MLS®# R3183263

Est. mortgage
$2,768/mo

About This Home

Property Type
Townhome, Townhouse, 3 Storey
Parking
2 parking
MLS #
R3183263
Size
1465 sqft
Basement
None
Year Built
2026
Maintenance Fee
$250.03 /mo
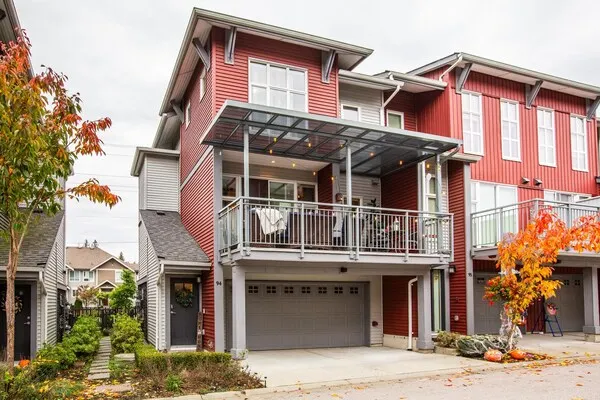
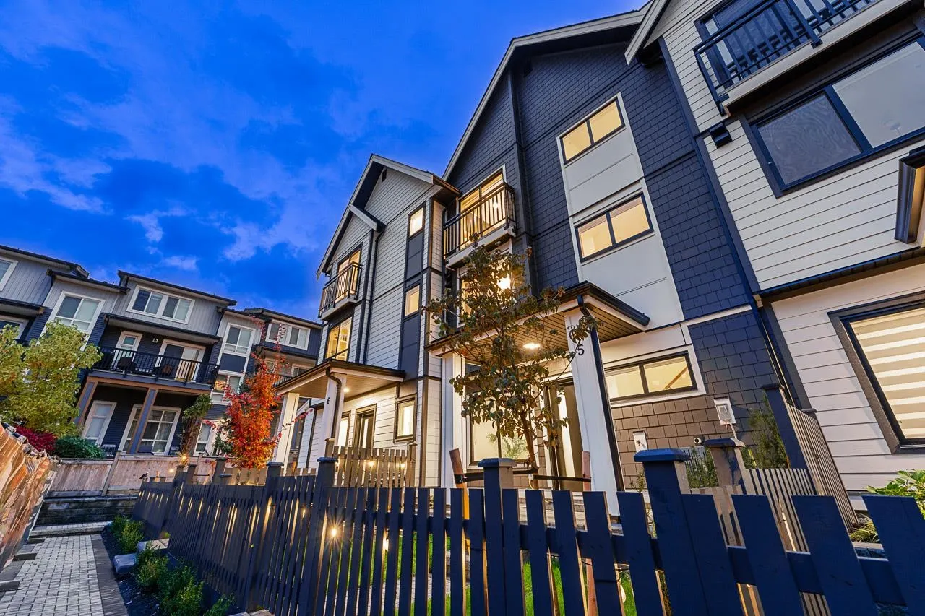
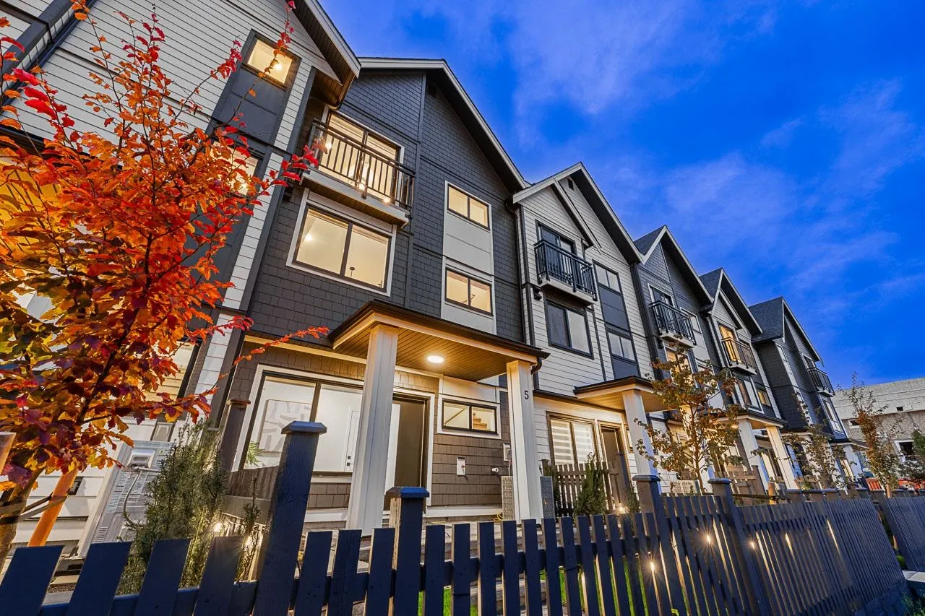
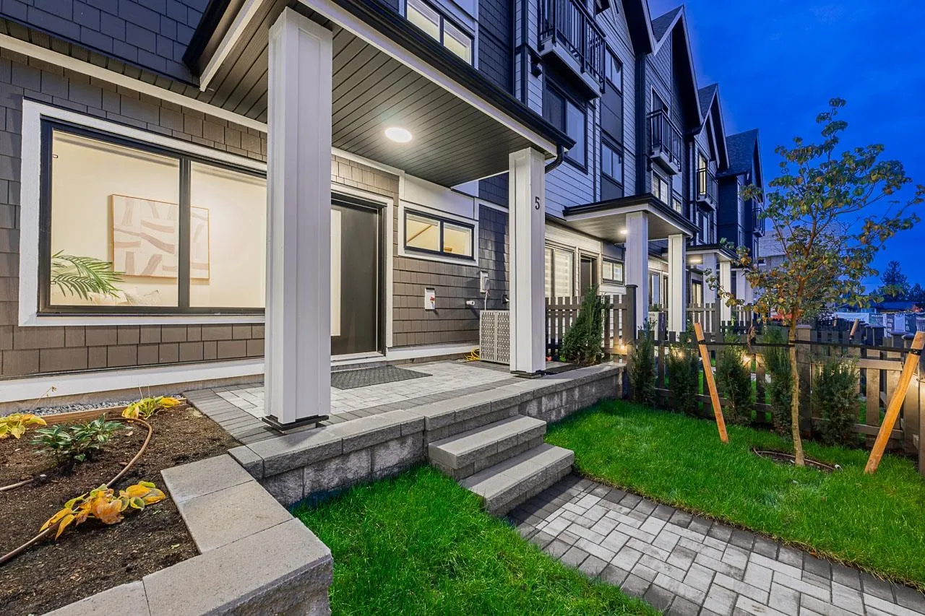
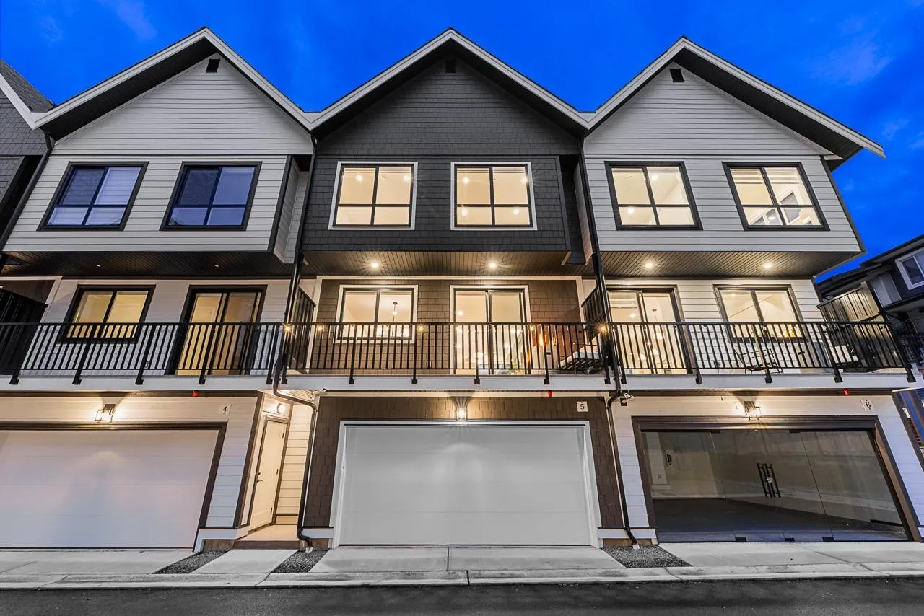
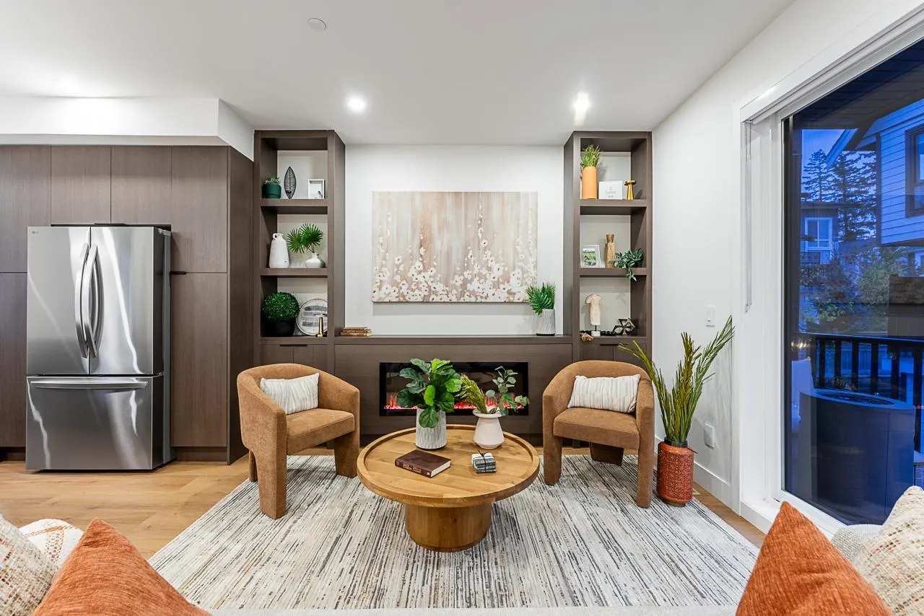
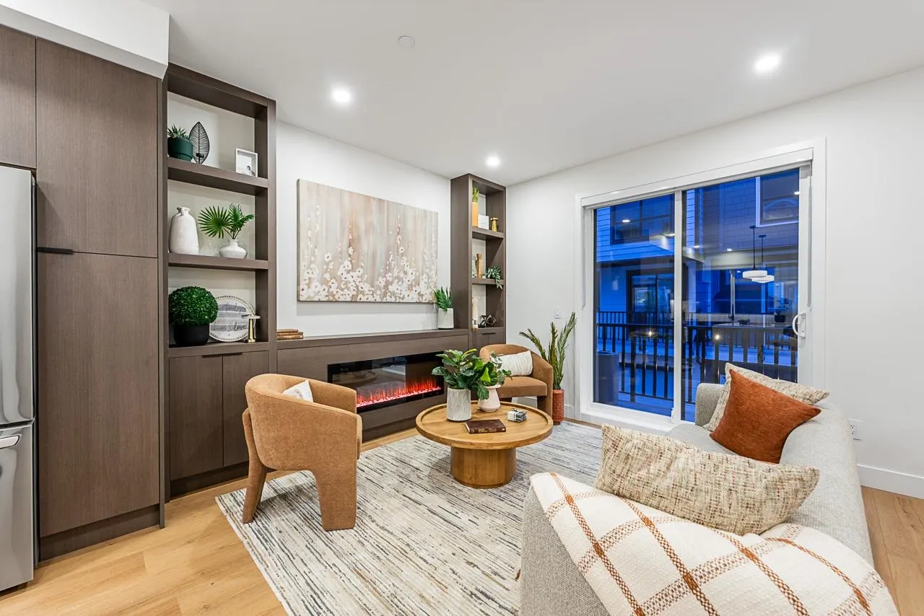
SHOW HOMES ARE OPEN! COME VISIT US. Straight talk, before you visit: A-plan homes at Kin & Kith face 240 Street and keep compact yards, trading exposure for size & price - and that trade is exactly why Home 8 is one of the most affordable homes at Kin & Kith. And at 1,465 sq ft, it's larger inside than every available B plan on the site. What you keep: a ground-floor den/office, a deck off the dining room, two covered parking spots (garage + carport, EV plug-in ready), your private 235 sq ft fenced yard, a 3-min walk to Cusqunela Elementary with Samuel Robertson Tech at 16min, and the outdoor firebowl lounge, BBQ kitchen & natural playground shared by just 30 homes doing the work a big yard would. A 3 bd + den, 2.5 bath Plan A1, est. move-in June 2027 lets the savings catch up.

Property Details

Amenities & Utilities

In Unit

Full Property Details

Interior

Bedrooms
3
Washrooms
3
Square Footage
1465 sqft
Basement
None
Heating Type
Forced Air,Natural Gas
Kitchens
1
Floor Finish
Laminate,Tile,Vinyl,Carpet

Exterior

Waterfront
No
Parking Spaces
2
Total Parking Spaces
-
Garage Spaces
-
Zoning
RM-1
Roof
Asphalt

Building Description

Style
3 Storey
Property Type
Residential Attached
Home Type
Townhome
Subtype
Townhouse
Year Built
2026
Exterior
Frame Wood,Fibre Cement (Exterior),Wood Siding
Water Supply
Public
No. Floor Levels
3
Pets Allowed
Cats OK,Dogs OK,Number Limit (Two),Yes With Restrictions

Community

Community
Albion
Area Code
Maple Ridge

Taxes & Fees

Maintenance Fee
$250.03 /mo

Other

Virtual Tour Link
Pets
Cats OK,Dogs OK,Number Limit (Two),Yes With Restrictions

Room Types

Room Dimensions Area Description
Primary Bedroom 10'8 x 11'8 124.44 sqft -
Walk-In Closet 3'6 x 8'2 28.58 sqft -
Bedroom 9'2 x 9'11 90.9 sqft -
Bedroom 9'2 x 9'7 87.85 sqft -
Kitchen 11'8 x 13'3 154.58 sqft -
Living Room 12'3 x 15'3 186.81 sqft -
Dining Room 12'3 x 11'8 142.92 sqft -
Den 5'11 x 11'6 68.04 sqft -
Jess Kuang
Jess Kuang
Sutton Group - 1st West Realty
Listed by TJ Khaira
2 days on site
Listing Broker
eXp Realty
Courtesy
eXp Realty

Similar homes for sale in Maple Ridge

Explore Maple Ridge

This representation is based in whole or in part on data generated by the Chilliwack & District Real Estate Board, Fraser Valley Real Estate Board or Greater Vancouver REALTORS® which assumes no responsibility for its accuracy. Copyright 2026 by the Greater Vancouver REALTORS®, Fraser Valley Real Estate Board, Chilliwack and District Real Estate Board, and BC Northern Real Estate Board. All Rights Reserved.
Powered by AgentLocator