
15368 16a Avenue #306, Surrey
1 / 37
For Sale
$529,900
2 bd · 2 ba · 906 sq ft

15368 16a Avenue #306, Surrey V4A 1S9

MLS®# R3183239

Est. mortgage
$2,010/mo
Property taxes $2,502.83/yr

About This Home

Property Type
Condo, Apartment/Condo
Parking
1 parking
MLS #
R3183239
Size
906 sqft
Basement
None
Tax
$2,502.83 /yr
Year Built
2004
Maintenance Fee
$536.47 /mo
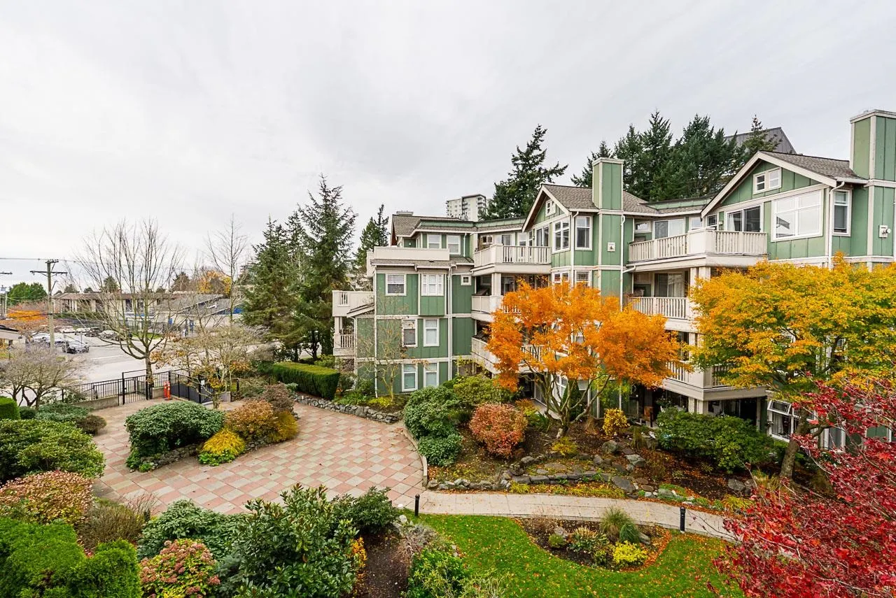
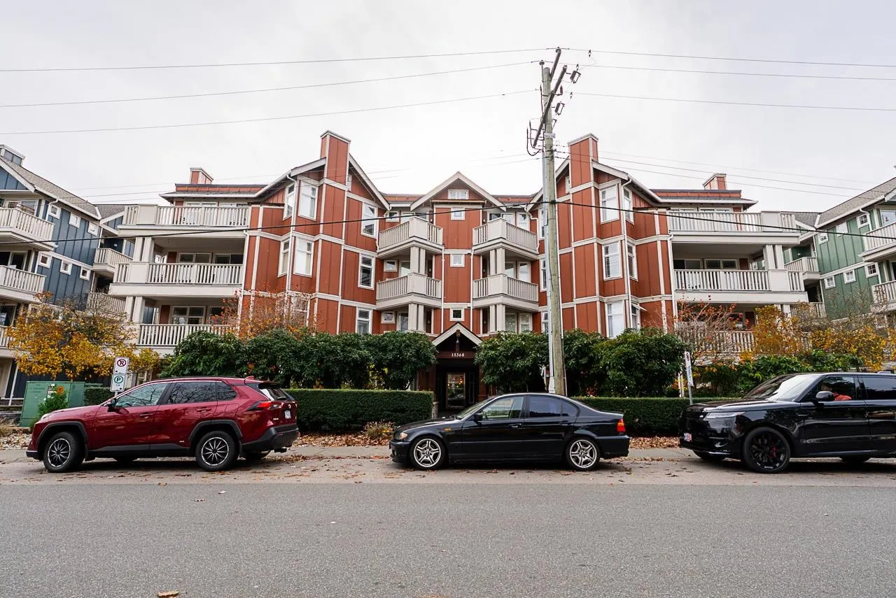
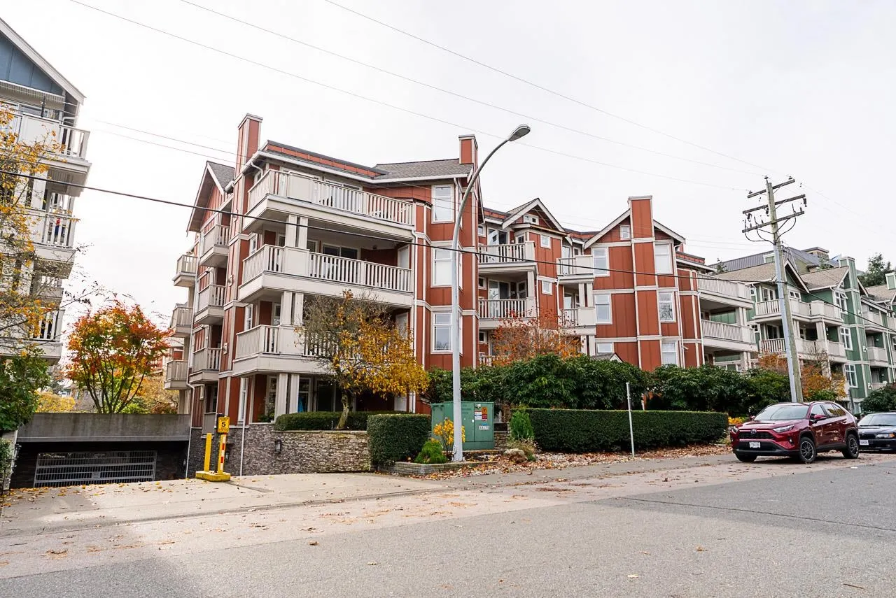
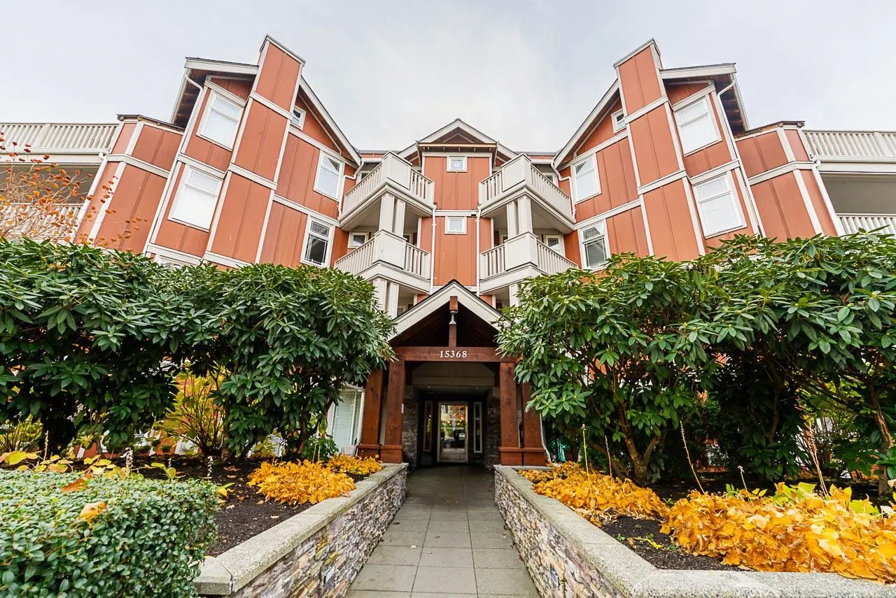
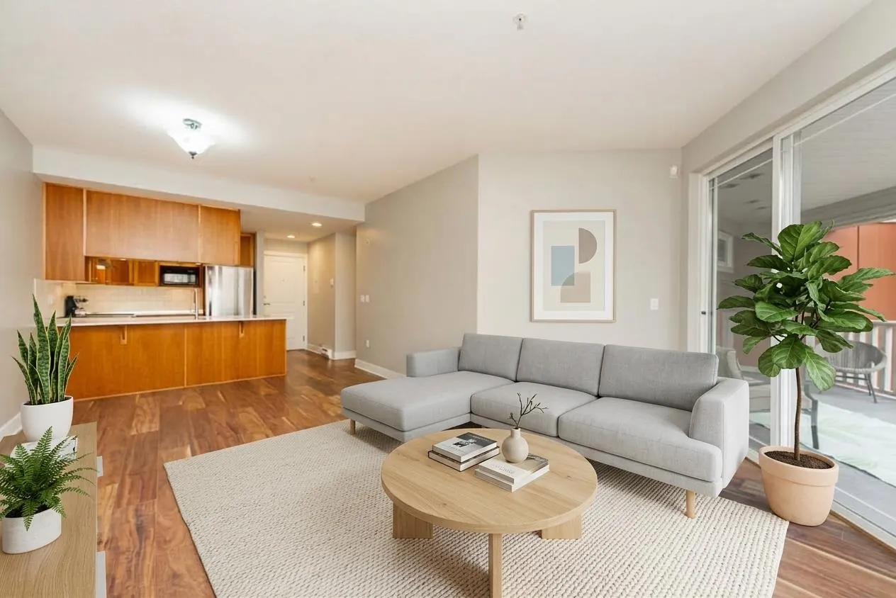
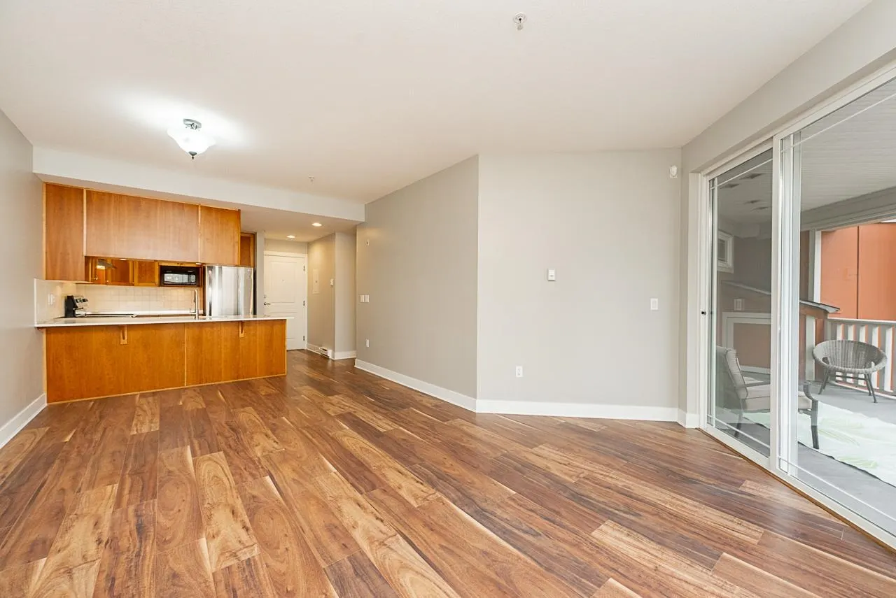
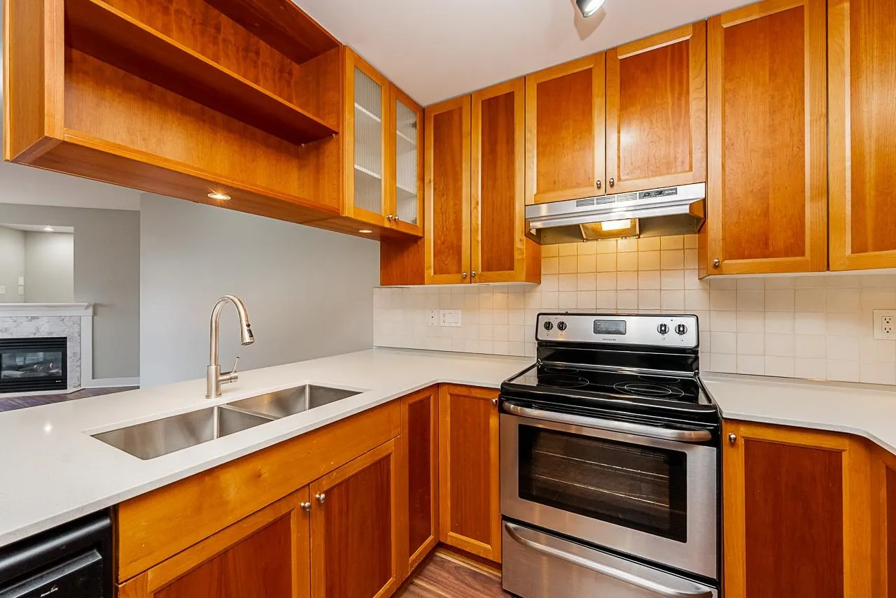
Sunny and spacious 2 bed and bath upper unit with a SOUTH WEST FACING covered deck overlooking a mature landscaped courtyard. Within walking distance to recreation, library, shopping, the iconic White Rock pier/beach and all amenities of uptown WR - while paying a Surrey tax rate! Great transit score for the commuter. Building amenities incld arts and crafts workshop, guest suite, full gym with yoga area, game lounge with pool table, foosball, darts, tv viewing area and kitchen. 1 parking stall, car wash bays, bike storage room, 1 storage locker plus store room on unit deck. Updated kitchen and fresh paint. Updated New roof (2026), boilers and fascia (2025) all paid for. Gas and HW incld. Pet friendly, well maintained complex with pro-active counsel. No special assessments on the horizon.

Property Details

Amenities & Utilities

In Unit

Full Property Details

Interior

Bedrooms
2
Washrooms
2
Square Footage
906 sqft
Basement
None
Heating Type
Baseboard,Electric
Kitchens
1

Exterior

Waterfront
No
Parking Spaces
1
Total Parking Spaces
-
Garage Spaces
-
Zoning
MF
Roof
Asphalt

Building Description

Property Type
Multi Family,Residential Attached
Home Type
Condo
Subtype
Apartment/Condo
Year Built
2004
Exterior
Frame Wood,Mixed (Exterior)
Water Supply
Public
No. Floor Levels
1
Pets Allowed
Cats OK,Dogs OK,Number Limit (Two),Yes With Restrictions

Community

Community
King George Corridor
Area Code
South Surrey White Rock

Taxes & Fees

Taxes
$2,502.83 /yr
Tax Year
2026
Maintenance Fee
$536.47 /mo

Other

Virtual Tour Link
Pets
Cats OK,Dogs OK,Number Limit (Two),Yes With Restrictions

Room Types

Room Dimensions Area Description
Kitchen 10'0 x 7'11 79.17 sqft -
Living Room 14'4 x 11'11 170.81 sqft -
Dining Room 8'1 x 11'8 94.31 sqft -
Foyer 3'5 x 9'5 32.17 sqft -
Primary Bedroom 11'8 x 10'10 126.39 sqft -
Walk-In Closet 5'10 x 4'1 23.82 sqft -
Bedroom 10'8 x 9'11 105.78 sqft -
Jess Kuang
Jess Kuang
Sutton Group - 1st West Realty
Listed by Colin Switzer - PREC
2 days on site
Listing Broker
RE/MAX 2000 Realty
Courtesy
RE/MAX 2000 Realty

Similar homes for sale in Surrey

Explore Surrey

This representation is based in whole or in part on data generated by the Chilliwack & District Real Estate Board, Fraser Valley Real Estate Board or Greater Vancouver REALTORS® which assumes no responsibility for its accuracy. Copyright 2026 by the Greater Vancouver REALTORS®, Fraser Valley Real Estate Board, Chilliwack and District Real Estate Board, and BC Northern Real Estate Board. All Rights Reserved.
Powered by AgentLocator







