
5665 Boundary Road #317, Vancouver
1 / 20
For Sale
$499,900
1 bd · 1 ba · 570 sq ft

5665 Boundary Road #317, Vancouver V5R 0E4

MLS®# R3183187

Est. mortgage
$1,896/mo
Property taxes $1,826.62/yr

About This Home

Property Type
Condo, Apartment/Condo
Parking
1 parking
MLS #
R3183187
Size
570 sqft
Basement
None
Tax
$1,826.62 /yr
Year Built
2017
Maintenance Fee
$402.93 /mo
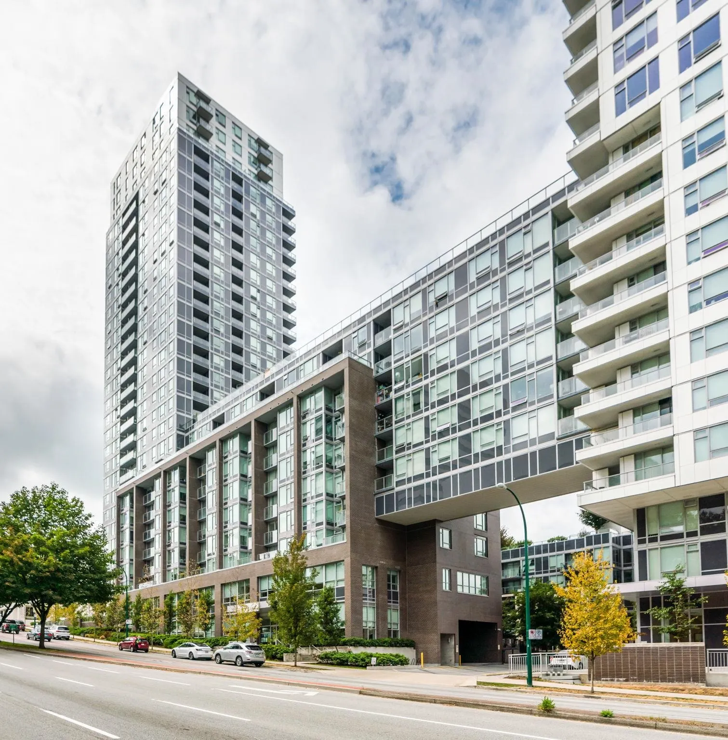
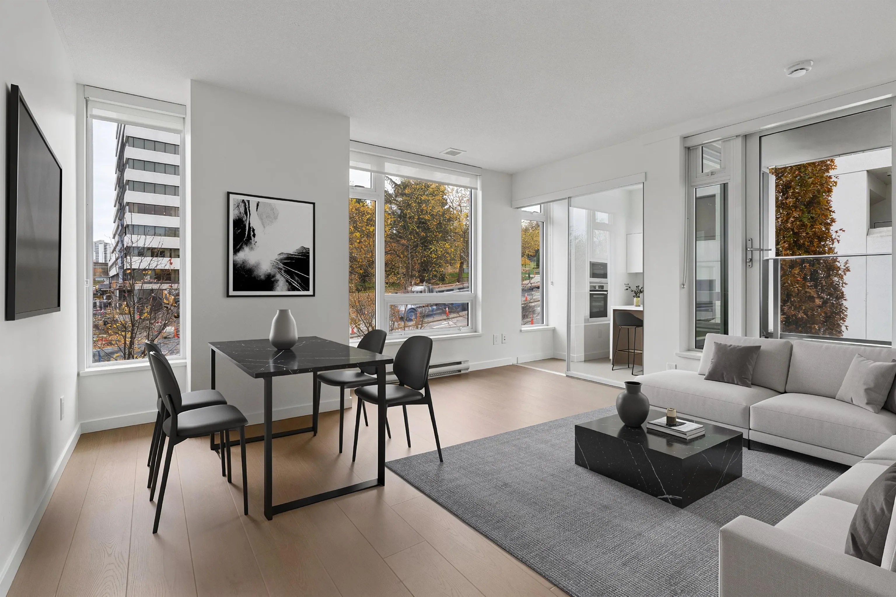
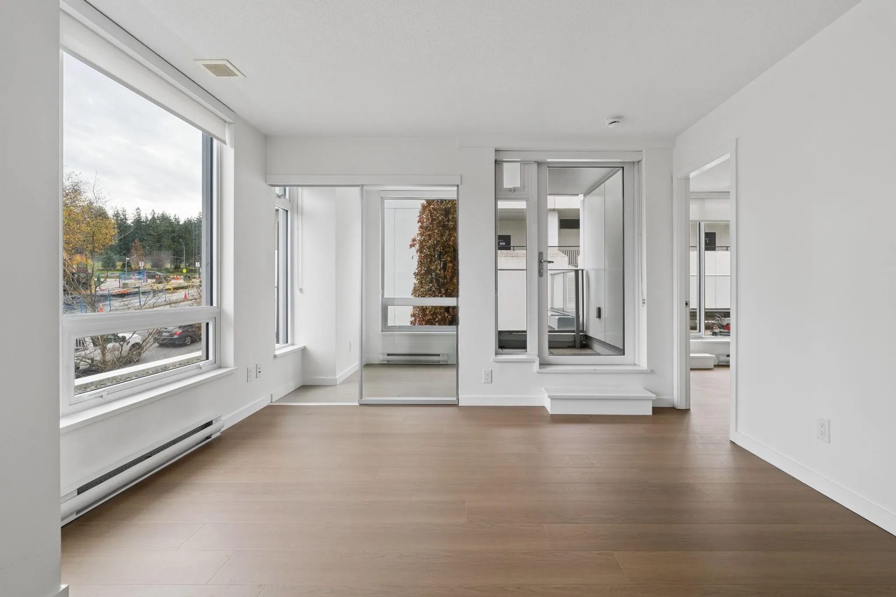
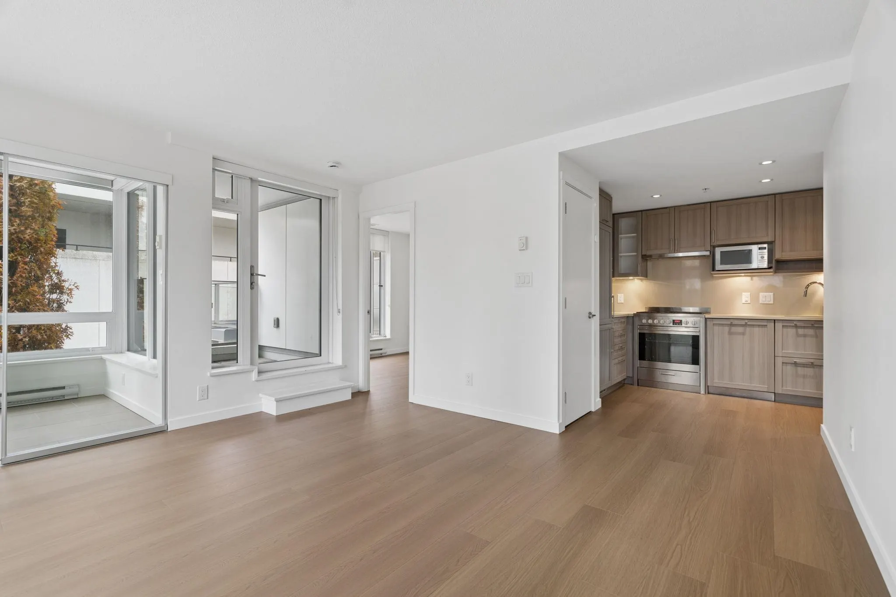
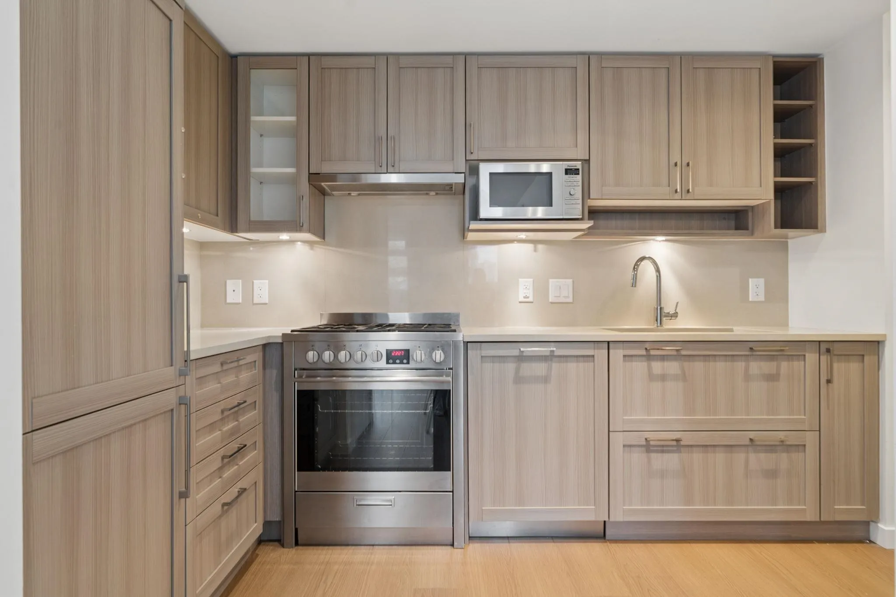
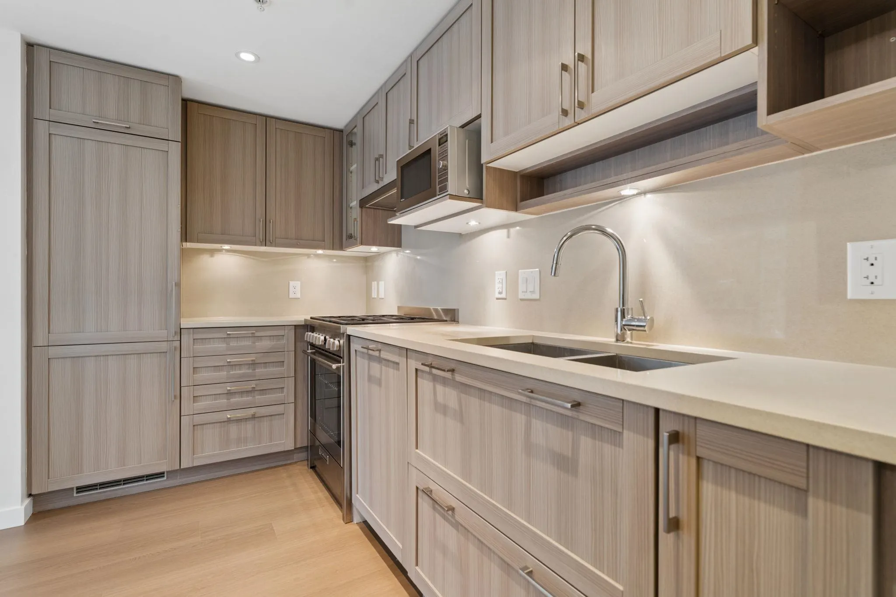
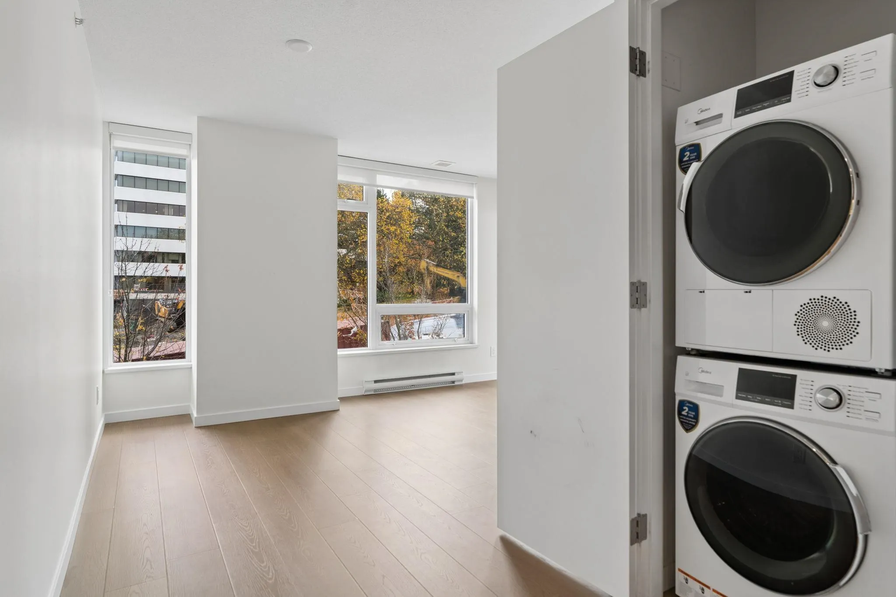
Discover the perfect urban home at Wall Centre Central Park. This rare 570 sq ft, 1 BED+DEN plus TWO outdoor areas is a must see! The covered balcony for rainy-day coffees & a large sunny terrace for evening BBQs provides maximum outdoor living. The bright CORNER home offers BRAND NEW laminate flooring throughout, a spacious living area & a gourmet kitchen featuring gas cooking & integrated appls. Work from home in your high focus DEN or unwind in the spa-inspired bath w/lots of storage. BEST amenities inc gym, meeting rooms, rooftop plaza with sunset views & the only INDOOR lap pool in the neighbourhood. A polished, high-functioning home in an unbeatable location steps to Skytrain, bike route, Central Park, Starbucks, hot yoga, dining & more! Some photos have virtual staging. OH SUN 2-4

Property Details

Amenities & Utilities

In Unit

Full Property Details

Interior

Bedrooms
1
Washrooms
1
Square Footage
570 sqft
Basement
None
Heating Type
Baseboard,Electric
Kitchens
1
Floor Finish
Laminate,Tile

Exterior

View
CITY
Waterfront
No
Parking Spaces
1
Total Parking Spaces
-
Garage Spaces
-
Zoning
CD-1
Roof
Other

Building Description

Property Type
Multi Family,Residential Attached
Home Type
Condo
Subtype
Apartment/Condo
Year Built
2017
Exterior
Concrete,Brick (Exterior),Concrete (Exterior),Glass (Exterior)
Water Supply
Public
No. Floor Levels
1
Pets Allowed
Cats OK,Dogs OK,Number Limit (Two),Yes With Restrictions

Community

Community
Collingwood VE
Area Code
Vancouver East

Taxes & Fees

Taxes
$1,826.62 /yr
Tax Year
2026
Maintenance Fee
$402.93 /mo

Other

Pets
Cats OK,Dogs OK,Number Limit (Two),Yes With Restrictions

Room Types

Room Dimensions Area Description
Living Room 8'5 x 12'5 104.51 sqft -
Dining Room 6'1 x 10'8 64.89 sqft -
Kitchen 10'8 x 6'9 72 sqft -
Bedroom 9'8 x 9'5 91.03 sqft -
Den 5'8 x 6'8 37.78 sqft -
Patio 6'11 x 9'5 65.13 sqft -
Other 6'1 x 4'7 27.88 sqft -
Jess Kuang
Jess Kuang
Sutton Group - 1st West Realty
Listed by Danny Chow PREC*
3 days on site
Listing Broker
Rennie & Associates Realty Ltd.
Courtesy
Rennie & Associates Realty Ltd.

Similar homes for sale in Vancouver

Explore Vancouver

This representation is based in whole or in part on data generated by the Chilliwack & District Real Estate Board, Fraser Valley Real Estate Board or Greater Vancouver REALTORS® which assumes no responsibility for its accuracy. Copyright 2026 by the Greater Vancouver REALTORS®, Fraser Valley Real Estate Board, Chilliwack and District Real Estate Board, and BC Northern Real Estate Board. All Rights Reserved.
Powered by AgentLocator







