
3431 Porter Street, Vancouver
1 / 39
For Sale
$1,179,000
2 bd · 2 ba · 1,289 sq ft

3431 Porter Street, Vancouver V5N 4H2

MLS®# R3183177

Est. mortgage
$4,473/mo
Property taxes $4,087.18/yr

About This Home

Property Type
Townhome, Townhouse, 3 Level Split
Parking
1 parking
MLS #
R3183177
Size
1289 sqft
Basement
Finished
Tax
$4,087.18 /yr
Year Built
2015
Maintenance Fee
$842.20 /mo
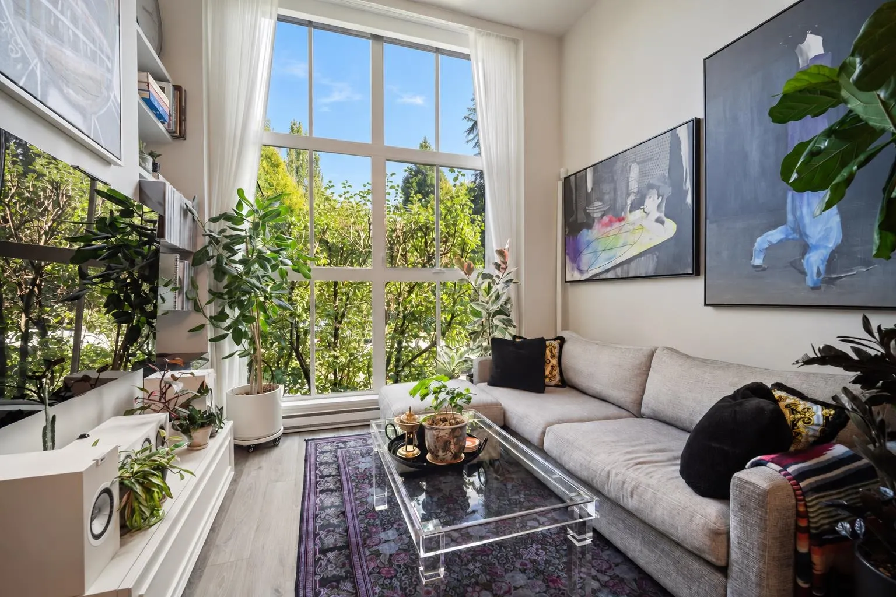
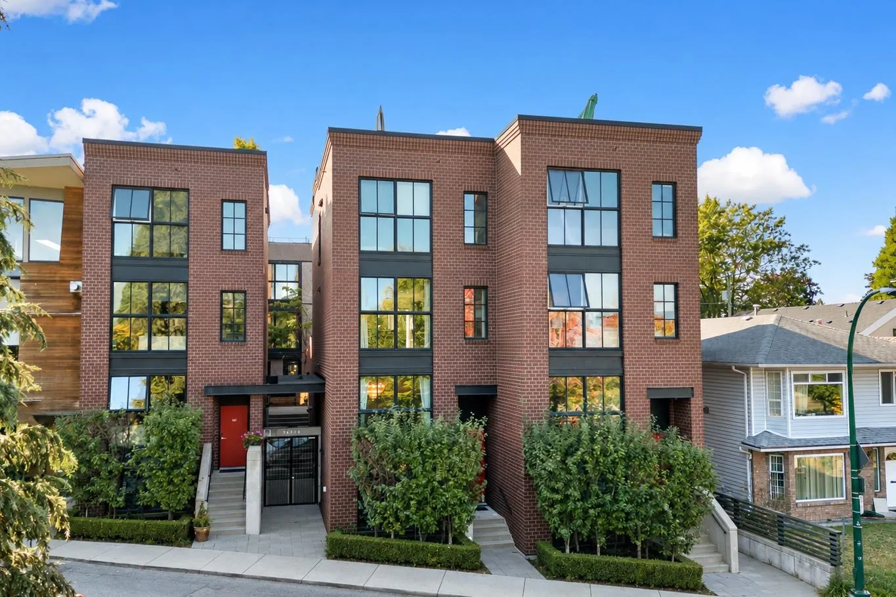
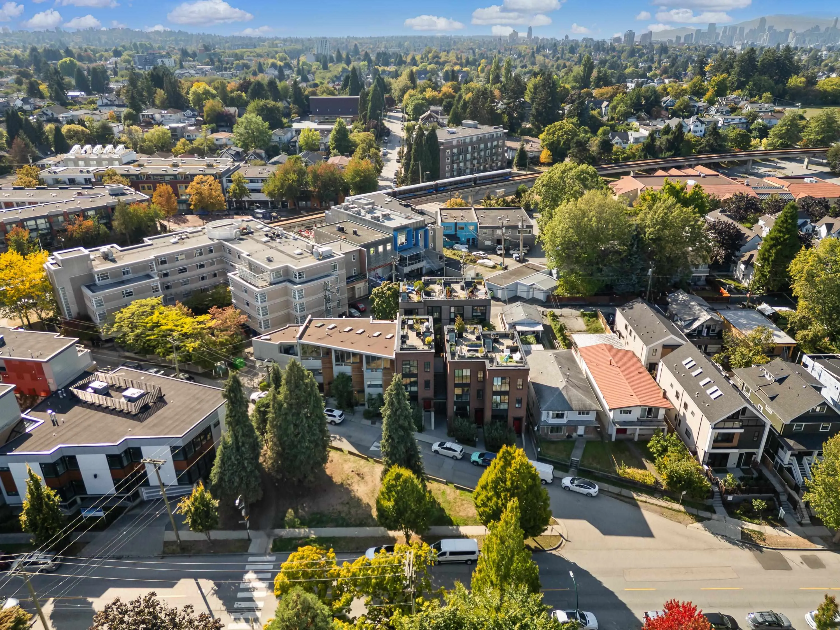
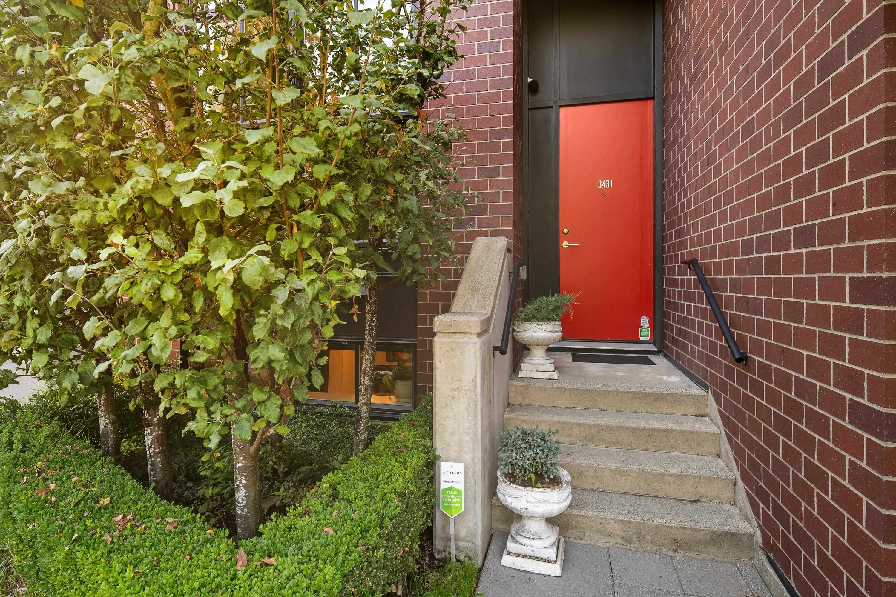
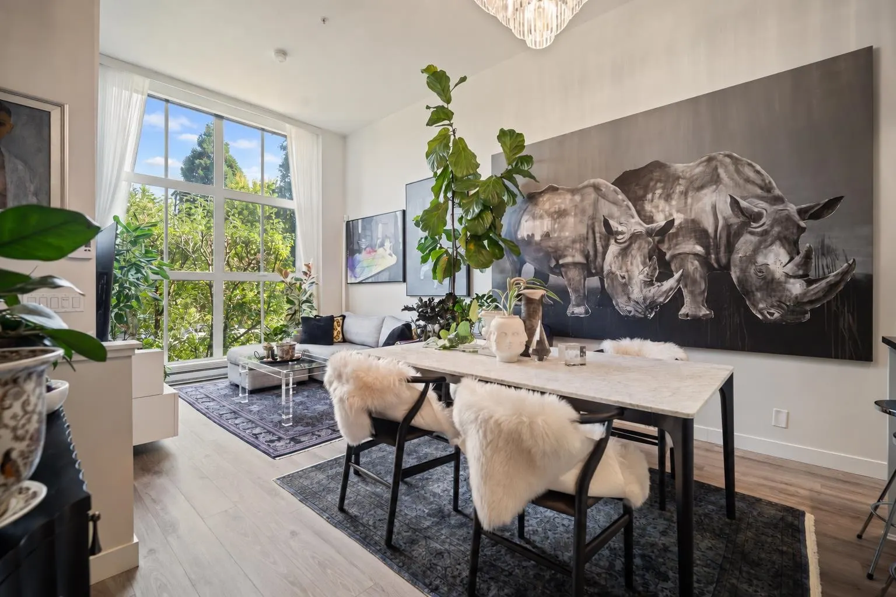
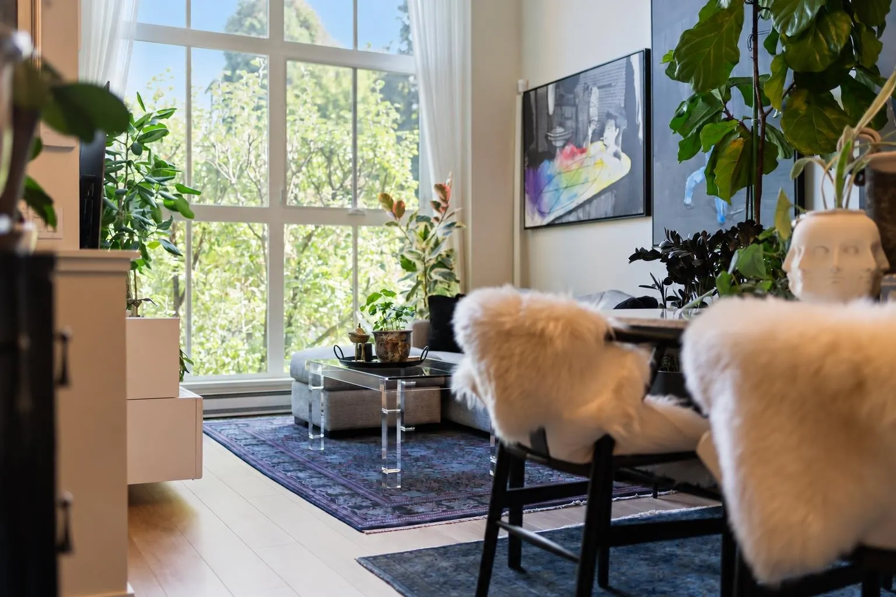
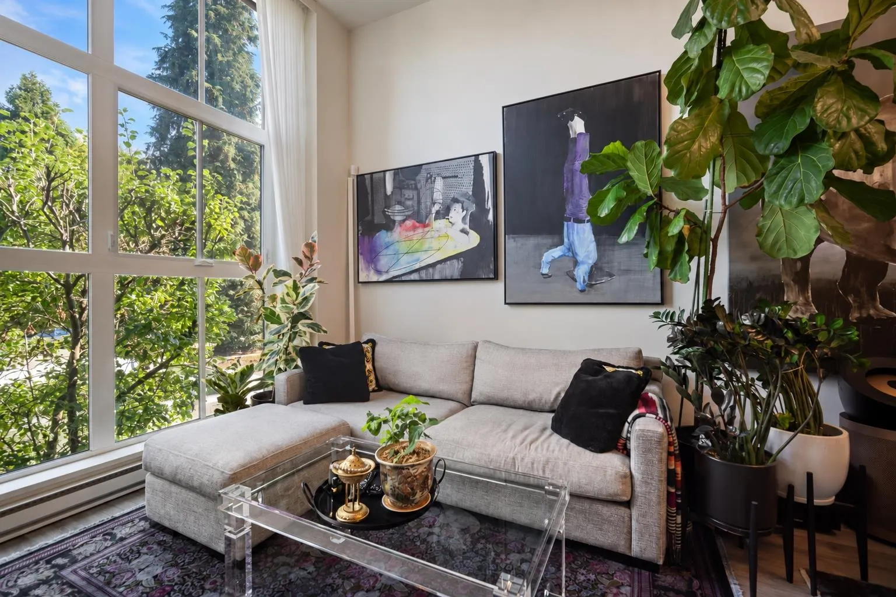
Steps from Trout Lake, this gallery-inspired CONCRETE townhome welcomes you with light, space & understated luxury! Built by reputable Boffo, this elegant home in a boutique strata feels airy & refined, w/ soaring 11'10" ceilings, floor-to-ceiling windows, marble finishes & high-end appliances. Custom built-in cabinetry, added storage & upgraded lighting bring a thoughtful touch of luxury to daily life. Bedrooms on separate floors offer a peaceful retreat. Front&back entrance.Wander the lake, workout at the community center, meet neighbours at the farmers’ market or stroll to Commercial St for coffee & dinning! Commercial Dr & SkyTrain w/in walking distance. In welcoming Cedar Cottage, park life meets modern city living! Secured parking/bike locker/storage included.

Property Details

Amenities & Utilities

In Unit

Full Property Details

Interior

Bedrooms
2
Washrooms
2
Square Footage
1289 sqft
Basement
Finished
Heating Type
Electric,Radiant
Kitchens
1

Exterior

Waterfront
No
Parking Spaces
1
Total Parking Spaces
-
Garage Spaces
-
Zoning
C-2
Roof
Torch On

Building Description

Style
3 Level Split
Property Type
Residential Attached
Home Type
Townhome
Subtype
Townhouse
Year Built
2015
Exterior
Concrete,Brick (Exterior),Concrete (Exterior)
Water Supply
Public
No. Floor Levels
3
Pets Allowed
Cats OK,Dogs OK,Number Limit (Two),Yes

Community

Community
Victoria VE
Area Code
Vancouver East

Taxes & Fees

Taxes
$4,087.18 /yr
Tax Year
2026
Maintenance Fee
$842.20 /mo

Other

Virtual Tour Link
Pets
Cats OK,Dogs OK,Number Limit (Two),Yes

Room Types

Room Dimensions Area Description
Living Room 10'4 x 11'9 121.42 sqft -
Dining Room 7'8 x 12'11 99.03 sqft -
Kitchen 8'5 x 13'0 109.42 sqft -
Foyer 3'4 x 7'11 26.39 sqft -
Primary Bedroom 9'6 x 11'0 104.5 sqft -
Bedroom 15'1 x 19'0 286.58 sqft -
Mud Room 8'2 x 11'0 89.83 sqft -
Laundry 2'10 x 4'11 13.93 sqft -
Jess Kuang
Jess Kuang
Sutton Group - 1st West Realty
Listed by Jacob Krause PREC*
3 days on site
Listing Broker
Oakwyn Realty Ltd.
Courtesy
Oakwyn Realty Ltd.

Similar homes for sale in Vancouver

Explore Vancouver

This representation is based in whole or in part on data generated by the Chilliwack & District Real Estate Board, Fraser Valley Real Estate Board or Greater Vancouver REALTORS® which assumes no responsibility for its accuracy. Copyright 2026 by the Greater Vancouver REALTORS®, Fraser Valley Real Estate Board, Chilliwack and District Real Estate Board, and BC Northern Real Estate Board. All Rights Reserved.
Powered by AgentLocator






