
811 E 39th Avenue #2, Vancouver
1 / 34
For Sale
$1,548,000
3 bd · 4 ba · 1,671 sq ft

811 E 39th Avenue #2, Vancouver V5W 1K7

MLS®# R3183173

Est. mortgage
$5,873/mo

About This Home

Property Type
Townhome, Townhouse, 3 Storey
Parking
1 parking
MLS #
R3183173
Size
1671 sqft
Basement
None
Lot size
1742.40 sqft
Year Built
2026
Maintenance Fee
$ 0 /mo
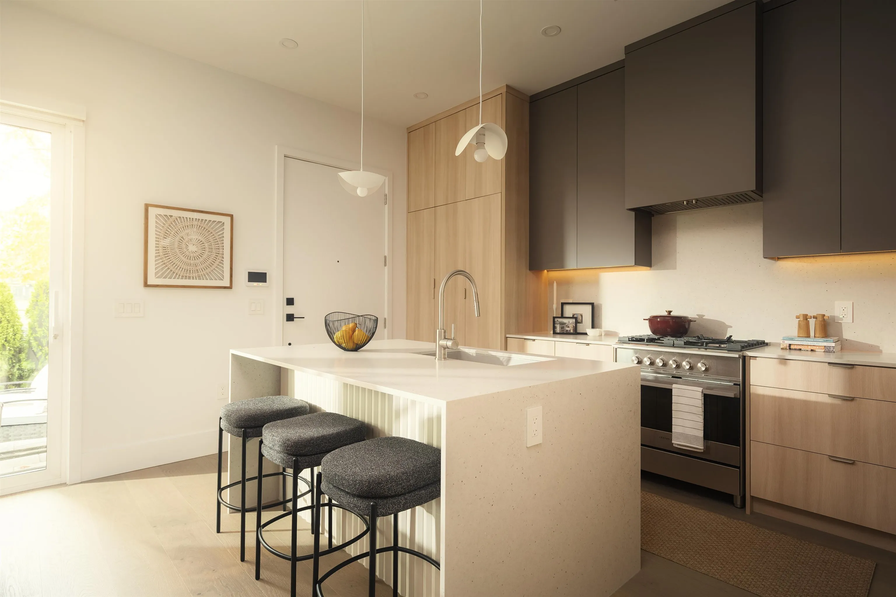
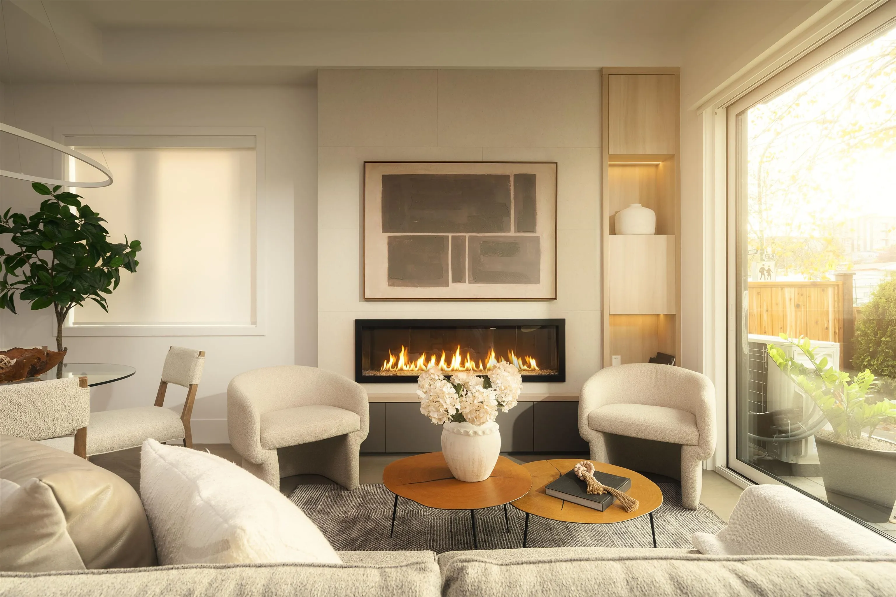
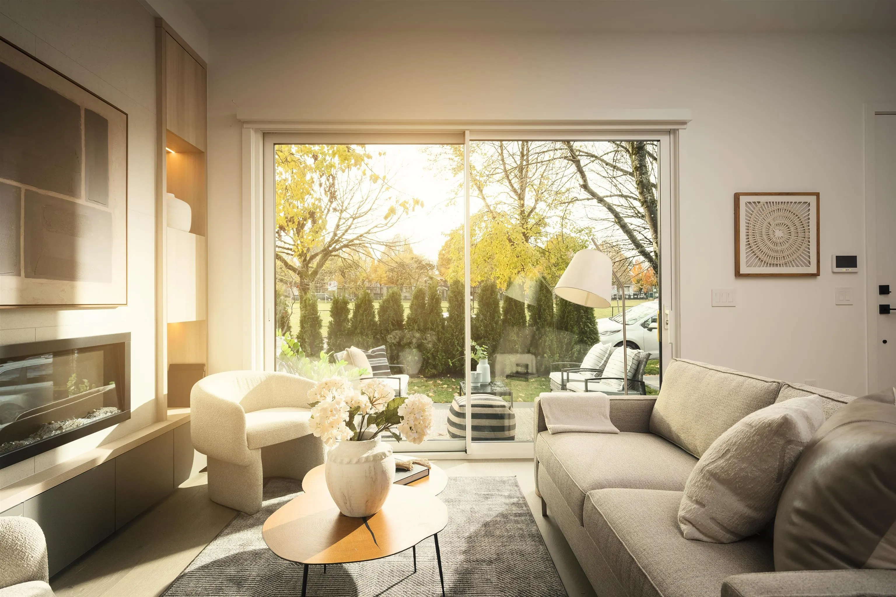
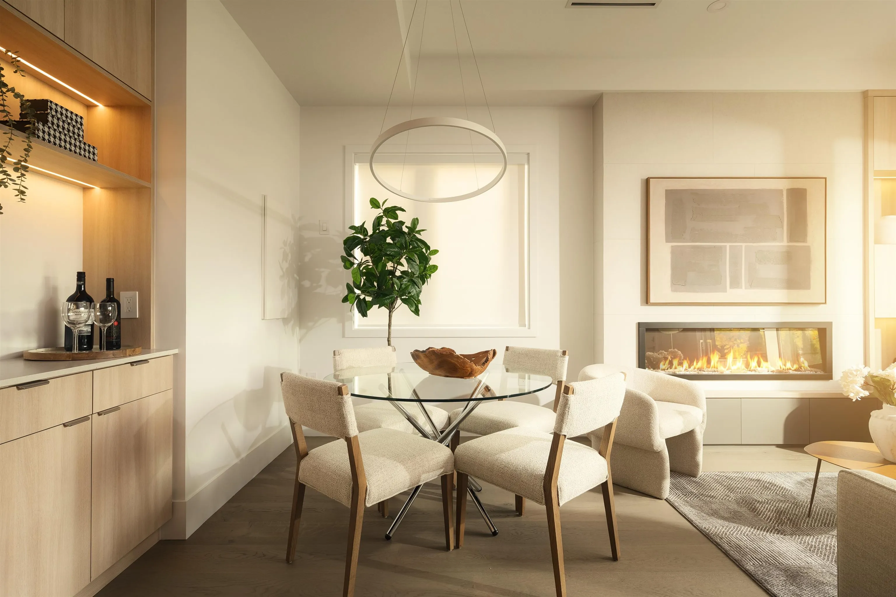
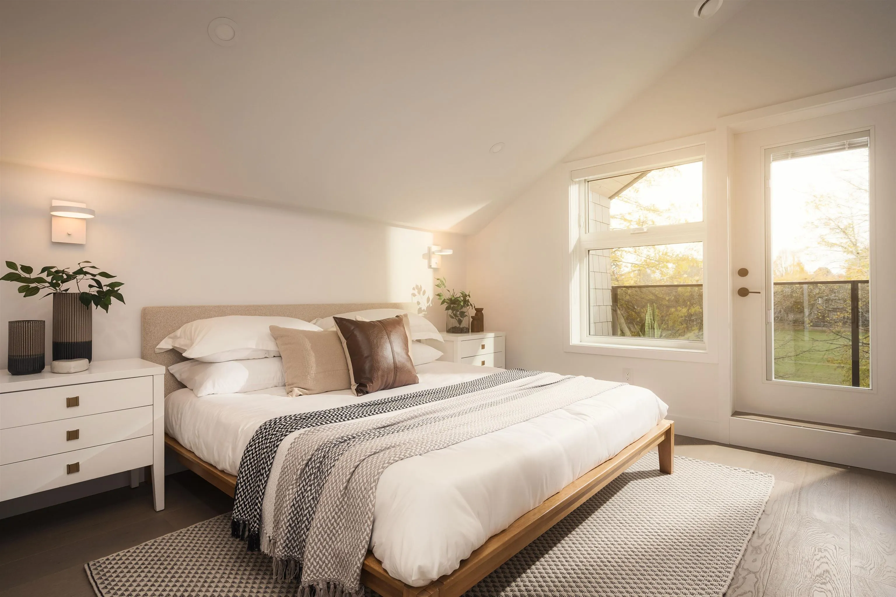
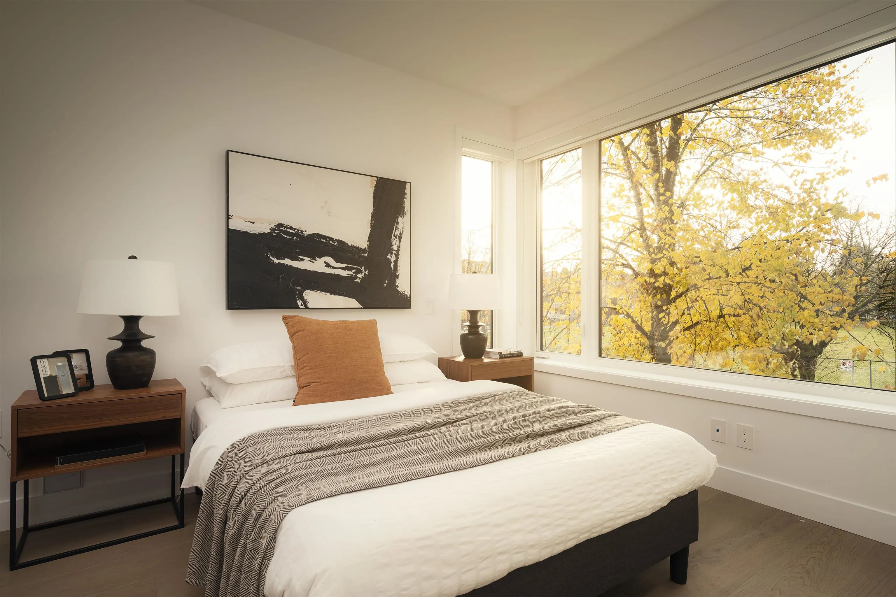
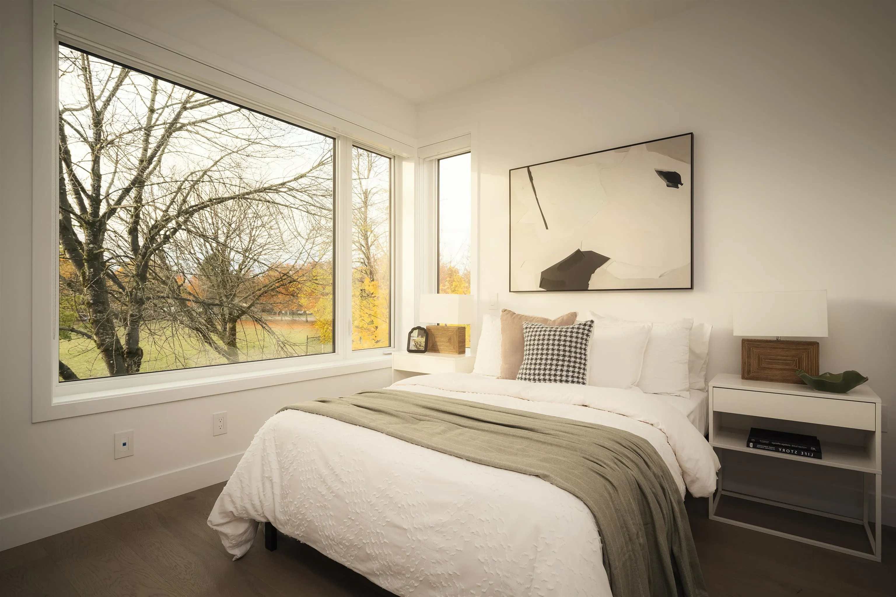
Thoughtfully planned 3-level, 1,671 sF half duplex in Fraserhood with 3 bedrooms, 3.5 baths and a bonus flex area. Open-concept kitchen, dining and living flow to a 197 sF patio and outdoor yard for meals outside or quiet afternoons. On the middle level, two bedrooms each offer an ensuite and separate in-suite laundry. The top floor brings a primary suite with walk-in closet, ensuite and 115 sF balcony, plus a separate flex area for work or reading. With a powder room, storage and 1 secured parking, daily life is easier. Fraser Street shops, cafés, restaurants and Memorial South Park are close by. Picture life here. Fraser St bus stop is a 2-minute walk away; Sir Alexander Mackenzie Elementary and John Oliver Secondary are nearby. Open House: Sat, 11/14 & Sun, 11/15 @ 2-4 PM

Property Details

Amenities & Utilities

In Unit

Full Property Details

Interior

Bedrooms
3
Washrooms
4
Square Footage
1671 sqft
Basement
None
Heating Type
Forced Air,Heat Pump
Kitchens
1
Floor Finish
Hardwood,Mixed

Exterior

Front
33.00
Lot Size (Sq Ft)
1742.40
Waterfront
No
Parking Spaces
1
Total Parking Spaces
-
Garage Spaces
-
Zoning
R1-1
Roof
Asphalt

Building Description

Style
3 Storey
Property Type
Residential Attached
Home Type
Townhome
Subtype
Townhouse
Year Built
2026
Exterior
Frame Wood,Fibre Cement (Exterior),Mixed (Exterior)
Water Supply
Public
No. Floor Levels
3
Pets Allowed
Cats OK,Dogs OK,Number Limit (Two),Yes

Community

Community
Fraser VE
Area Code
Vancouver East

Taxes & Fees

Maintenance Fee
$ 0 /mo

Other

Pets
Cats OK,Dogs OK,Number Limit (Two),Yes

Room Types

Room Dimensions Area Description
Patio 7'11 x 24'1 190.66 sqft -
Living Room 9'11 x 13'7 134.7 sqft -
Dining Room 6'11 x 9'3 63.98 sqft -
Kitchen 9'6 x 11'2 106.08 sqft -
Foyer 3'11 x 7'5 29.05 sqft -
Bedroom 9'7 x 11'2 107.01 sqft -
Bedroom 9'7 x 10' 95.83 sqft -
Laundry 5'5 x 9'7 51.91 sqft -
Den 5'9 x 16'11 97.27 sqft -
Primary Bedroom 11'1 x 11'11 132.08 sqft -
Walk-In Closet 6'3 x 7'5 46.35 sqft -
Flex Room 6'2 x 11'1 68.35 sqft -
Jess Kuang
Jess Kuang
Sutton Group - 1st West Realty
Listed by Jessica Chen PREC*
3 days on site
Listing Broker
Oakwyn Realty Ltd.
Courtesy
Oakwyn Realty Ltd.

Similar homes for sale in Vancouver

Explore Vancouver

This representation is based in whole or in part on data generated by the Chilliwack & District Real Estate Board, Fraser Valley Real Estate Board or Greater Vancouver REALTORS® which assumes no responsibility for its accuracy. Copyright 2026 by the Greater Vancouver REALTORS®, Fraser Valley Real Estate Board, Chilliwack and District Real Estate Board, and BC Northern Real Estate Board. All Rights Reserved.
Powered by AgentLocator






