
2575 E 16th Avenue, Vancouver
1 / 38
For Sale
$1,769,999
4 bd · 4 ba · 1,738 sq ft

2575 E 16th Avenue, Vancouver V5M 2L5

MLS®# R3183122

Est. mortgage
$6,715/mo

About This Home

Property Type
Townhome, Half Duplex, 3 Storey
Parking
1 garage, 1 parking
MLS #
R3183122
Size
1738 sqft
Basement
None
Year Built
2026
Maintenance Fee
$ 0 /mo
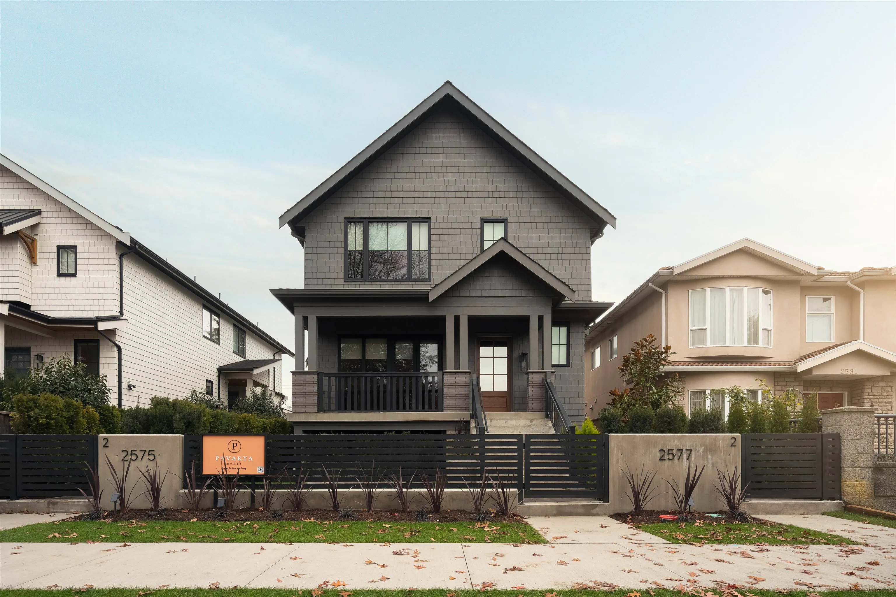
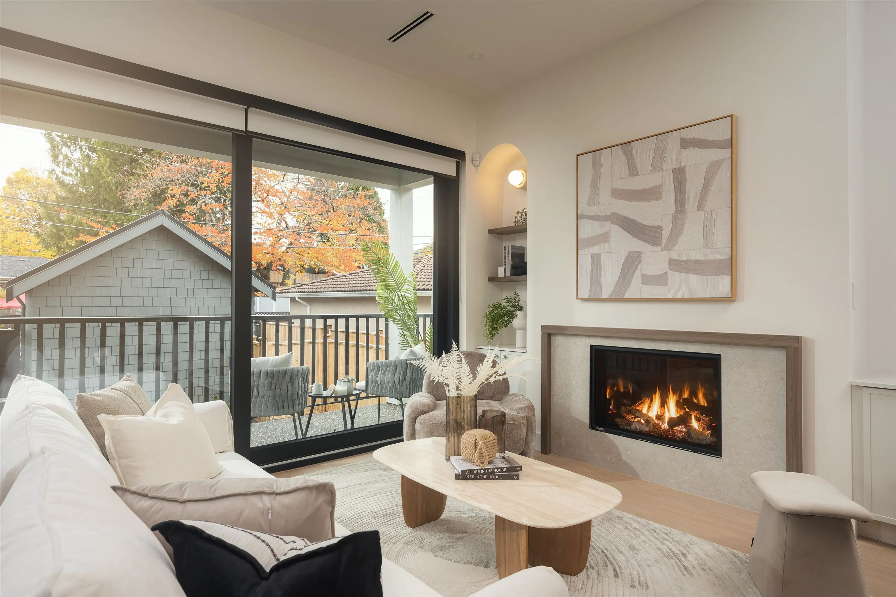
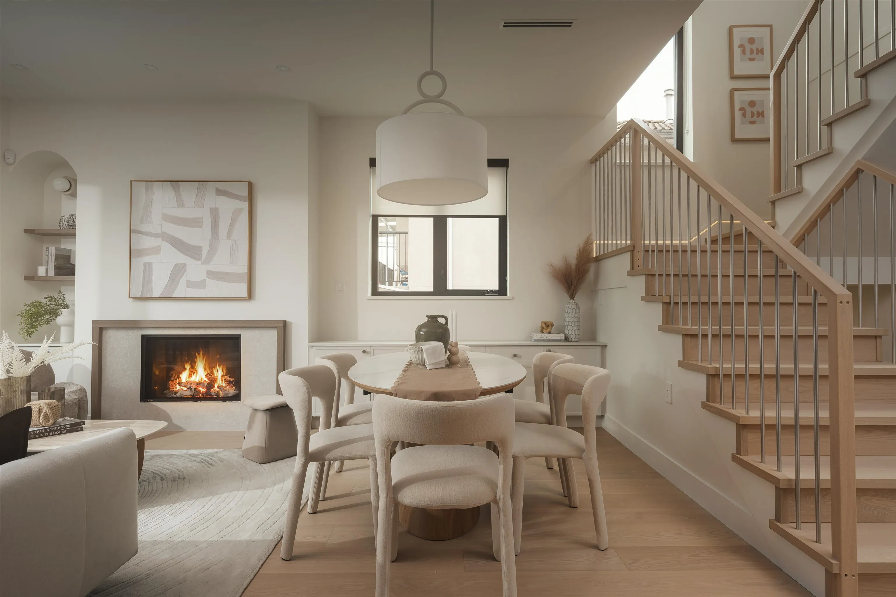
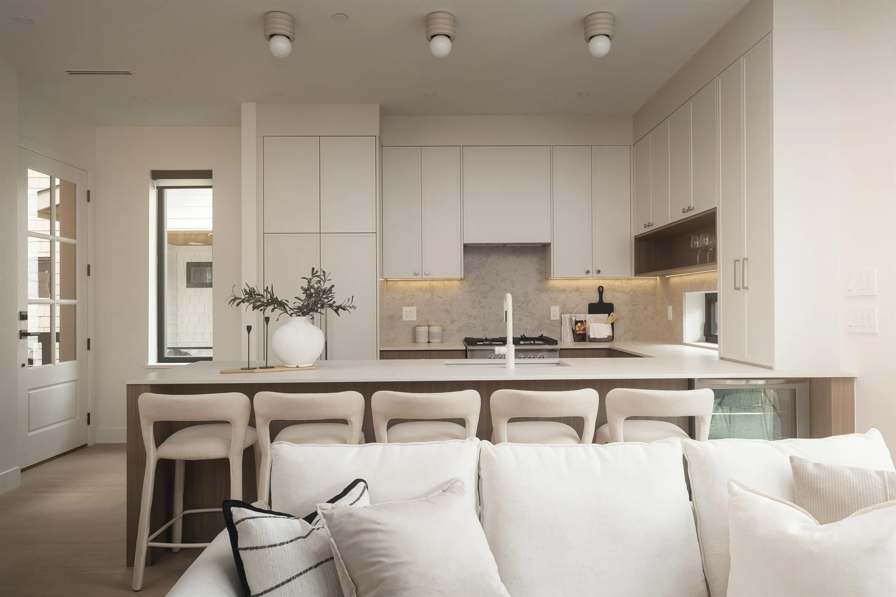
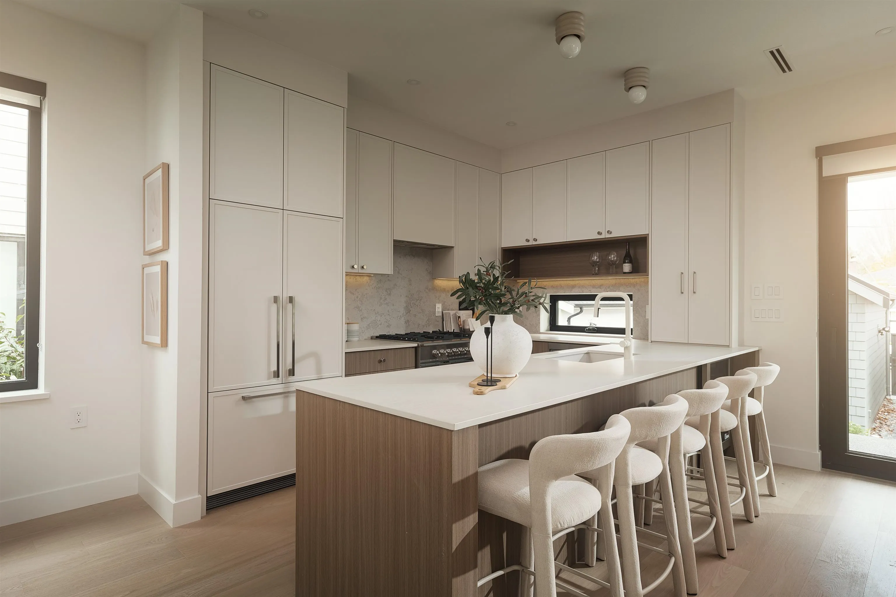
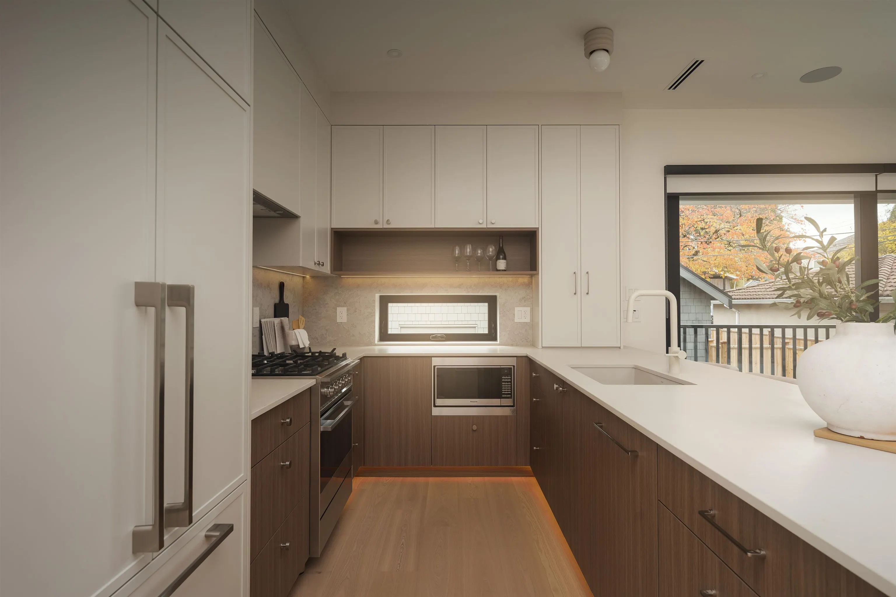
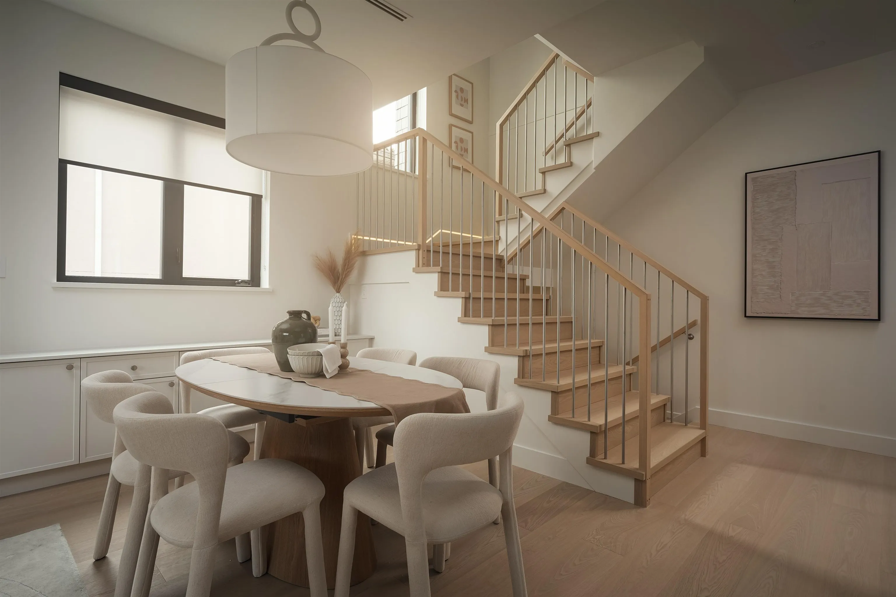
Back duplex by Pavarya Homes. 1,738 sq ft of modern living space. 4 bedrooms, 4 bathrooms with lock-off suite, great for rental income or family. Between Trout Lake & the Italian Cultural Centre, this location is less congested & on a large lot feeling extra spacious. Main floor: open floor plan, high ceilings, gas fireplace, oversized windows, sliding door to the private backyard, creating seamless indoor-outdoor living. Dining area flows into your sleek kitchen with Fisher Paykel appliances, quartz countertops, designer tiling & lighting. Miles of cabinet & counter space. Upstairs, 3 oversized bedrooms with vaulted ceilings. Primary bedroom with deluxe spa-inspired ensuite & North Shore mountain views. Central AC, single-car garage fully finished with French doors for multi use. 2-5-10.

Property Details

Full Property Details

Interior

Bedrooms
4
Washrooms
4
Square Footage
1738 sqft
Basement
None
Heating Type
Heat Pump
Kitchens
2
Floor Finish
Hardwood,Tile

Exterior

View
Mountain
Waterfront
No
Parking Spaces
1
Total Parking Spaces
-
Garage Spaces
1
Zoning
R1-1
Roof
Asphalt

Building Description

Style
3 Storey
Property Type
Duplex,Residential Attached
Home Type
Townhome
Subtype
Half Duplex
Year Built
2026
Exterior
Frame Wood,Fibre Cement (Exterior)
Water Supply
Public
No. Floor Levels
3

Community

Community
Renfrew Heights
Area Code
Vancouver East

Taxes & Fees

Tax Year
2025
Maintenance Fee
$ 0 /mo

Other

Virtual Tour Link

Room Types

Room Dimensions Area Description
Living Room 9'7 x 14'8 140.56 sqft -
Kitchen 11'8 x 8'5 98.19 sqft -
Dining Room 6'9 x 14'8 99 sqft -
Primary Bedroom 13'7 x 12'3 166.4 sqft -
Bedroom 9'4 x 10'8 99.56 sqft -
Bedroom 8'1 x 10'8 86.22 sqft -
Kitchen 13'3 x 13'10 183.29 sqft -
Bedroom 7'6 x 9'4 70 sqft -
Foyer 8'1 x 9'11 80.16 sqft -
Jess Kuang
Jess Kuang
Sutton Group - 1st West Realty
Listed by Mark Hammer PREC*
4 days on site
Listing Broker
eXp Realty
Courtesy
eXp Realty

Similar homes for sale in Vancouver

Explore Vancouver

This representation is based in whole or in part on data generated by the Chilliwack & District Real Estate Board, Fraser Valley Real Estate Board or Greater Vancouver REALTORS® which assumes no responsibility for its accuracy. Copyright 2026 by the Greater Vancouver REALTORS®, Fraser Valley Real Estate Board, Chilliwack and District Real Estate Board, and BC Northern Real Estate Board. All Rights Reserved.
Powered by AgentLocator






