
2178 Renfrew Street, Vancouver
1 / 33
For Sale
$1,088,000
3 bd · 3 ba · 1,147 sq ft

2178 Renfrew Street, Vancouver V5M 3J5

MLS®# R3183082

Est. mortgage
$4,128/mo
Property taxes $4,648.92/yr

About This Home

Property Type
Townhome, Half Duplex
Parking
1 garage, 2 parking
MLS #
R3183082
Size
1147 sqft
Basement
Crawl Space
Lot size
1147.00 sqft
Tax
$4,648.92 /yr
Year Built
2021
Maintenance Fee
$ 0 /mo
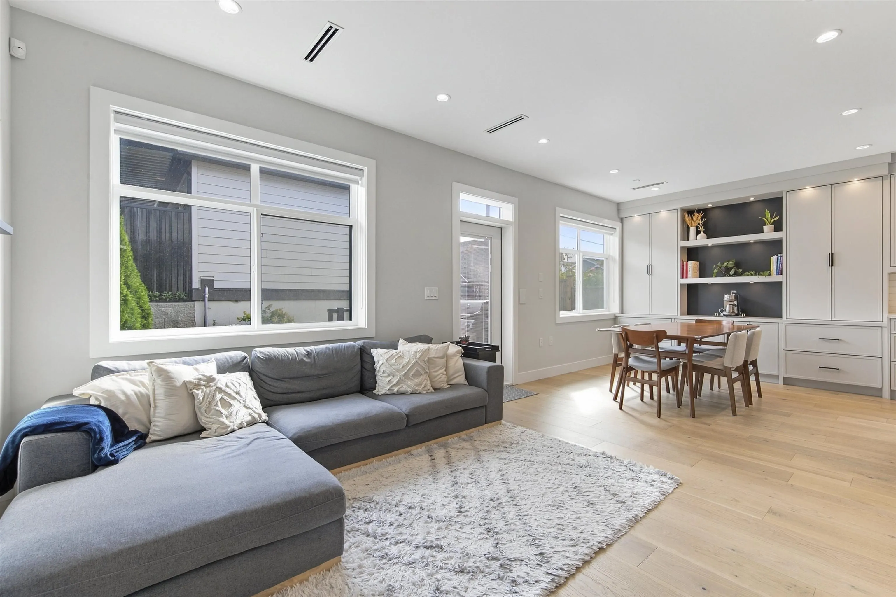
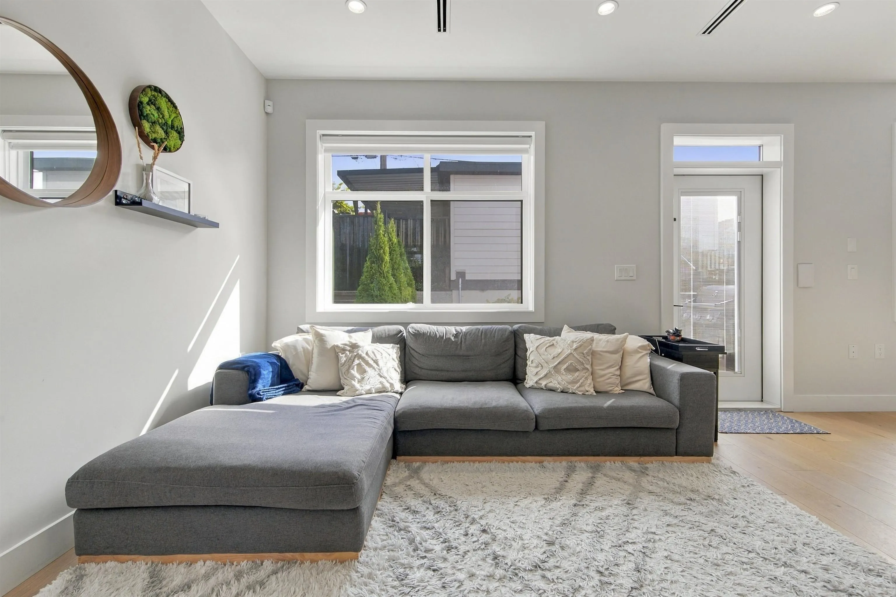
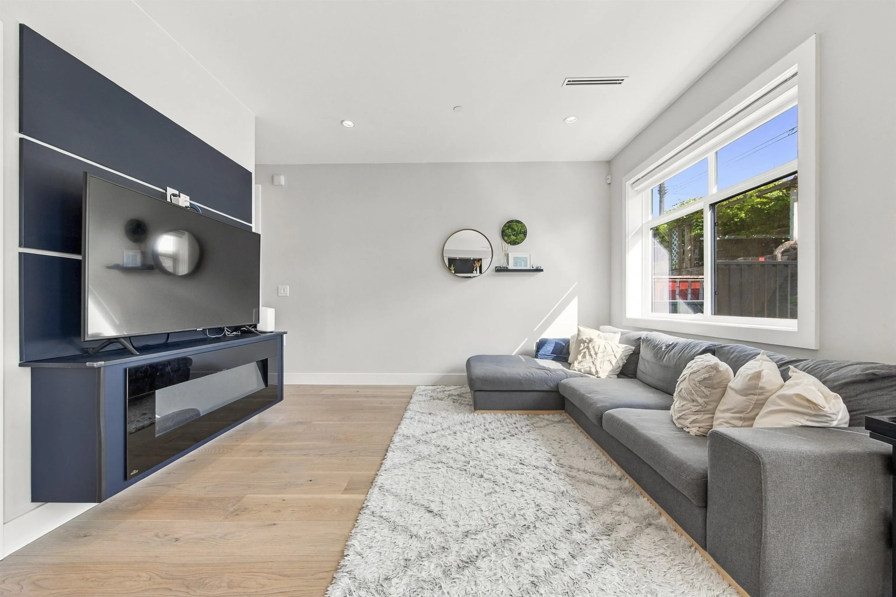
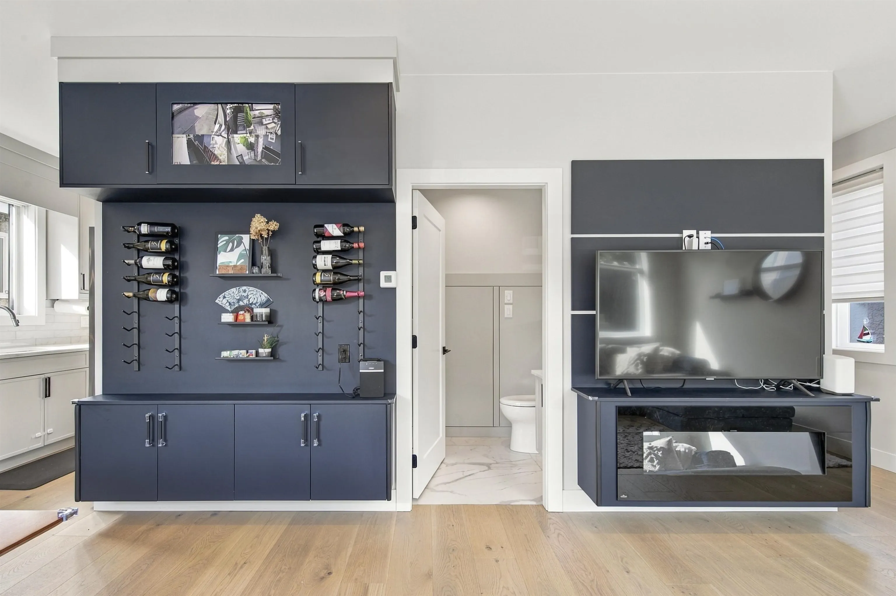
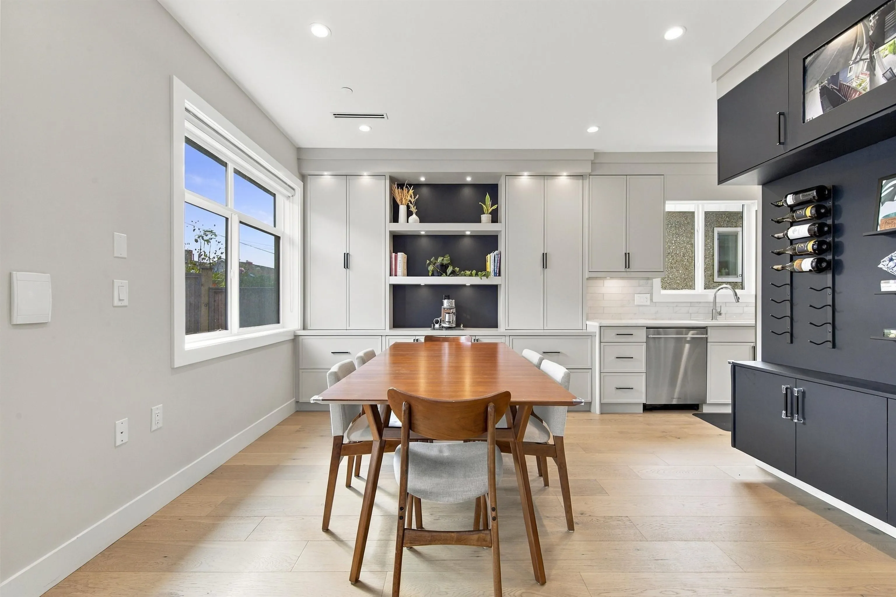
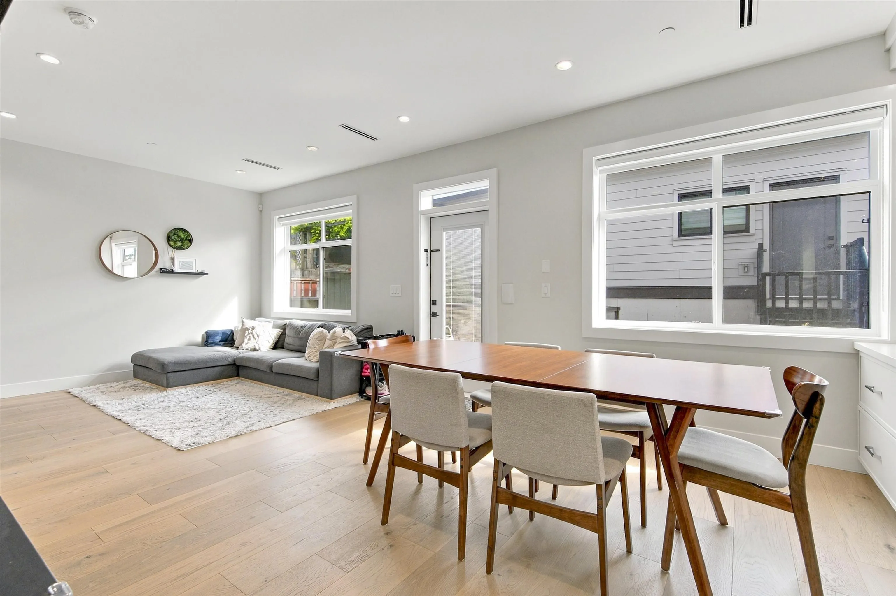
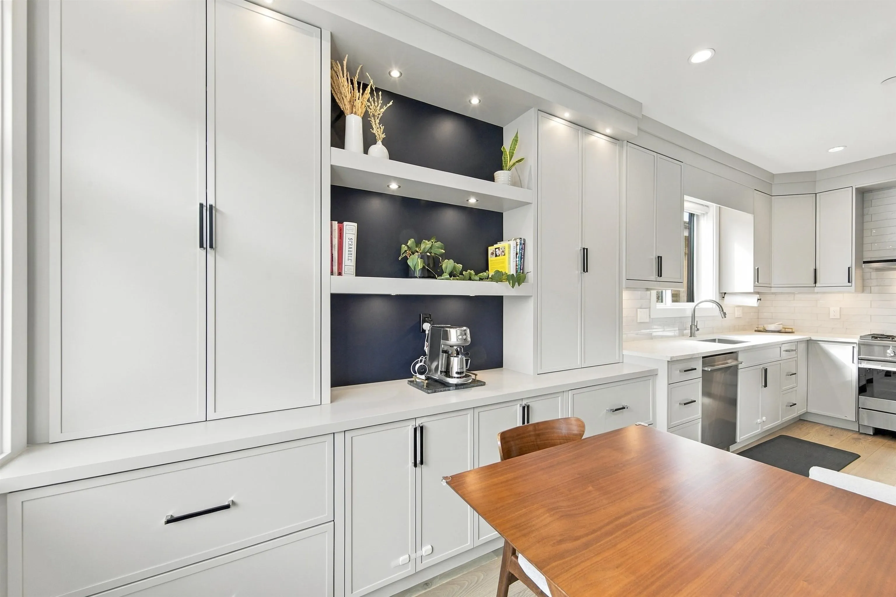
Perched atop one of East Vancouver's HIGHEST residential hills, this NEAR-NEW Renfrew Heights Duplex strikes perfect balance between MODERN COMFORT & CONVENIENCE. 3 bedrooms and 2 FULL bathrooms share one level, & the ground floor features generous living, dining and kitchen spaces with ANOTHER full bath built for a growing family. A QUIET, proper back-facing yard (560sf) offers a generous patio made for entertaining. BONUS, a 570sf crawlspace to stowaway any clutter. NO ANGLED CEILINGS, providing all the vertical room you need. RARE TWO PARKING (1 carport, 1 garage), A/C, in-floor RADIANT heating, Security Cameras & INTEGRATED Vacuum included. Steps to T&T, Renfrew Skytrain, shops, parks & schools. $0 Strata fees. NO GST! Open House Sat/Sun, Nov 14/15th, 2-4pm. Offers Mon, Nov 16th, 6pm.

Property Details

Full Property Details

Interior

Bedrooms
3
Washrooms
3
Square Footage
1147 sqft
Basement
Crawl Space
Heating Type
Forced Air,Radiant
Kitchens
1
Floor Finish
Mixed,Other,Tile

Exterior

Front
33.00
Lot Size (Sq Ft)
1147.00
View
Hilltop; Peak-a-boo Mountains
Waterfront
No
Parking Spaces
2
Total Parking Spaces
-
Garage Spaces
1
Zoning
R1-1
Roof
Other

Building Description

Property Type
Duplex,Residential Attached
Home Type
Townhome
Subtype
Half Duplex
Year Built
2021
Exterior
Frame Wood,Mixed (Exterior)
Water Supply
Public
No. Floor Levels
2
Pets Allowed
Cats OK,Dogs OK,Number Limit (Two)

Community

Community
Renfrew VE
Area Code
Vancouver East

Taxes & Fees

Taxes
$4,648.92 /yr
Tax Year
2026
Maintenance Fee
$ 0 /mo

Other

Virtual Tour Link
Pets
Cats OK,Dogs OK,Number Limit (Two)

Room Types

Room Dimensions Area Description
Living Room 12'3 x 12'5 152.1 sqft -
Dining Room 12'3 x 10'3 125.56 sqft -
Kitchen 8'10 x 11'8 103.06 sqft -
Foyer 8'10 x 6'10 60.36 sqft -
Primary Bedroom 11'8 x 11'4 132.22 sqft -
Bedroom 11'4 x 8'211 289.94 sqft -
Bedroom 9'5 x 8'2 76.9 sqft -
Storage 20'7 x 23'4 480.28 sqft -
Walk-In Closet 5'0 x 4'4 21.67 sqft -
Jess Kuang
Jess Kuang
Sutton Group - 1st West Realty
Listed by Anders Fung PREC*
4 days on site
Listing Broker
Oakwyn Realty Ltd.
Courtesy
Oakwyn Realty Ltd.

Similar homes for sale in Vancouver

Explore Vancouver

This representation is based in whole or in part on data generated by the Chilliwack & District Real Estate Board, Fraser Valley Real Estate Board or Greater Vancouver REALTORS® which assumes no responsibility for its accuracy. Copyright 2026 by the Greater Vancouver REALTORS®, Fraser Valley Real Estate Board, Chilliwack and District Real Estate Board, and BC Northern Real Estate Board. All Rights Reserved.
Powered by AgentLocator






