
795 W 8th Avenue #21, Vancouver
1 / 25
For Sale
$1,150,000
2 bd · 2 ba · 1,065 sq ft

795 W 8th Avenue #21, Vancouver V5Z 1C9

MLS®# R3183081

Est. mortgage
$4,363/mo
Property taxes $3,387.49/yr

About This Home

Property Type
Townhome, Townhouse
Parking
2 parking
MLS #
R3183081
Size
1065 sqft
Basement
None
Tax
$3,387.49 /yr
Year Built
1985
Maintenance Fee
$544.31 /mo
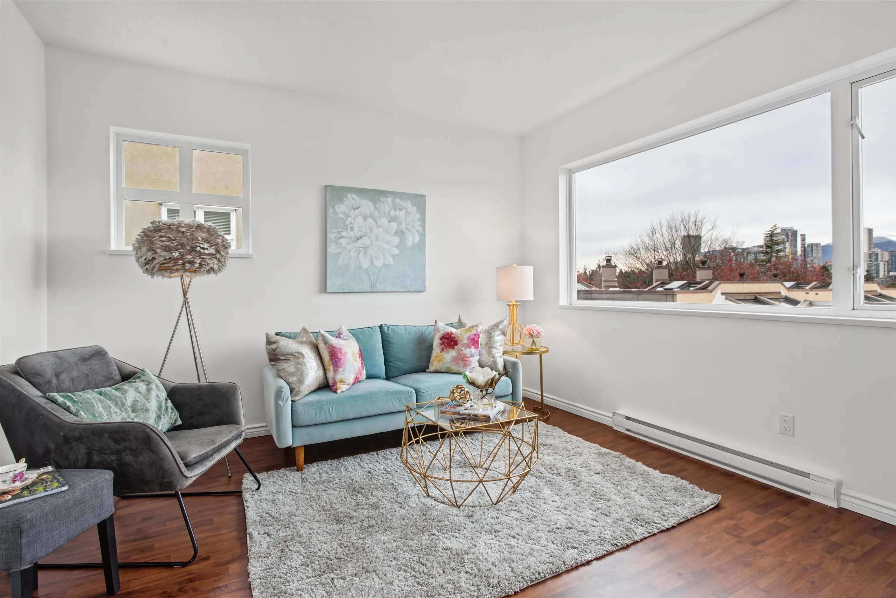
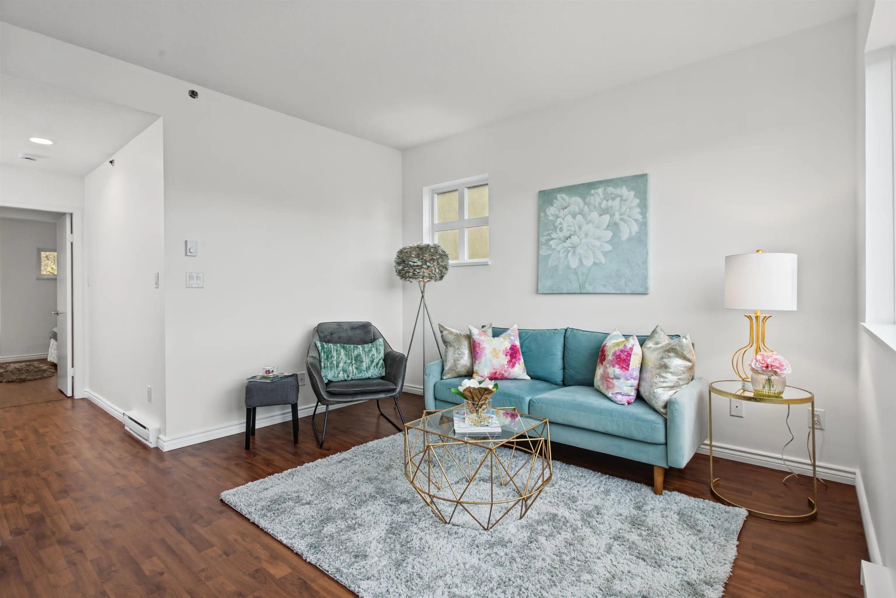
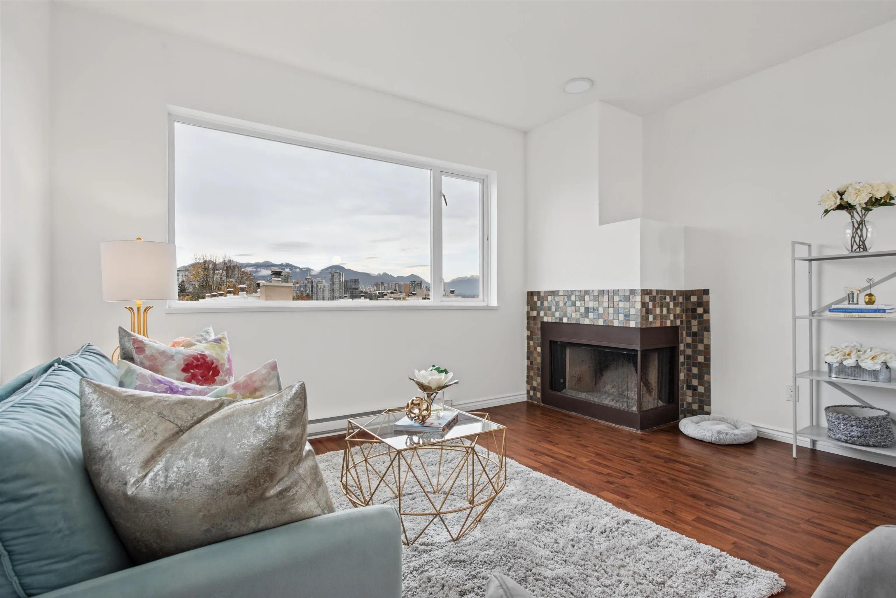
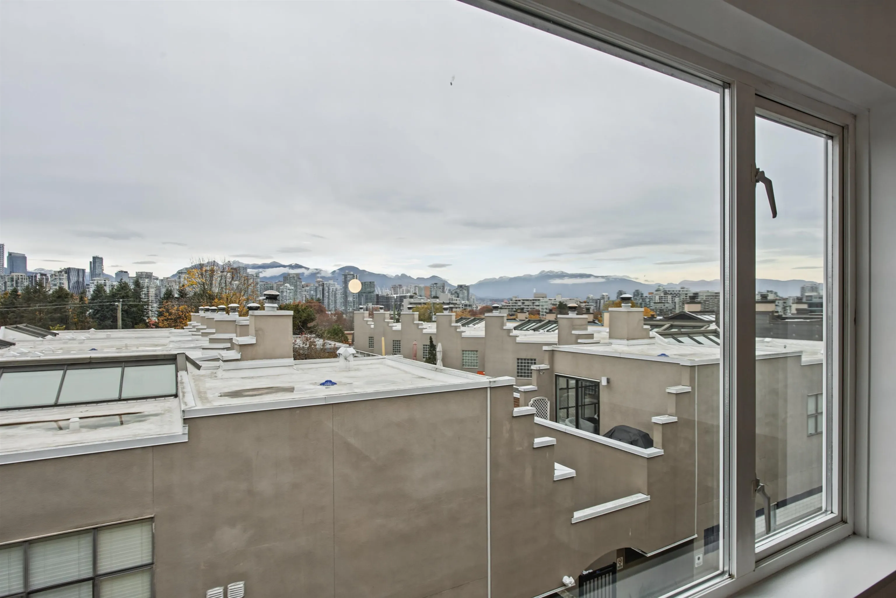
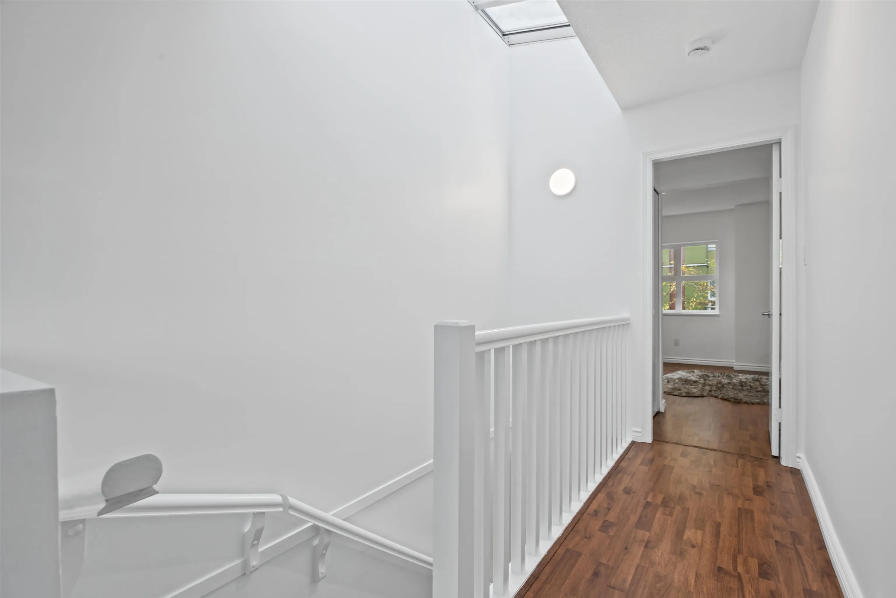
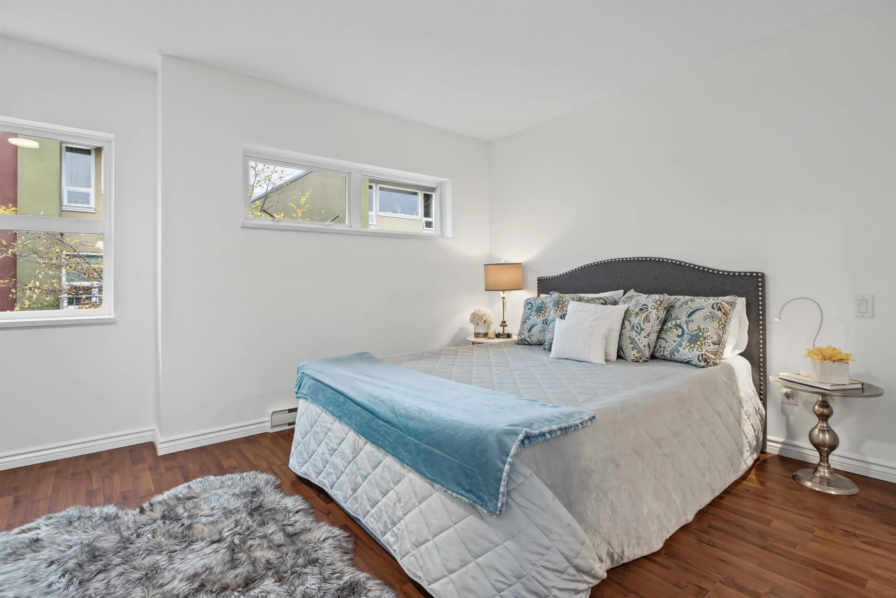
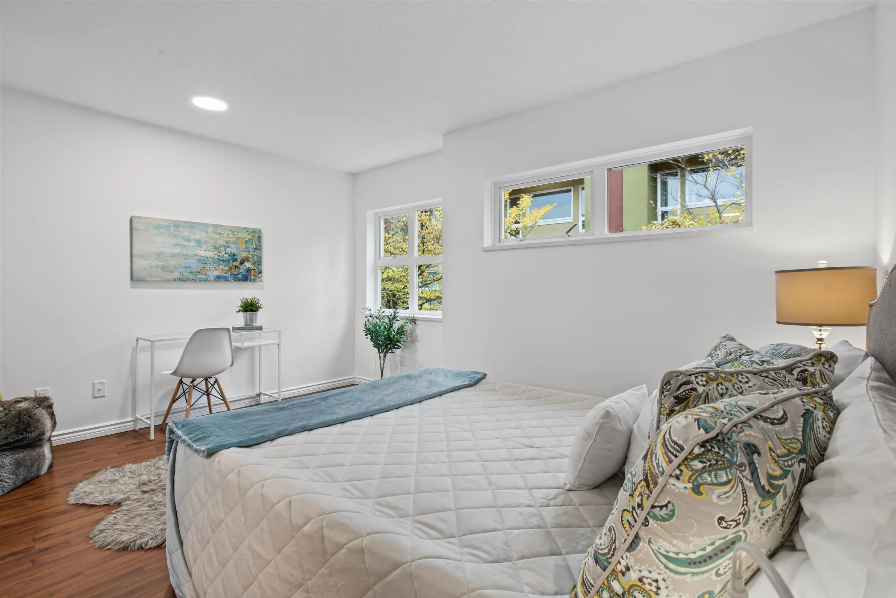
A hidden gem in Fairview neighbourhood! This bright, two-storey corner townhome offers house-like comfort with a private entrance and endless natural light from corner windows and a central skylight. Freshly painted with timeless finishes, the main level features an open dining and kitchen area flowing out to a peaceful garden-level patio. The main floor bedroom has a full ensuite. Upstairs offers a second bedroom with ensuite; a living room with large picture window framing the city and mountain views; and a rare wood-burning fireplace. Fully rain-screened building with a proactive strata. Rentals allowed. One dog OR one cat welcome. Convenient to VGH, Broadway, Cambie shopping, Charleson Dog Park and Olympic Village SkyTrain station. BONUS: 2 parking stalls+ storage locker.

Property Details

Amenities & Utilities

In Unit

Full Property Details

Interior

Bedrooms
2
Washrooms
2
Square Footage
1065 sqft
Basement
None
Heating Type
Baseboard,Electric
Kitchens
1
Floor Finish
Laminate

Exterior

View
City/Mountain from 2nd floor
Waterfront
No
Parking Spaces
2
Total Parking Spaces
-
Garage Spaces
-
Zoning
FM-1 R
Roof
Other

Building Description

Property Type
Residential Attached
Home Type
Townhome
Subtype
Townhouse
Year Built
1985
Exterior
Frame Wood,Stucco
Water Supply
Public
No. Floor Levels
2
Pets Allowed
Cats OK,Dogs OK,Number Limit (One),Yes With Restrictions

Community

Community
Fairview VW
Area Code
Vancouver West

Taxes & Fees

Taxes
$3,387.49 /yr
Tax Year
2026
Maintenance Fee
$544.31 /mo

Other

Pets
Cats OK,Dogs OK,Number Limit (One),Yes With Restrictions

Room Types

Room Dimensions Area Description
Foyer 16'5' x 6'6' 106.71 sqft -
Dining Room 8'0' x 10'7' 84.67 sqft -
Kitchen 8'2' x 7'2' 58.53 sqft -
Bedroom 9'8' x 11'6' 111.17 sqft -
Walk-In Closet 2'0' x 9'11' 19.83 sqft -
Living Room 20'4' x 14'1' 286.36 sqft -
Primary Bedroom 14'8' x 14'1' 206.56 sqft -
Walk-In Closet 6'2' x 5'1' 31.35 sqft -
Patio 8'0' x 11'7' 92.67 sqft -
Jess Kuang
Jess Kuang
Sutton Group - 1st West Realty
Listed by Leslie Cannon PREC*
4 days on site
Listing Broker
Engel & Volkers Vancouver
Courtesy
Engel & Volkers Vancouver

Similar homes for sale in Vancouver

Explore Vancouver

This representation is based in whole or in part on data generated by the Chilliwack & District Real Estate Board, Fraser Valley Real Estate Board or Greater Vancouver REALTORS® which assumes no responsibility for its accuracy. Copyright 2026 by the Greater Vancouver REALTORS®, Fraser Valley Real Estate Board, Chilliwack and District Real Estate Board, and BC Northern Real Estate Board. All Rights Reserved.
Powered by AgentLocator






