

1239 W Georgia Street #2310, Vancouver
1 / 39
For Sale
$415,000
0 bd · 1 ba · 417 sq ft

1239 W Georgia Street #2310, Vancouver V6E 4R8

MLS®# R3183071

Est. mortgage
$1,574/mo
Property taxes $1,544.04/yr

About This Home

Property Type
Condo, Apartment/Condo
Parking
1 parking
MLS #
R3183071
Size
417 sqft
Basement
None
Tax
$1,544.04 /yr
Year Built
1999
Maintenance Fee
$310.37 /mo
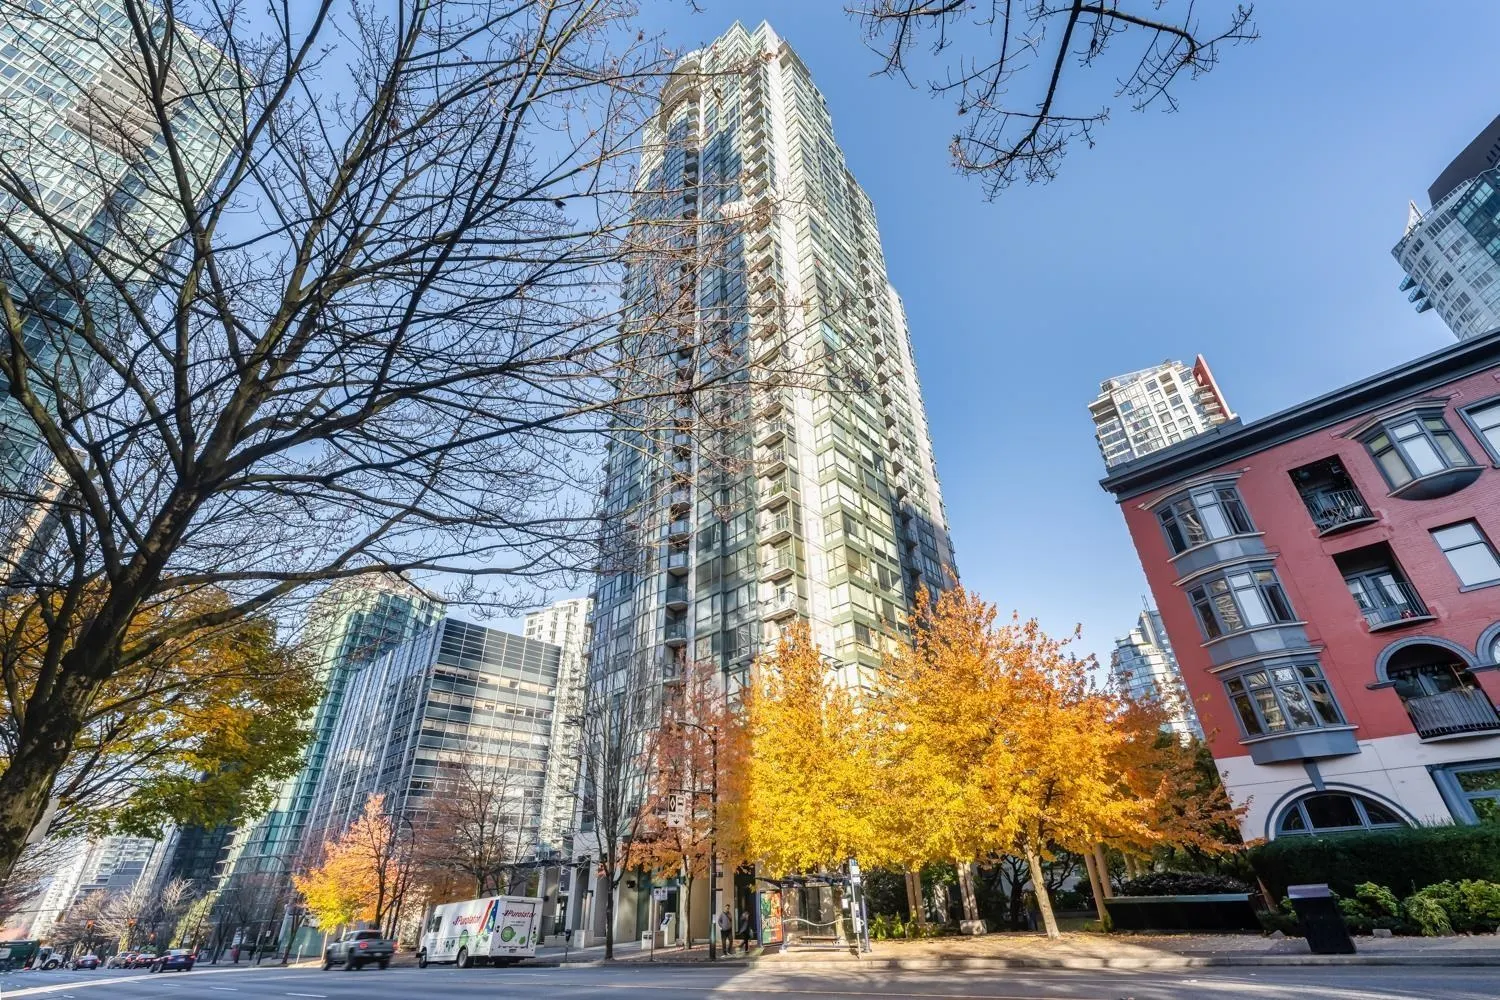
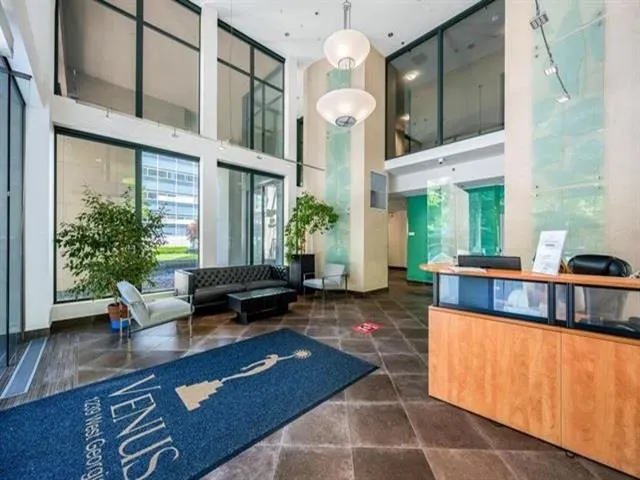
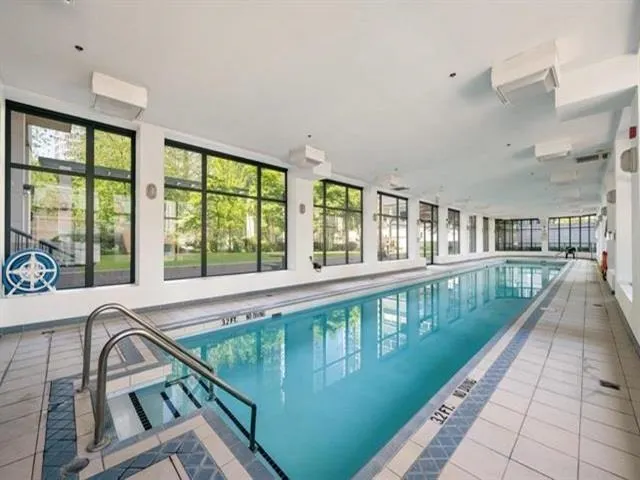
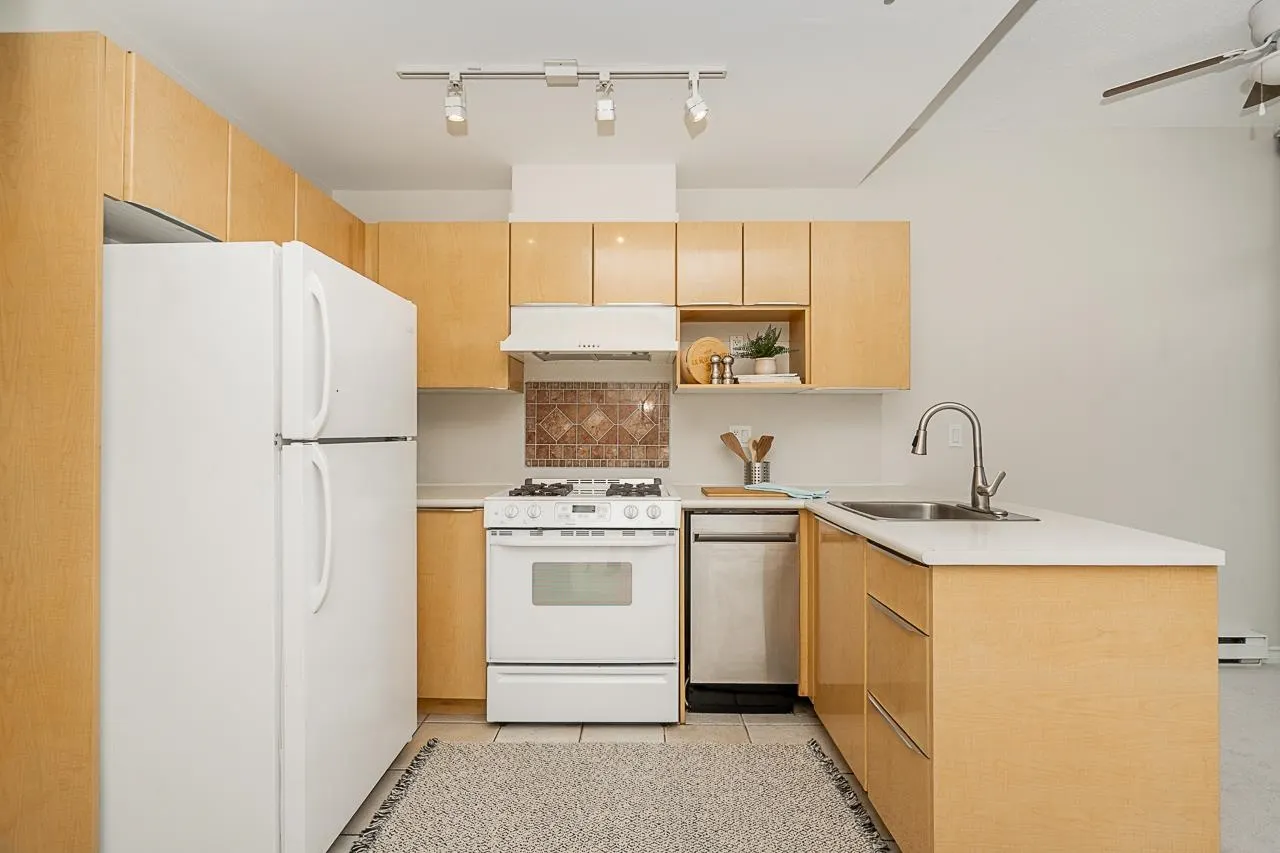
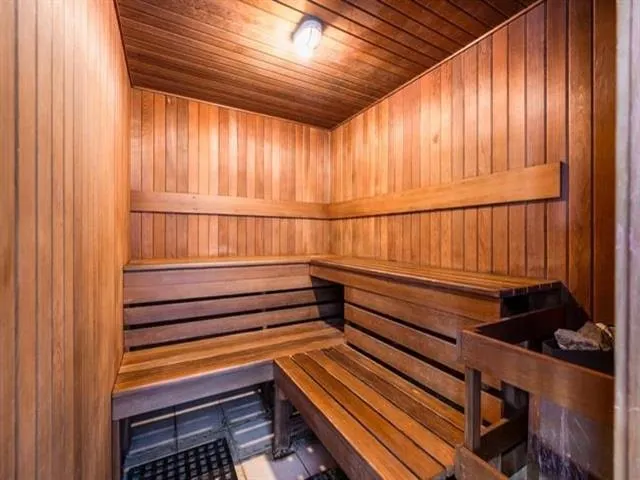
Wake up to the sunrise in the heart of the City! Enjoy morning coffee on your private balcony, or a glass of wine as the City lights come alive. This mighty little suite is cleverly designed, self-contained and comfortable, with soaring 9' ceilings and floor-to-ceiling windows that flood the space with natural light. Not an inch is wasted! Enjoy 24-hour concierge, guest suites, indoor lap pool, sauna, gym, boardroom, parking, EV charging, storage and visitor parking. One pet under 44 lbs welcome! Steps to Stanley Park, the business district, transit, restaurants, beaches, shopping and BC Place. First-time buyers, investors, pied-à-terre seekers or friends looking to share — take note! Smart downtown living. Exceptional value.

Property Details

Amenities & Utilities

In Unit

Full Property Details

Interior

Bedrooms
0
Washrooms
1
Square Footage
417 sqft
Basement
None
Heating Type
Electric,Natural Gas
Kitchens
1
Floor Finish
Tile,Carpet

Exterior

View
city
Waterfront
No
Parking Spaces
1
Total Parking Spaces
-
Garage Spaces
-
Zoning
CD-1
Roof
Other

Building Description

Property Type
Multi Family,Residential Attached
Home Type
Condo
Subtype
Apartment/Condo
Year Built
1999
Exterior
Concrete,Concrete (Exterior),Mixed (Exterior)
Water Supply
Public
No. Floor Levels
1
Pets Allowed
Cats OK,Dogs OK,Number Limit (One),Yes With Restrictions

Community

Community
Coal Harbour
Area Code
Vancouver West

Taxes & Fees

Taxes
$1,544.04 /yr
Tax Year
2026
Maintenance Fee
$310.37 /mo

Other

Pets
Cats OK,Dogs OK,Number Limit (One),Yes With Restrictions

Room Types

Room Dimensions Area Description
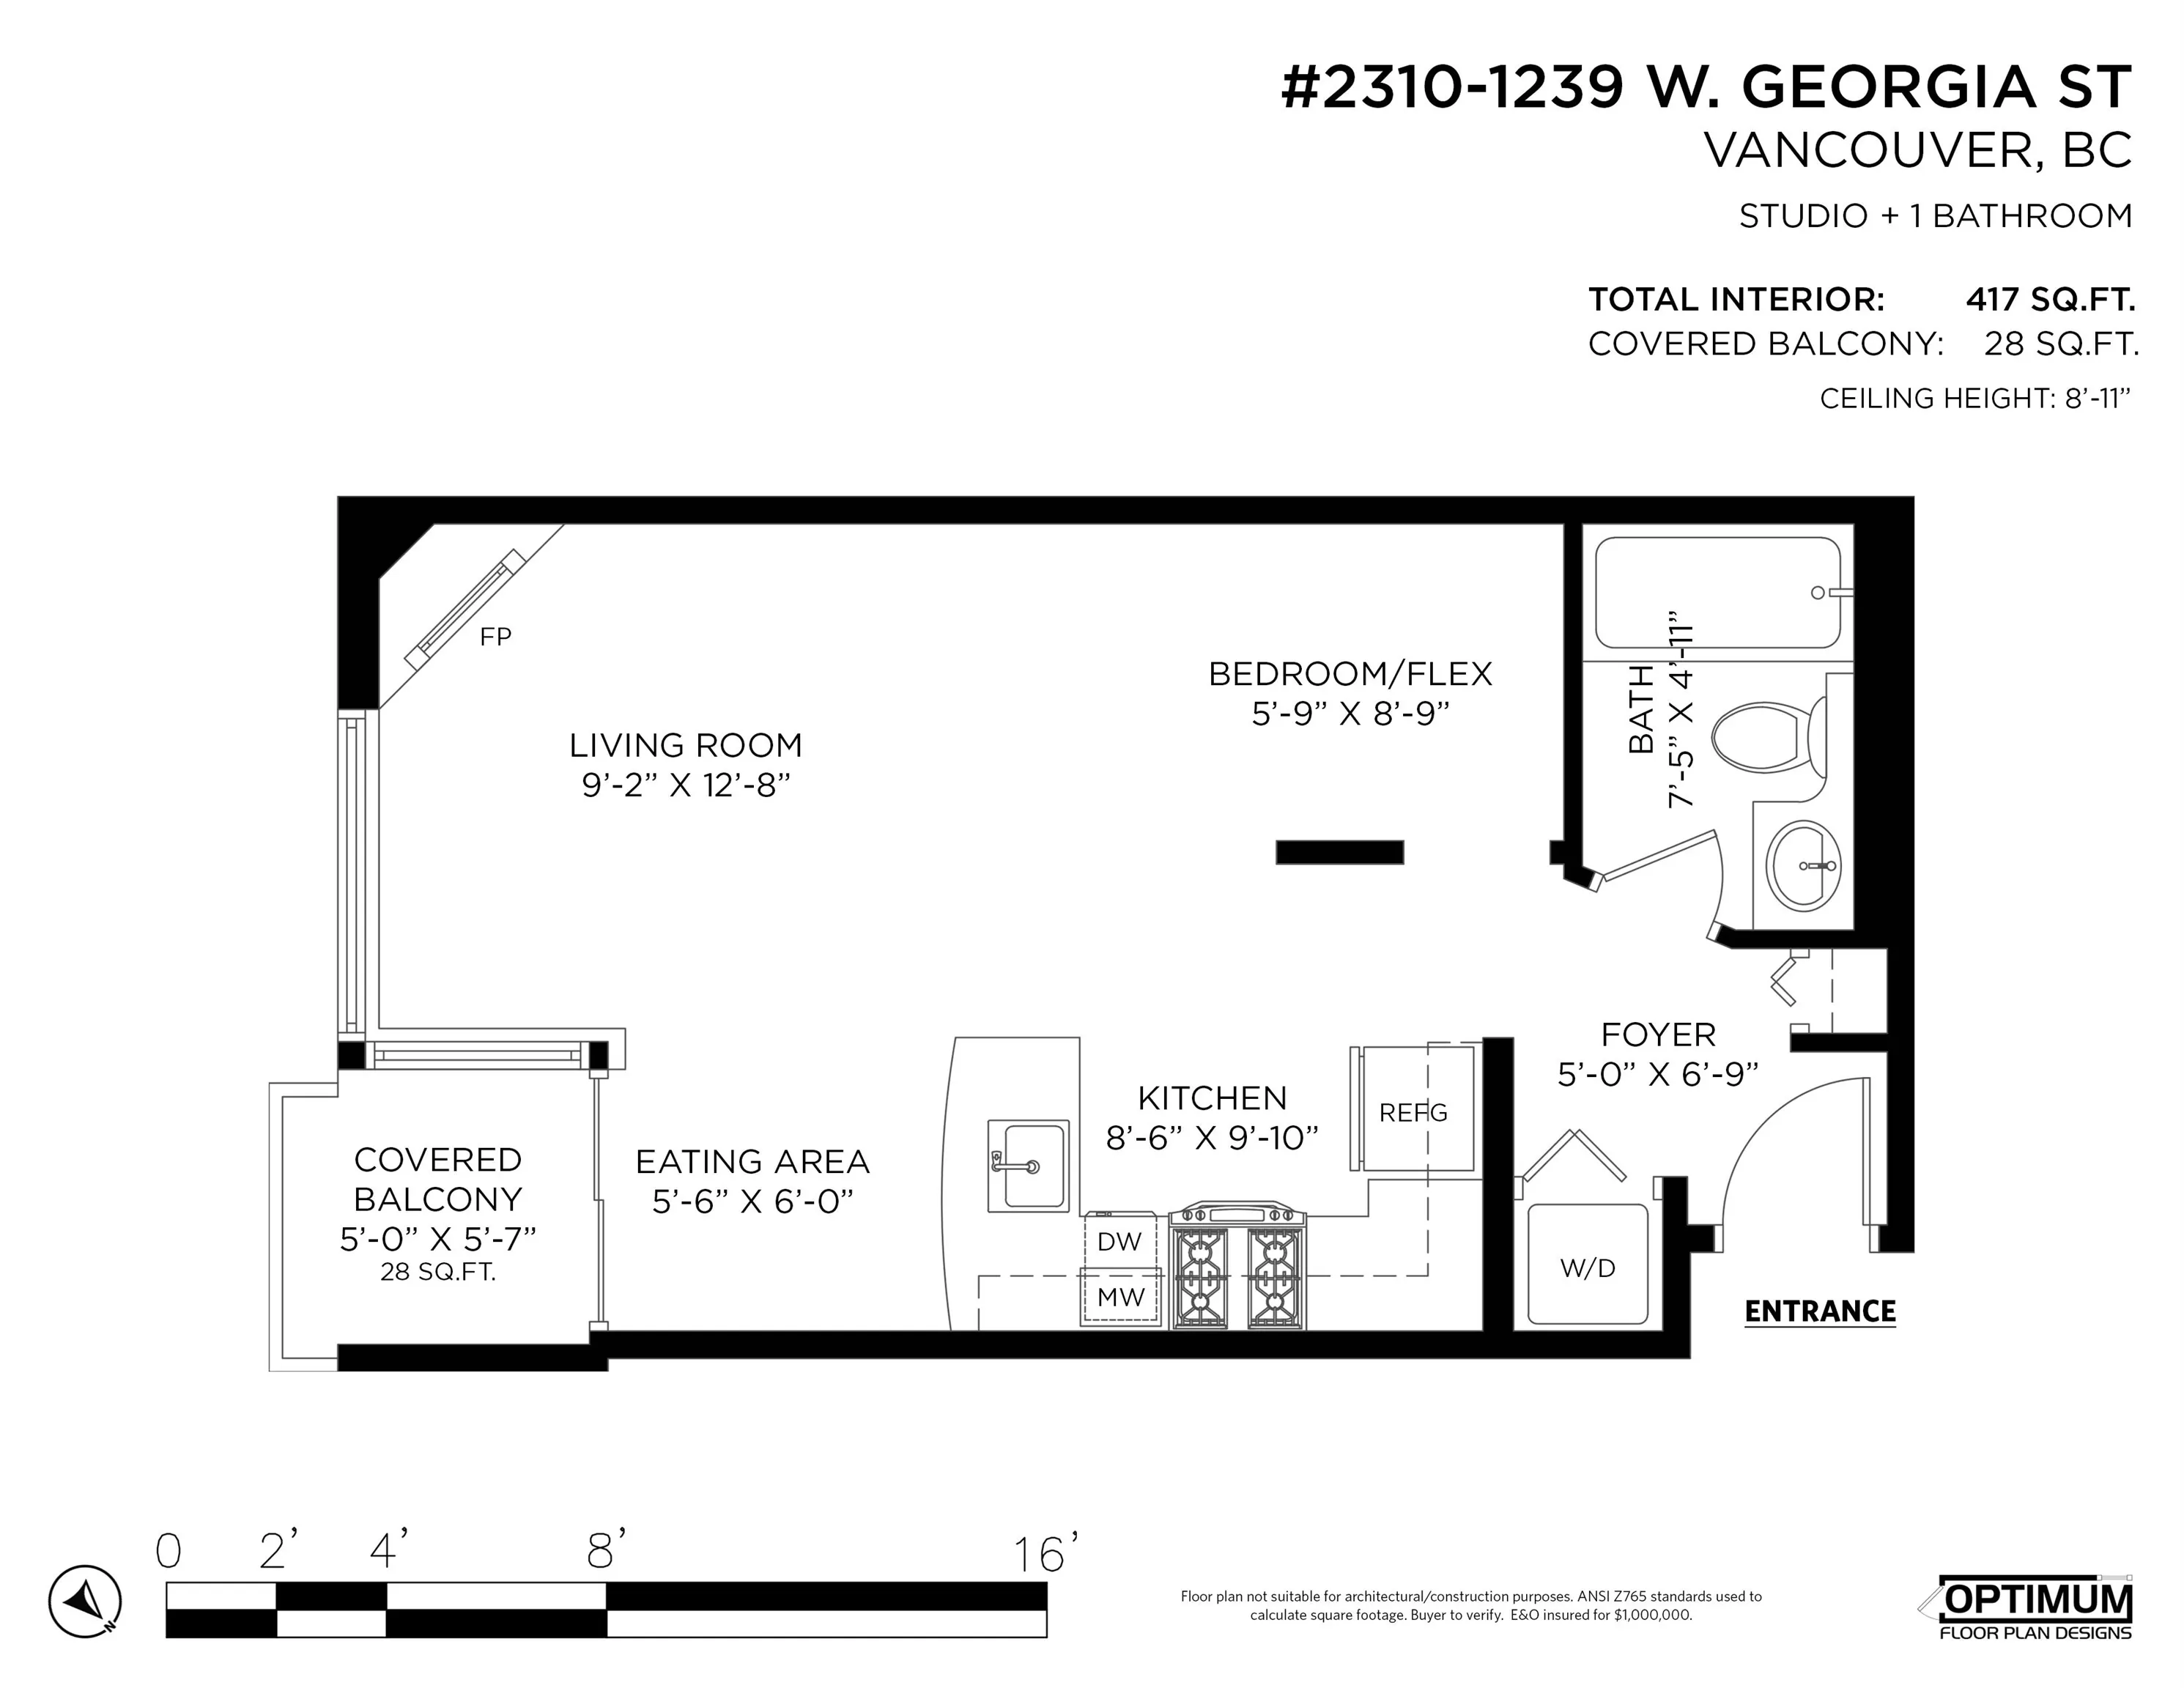
Living Room 12'8 x 9'2 116.11 sqft -
Dining Room 6' x 5'6 33 sqft -
Bedroom 8'9 x 5'9 50.31 sqft -
Kitchen 9'10 x 8'6 83.58 sqft -
Foyer 6'9 x 5' 33.75 sqft -
Jess Kuang
Jess Kuang
Sutton Group - 1st West Realty
Listed by Tennyson Haughton
4 days on site
Listing Broker
Sutton Group-West Coast Realty
Courtesy
Sutton Group-West Coast Realty

Similar homes for sale in Vancouver

Explore Vancouver

This representation is based in whole or in part on data generated by the Chilliwack & District Real Estate Board, Fraser Valley Real Estate Board or Greater Vancouver REALTORS® which assumes no responsibility for its accuracy. Copyright 2026 by the Greater Vancouver REALTORS®, Fraser Valley Real Estate Board, Chilliwack and District Real Estate Board, and BC Northern Real Estate Board. All Rights Reserved.
Powered by AgentLocator







