
7599 15th Street #407, Burnaby
1 / 30
For Sale
$699,000
2 bd · 2 ba · 793 sq ft

7599 15th Street #407, Burnaby V3N 0H9

MLS®# R3183067

Est. mortgage
$2,652/mo
Property taxes $2,281.83/yr

About This Home

Property Type
Condo, Apartment/Condo
Parking
1 parking
MLS #
R3183067
Size
793 sqft
Basement
None
Tax
$2,281.83 /yr
Year Built
2023
Maintenance Fee
$380.04 /mo
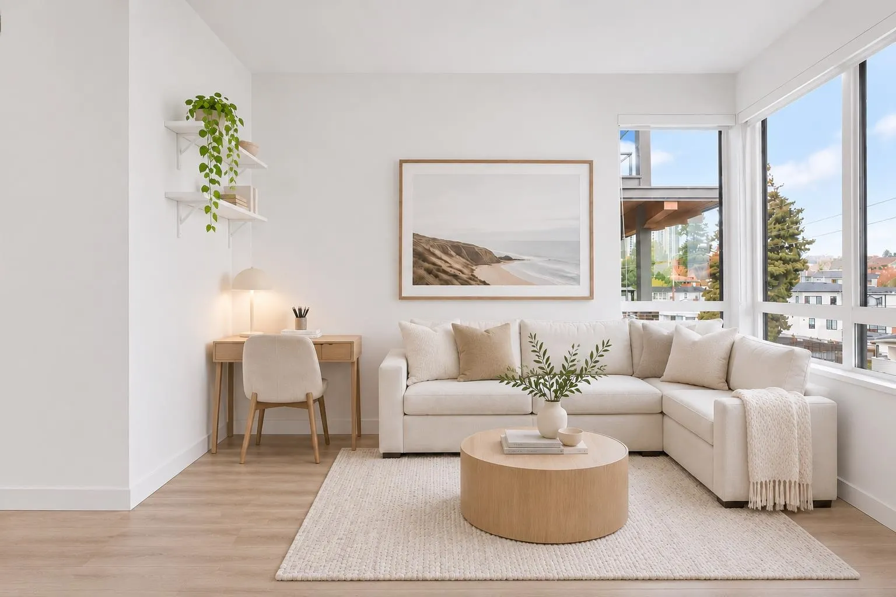
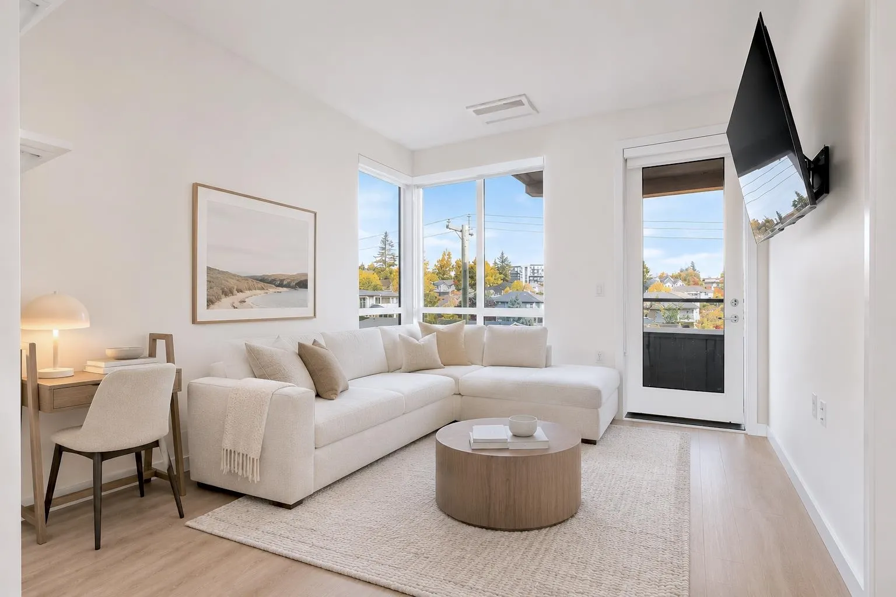
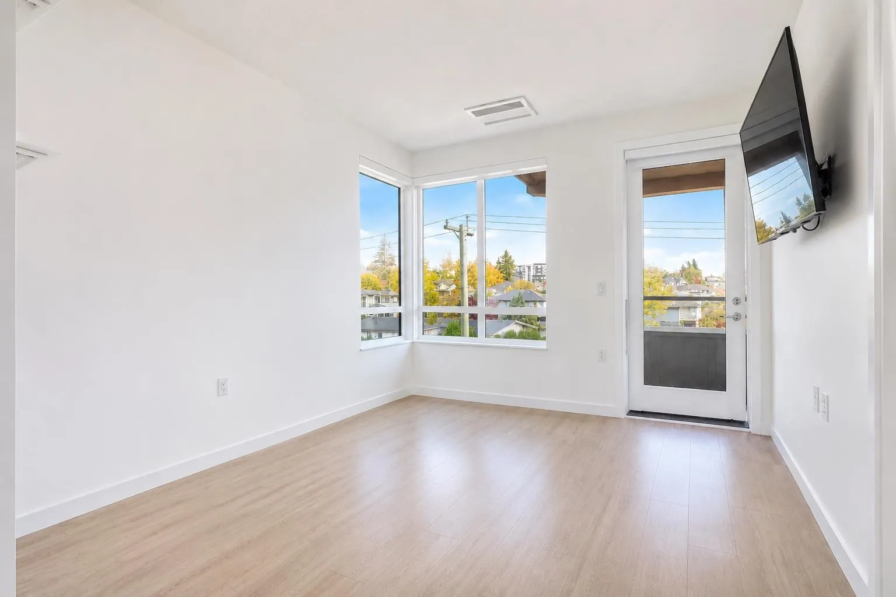
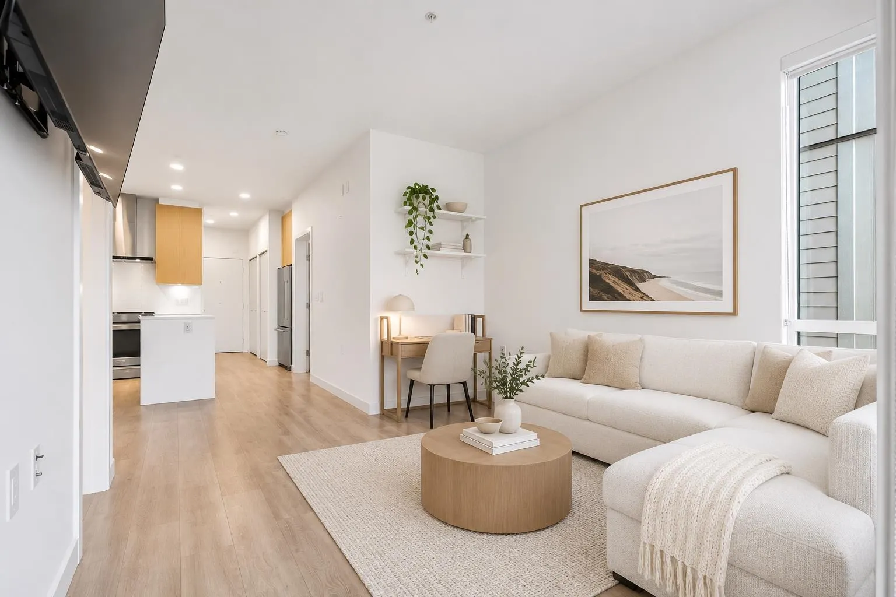
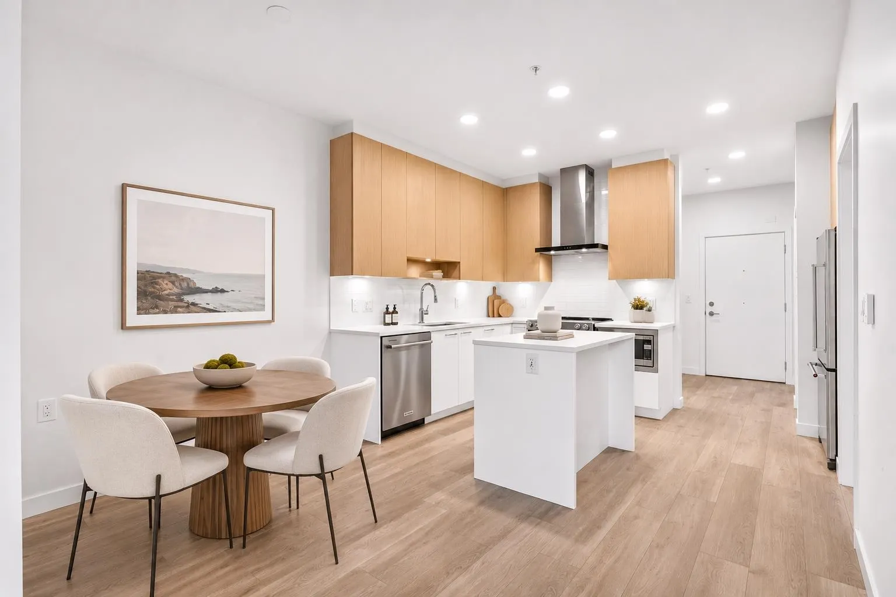
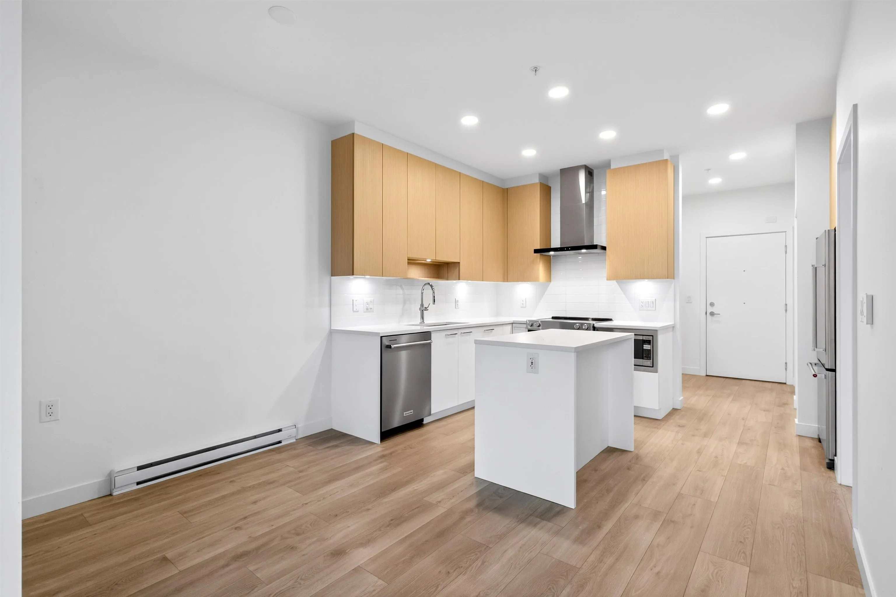
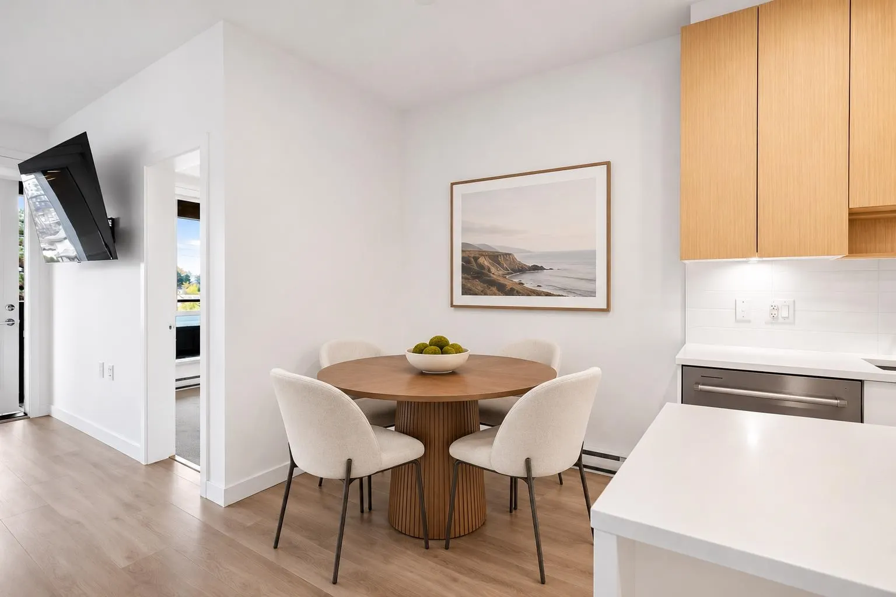
Cedar Creek Signature Collection by award-winning Ledingham McAllister, where modern West Coast living meets everyday convenience in Burnaby's vibrant Edmonds neighbourhood! This bright, thoughtfully designed 2 bed, 2 bath unit has 9' ceilings, expansive windows for natural light and an open-concept layout. The sleek kitchen offers KitchenAid appliances, quartz countertops, two-tone cabinetry and a functional island, flowing perfectly into the dining area. Primary bedroom has spa-like en-suite & walk-in closet. Generous size balcony. Amenities incl: gym, guest suite, playground & gardens. Steps to parks, trails, Southgate City, shopping, Edmonds SkyTrain, Market Crossing. Stylish, functional living in an unbeatable location! 1 EV parking & 1 locker. 5-10 year warranty. *O/H Nov 12th & 15th

Property Details

Amenities & Utilities

In Unit

Full Property Details

Interior

Bedrooms
2
Washrooms
2
Square Footage
793 sqft
Basement
None
Heating Type
Electric
Kitchens
1
Floor Finish
Laminate

Exterior

Waterfront
No
Parking Spaces
1
Total Parking Spaces
-
Garage Spaces
-
Zoning
RES
Roof
Asphalt

Building Description

Property Type
Multi Family,Residential Attached
Home Type
Condo
Subtype
Apartment/Condo
Year Built
2023
Exterior
Frame Wood,Brick (Exterior),Fibre Cement (Exterior),Other (Exterior)
Water Supply
Community
No. Floor Levels
1
Pets Allowed
Cats OK,Dogs OK,Number Limit (Two),Yes

Community

Community
Edmonds BE
Area Code
Burnaby East

Taxes & Fees

Taxes
$2,281.83 /yr
Tax Year
2026
Maintenance Fee
$380.04 /mo

Other

Pets
Cats OK,Dogs OK,Number Limit (Two),Yes

Room Types

Room Dimensions Area Description
Living Room 10'6 x 12'0 126 sqft -
Kitchen 9'8 x 13'9 132.92 sqft -
Dining Room 6'8 x 11'4 75.56 sqft -
Primary Bedroom 9'8 x 9'11 95.86 sqft -
Walk-In Closet 3'8 x 4'7 16.81 sqft -
Bedroom 9'3 x 9'11 91.73 sqft -
Foyer 5'2 x 7'2 37.03 sqft -
Jess Kuang
Jess Kuang
Sutton Group - 1st West Realty
Listed by Sylvia Nguyen PREC*
4 days on site
Listing Broker
RE/MAX Crest Realty
Courtesy
RE/MAX Crest Realty

Similar homes for sale in Burnaby

Explore Burnaby

This representation is based in whole or in part on data generated by the Chilliwack & District Real Estate Board, Fraser Valley Real Estate Board or Greater Vancouver REALTORS® which assumes no responsibility for its accuracy. Copyright 2026 by the Greater Vancouver REALTORS®, Fraser Valley Real Estate Board, Chilliwack and District Real Estate Board, and BC Northern Real Estate Board. All Rights Reserved.
Powered by AgentLocator







