
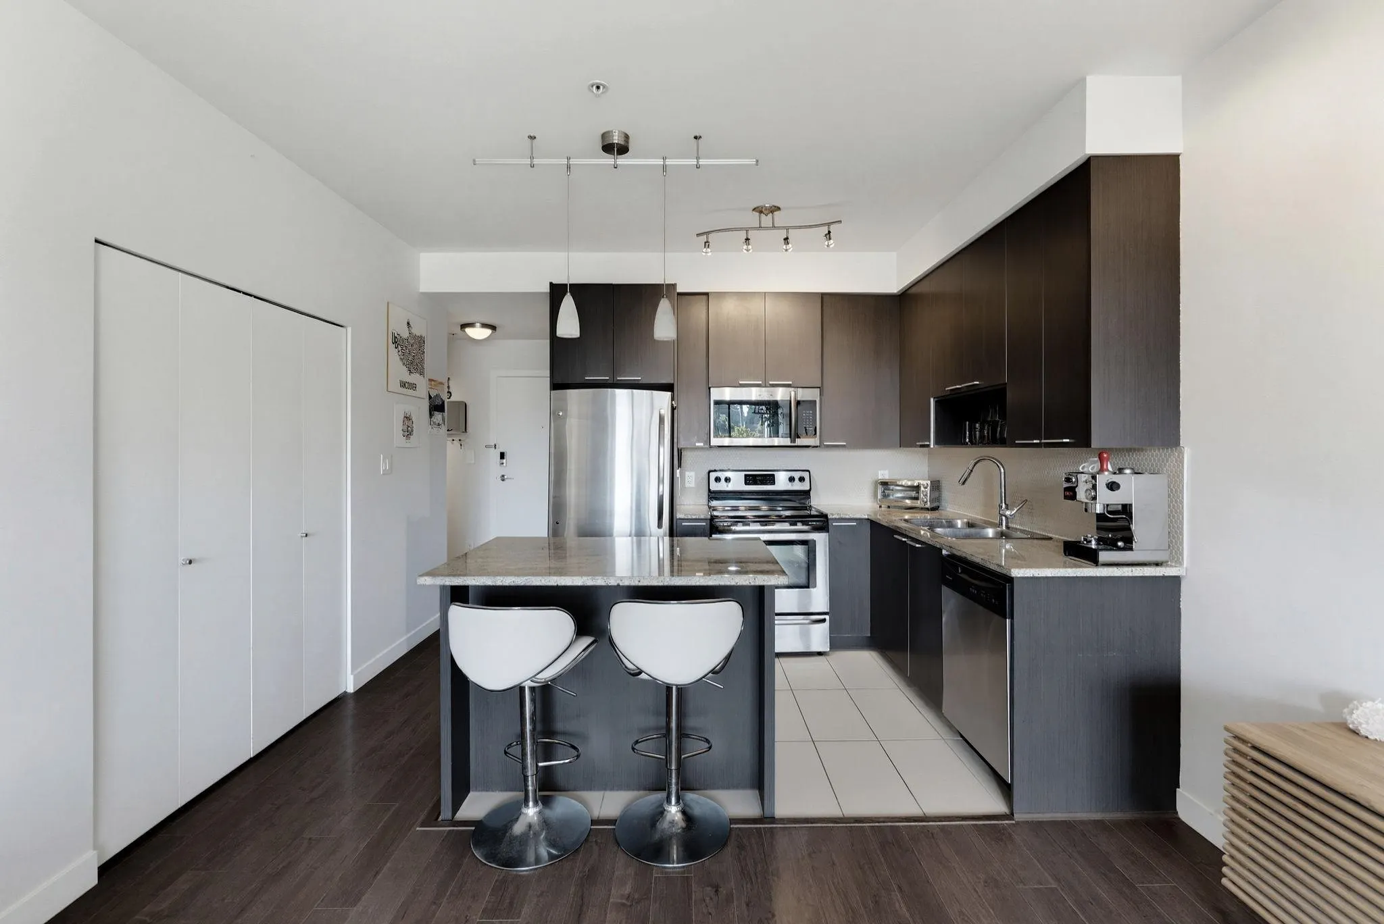
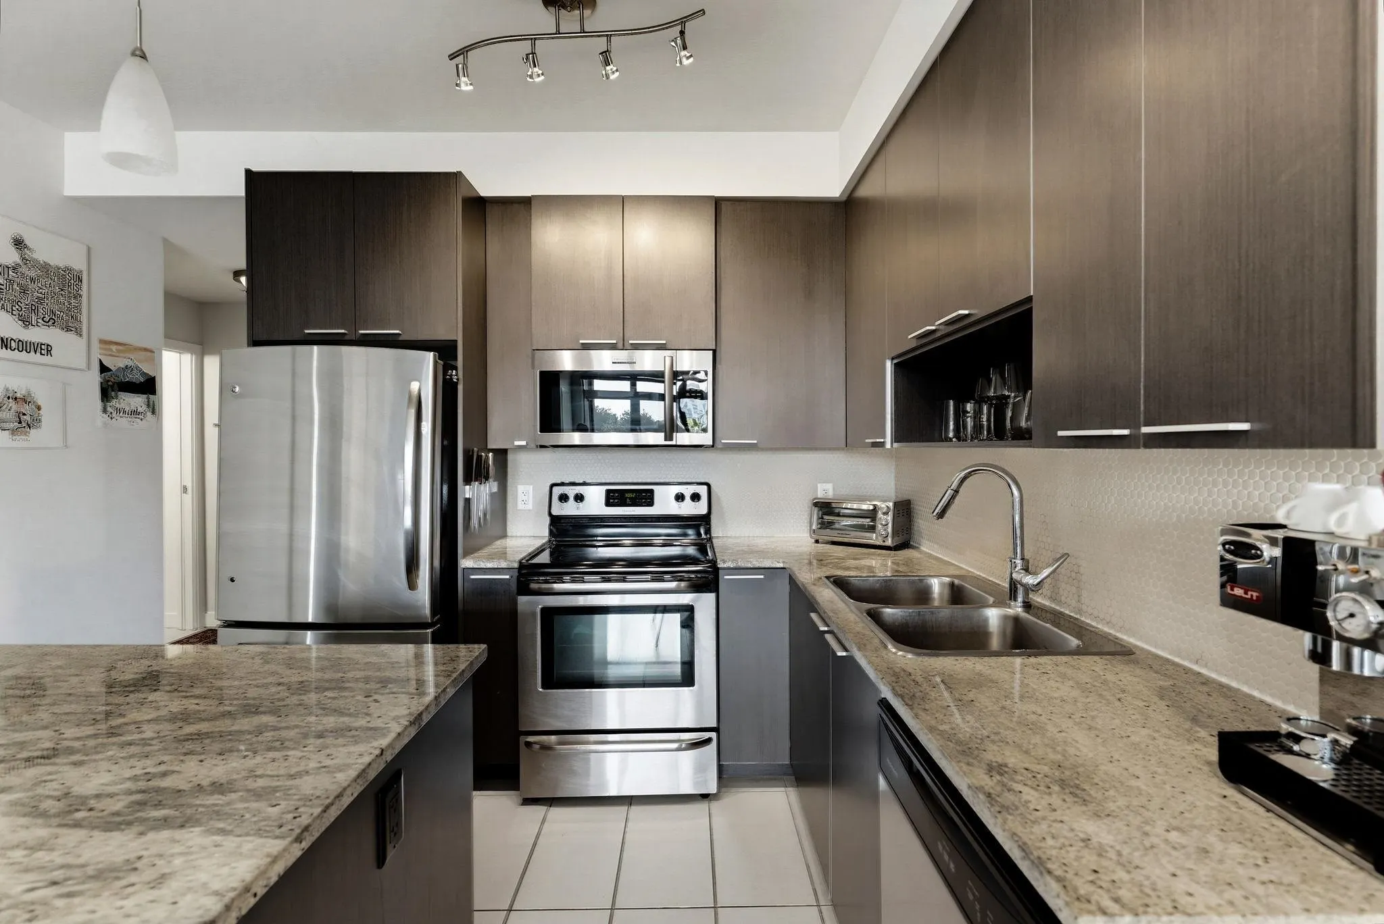
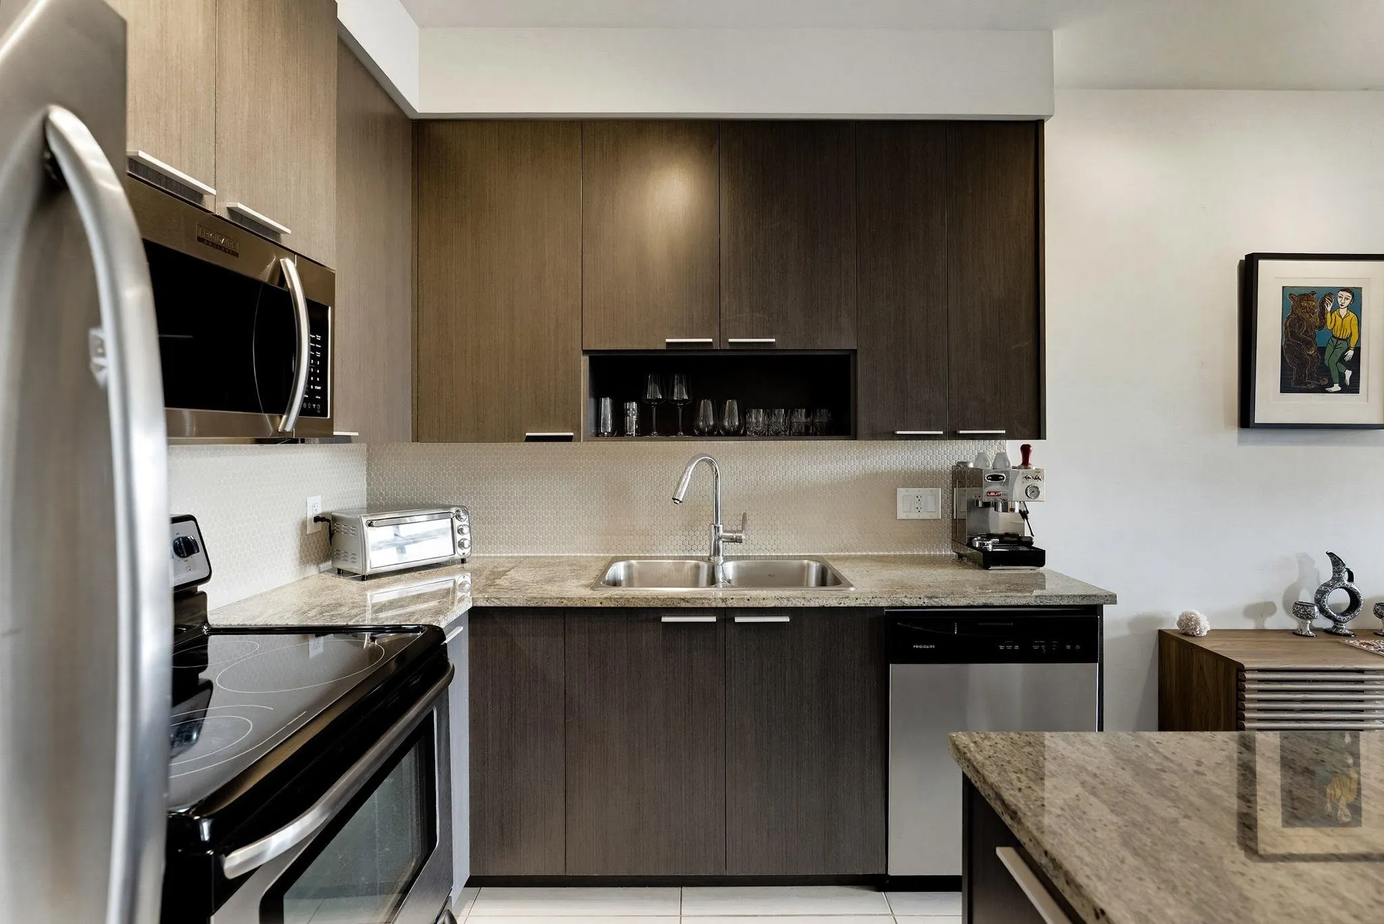
707 E 20th Avenue #311, Vancouver
1 / 25
For Sale
$799,000
2 bd · 2 ba · 881 sq ft

707 E 20th Avenue #311, Vancouver V5V 0B3

MLS®# R3183037

Est. mortgage
$3,031/mo
Property taxes $2,913/yr

About This Home

Property Type
Condo, Apartment/Condo
Parking
1 parking
MLS #
R3183037
Size
881 sqft
Basement
None
Tax
$2,913 /yr
Year Built
2010
Maintenance Fee
$482.32 /mo
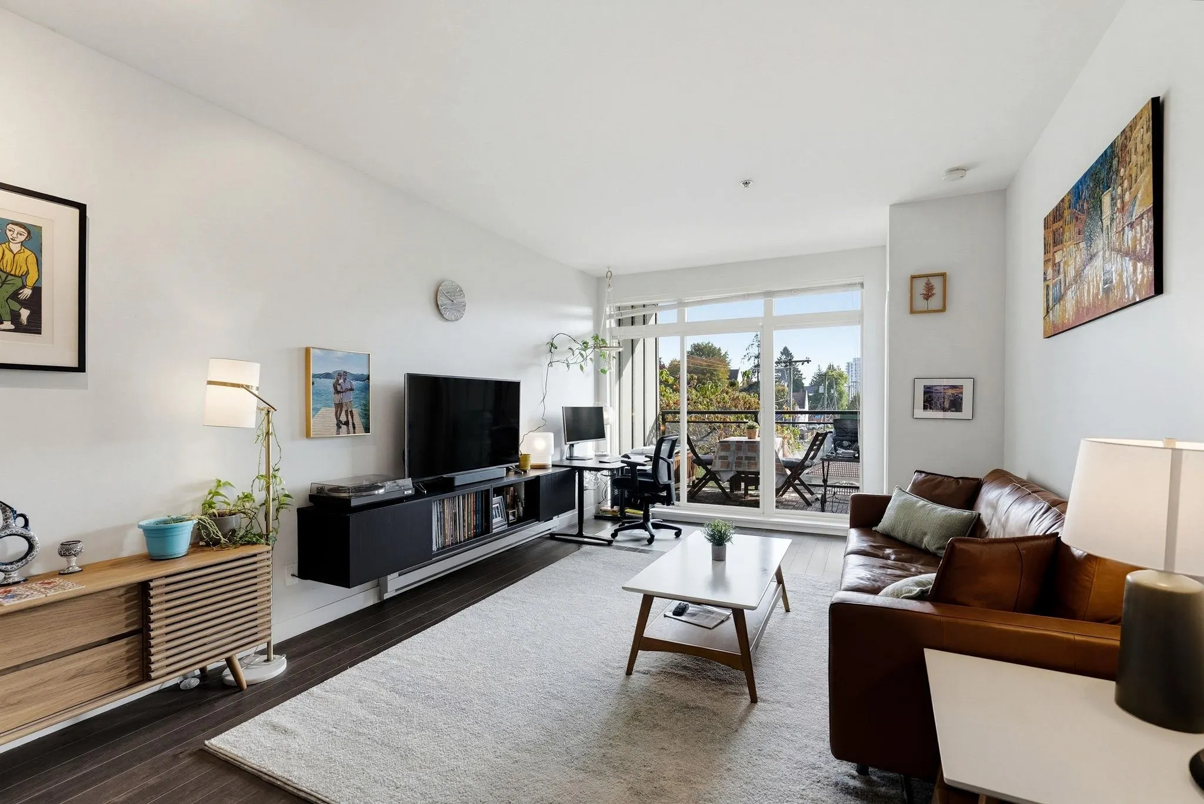
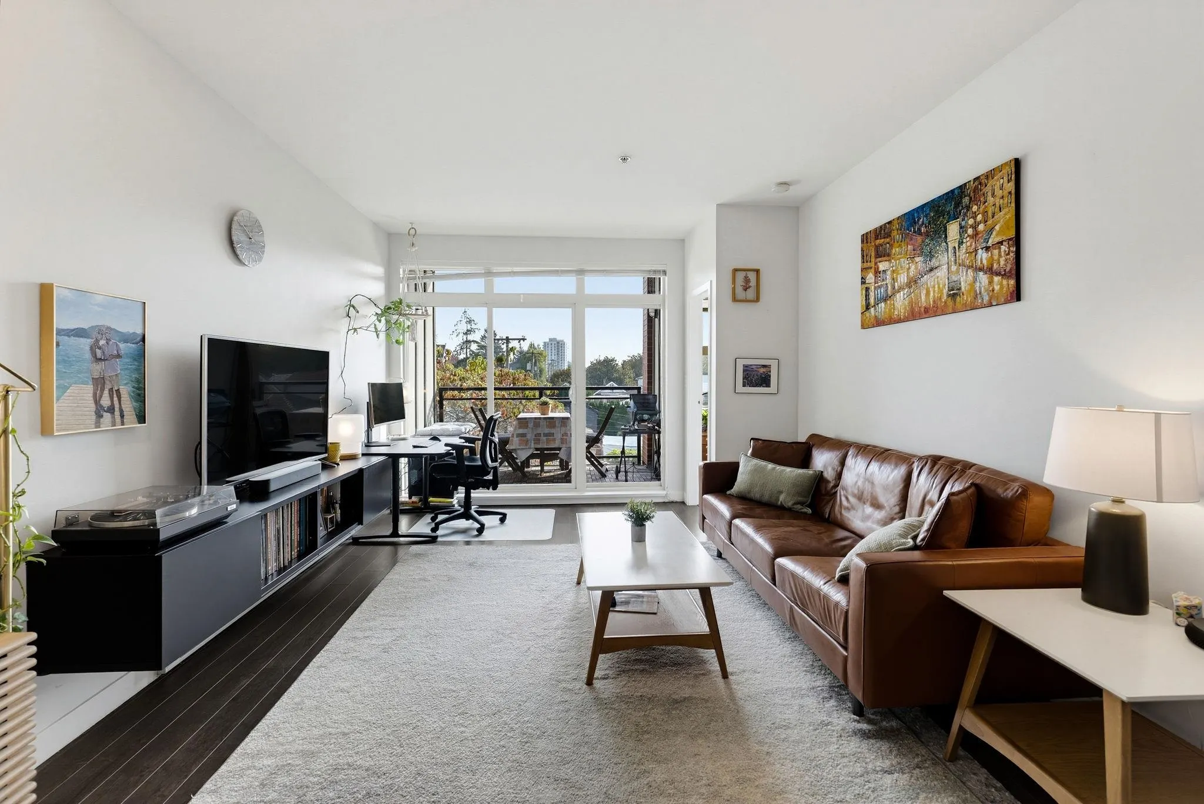
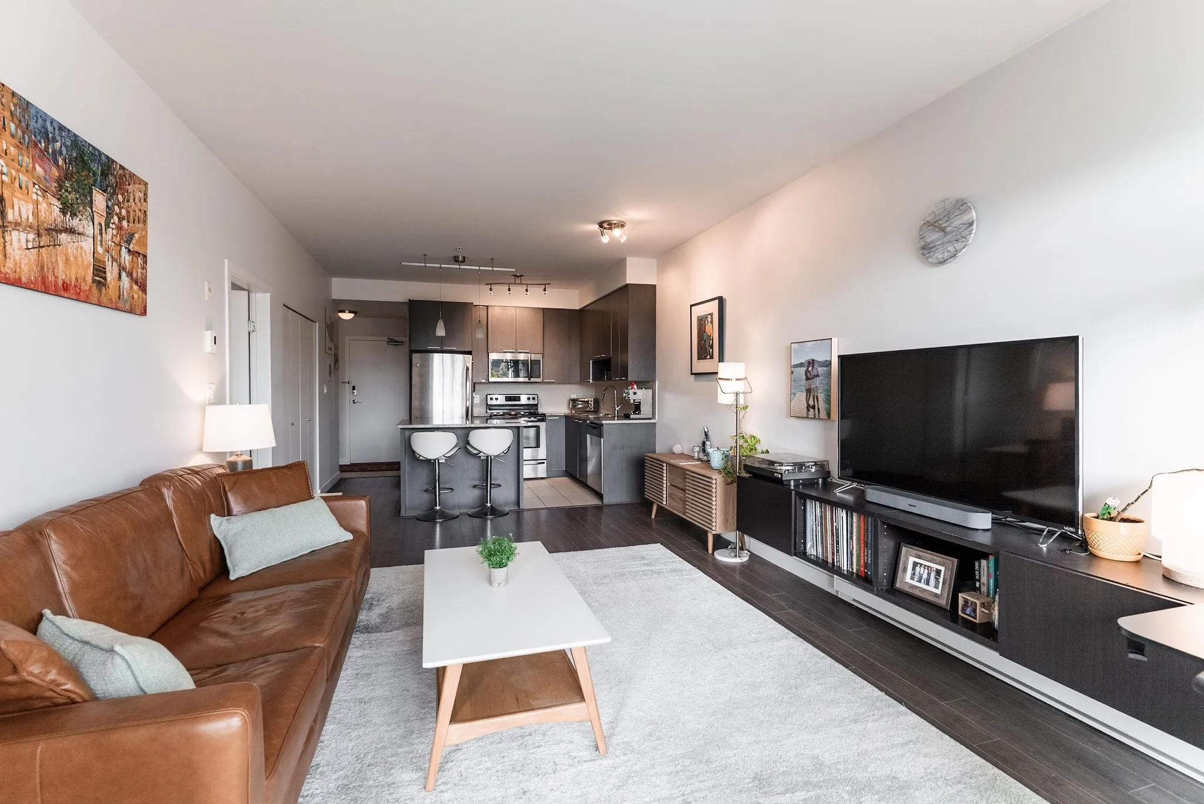
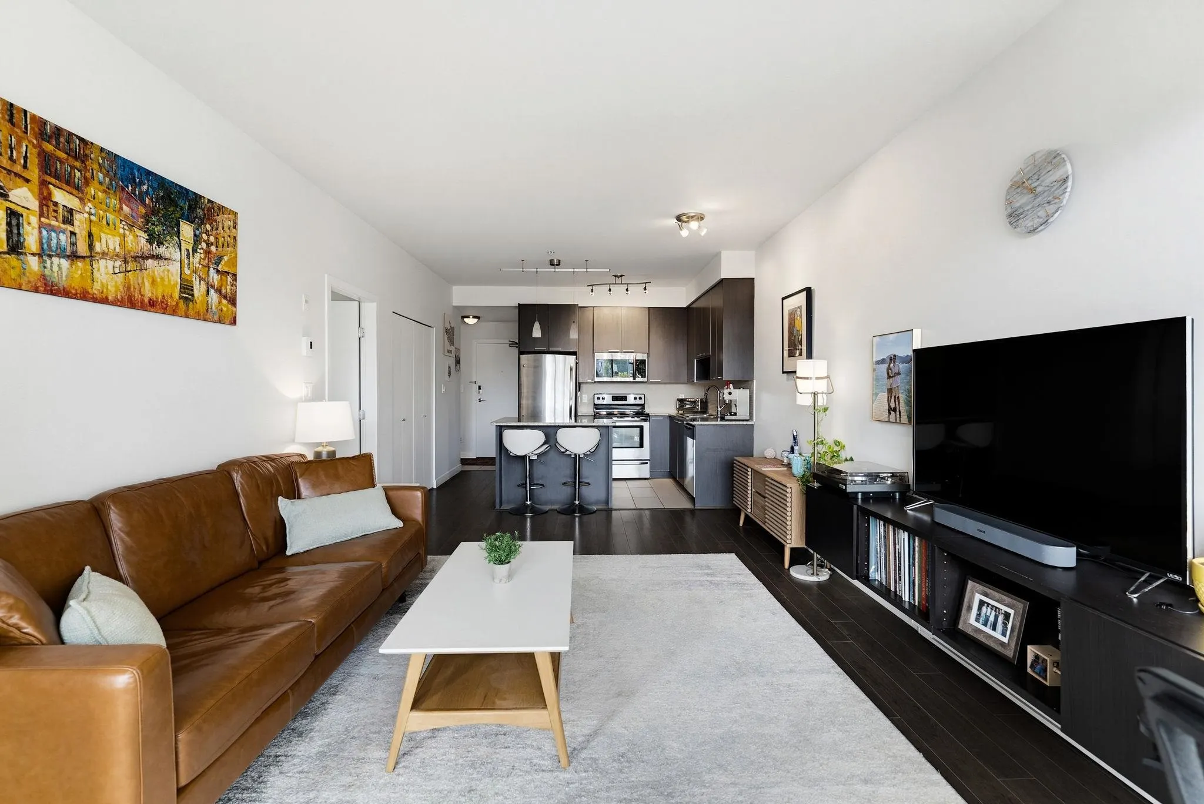
Offering a spacious 2bed+den/2bath home that puts the best of the neighbourhood right at your doorstep. Start your mornings w/ sunshine & coffee on the quiet, east-facing patio, then wander to Batard Bakery for a scrumptious pastry. Explore Fraser St’s incredible lineup of cafes, bakeries & restaurants, from Nammos & Bar Bravo to Ama Raw Bar, w/ even more favourites along nearby Main St. When it’s time to unwind, enjoy a stroll through Glen Park. Inside, you’ll find generous room sizes, full-size appliances & tons of storage. The primary bedrm feats a walk-in closet, private ensuite & versatile nook perfect for a desk or storage. Social events & friendly neighbours give this building a true sense of community. Fraserhood living at its best! Open House: Saturday, November 14th from 2-4pm.

Property Details

Amenities & Utilities

In Unit

Full Property Details

Interior

Bedrooms
2
Washrooms
2
Square Footage
881 sqft
Basement
None
Heating Type
Baseboard,Electric
Kitchens
1
Floor Finish
Laminate,Tile,Carpet

Exterior

View
Quiet Street & Greenery
Waterfront
No
Parking Spaces
1
Total Parking Spaces
-
Garage Spaces
-
Zoning
C-2A
Roof
Other

Building Description

Property Type
Multi Family,Residential Attached
Home Type
Condo
Subtype
Apartment/Condo
Year Built
2010
Exterior
Frame Wood,Brick (Exterior),Glass (Exterior),Mixed (Exterior)
Water Supply
Public
No. Floor Levels
1
Pets Allowed
Cats OK,Dogs OK,Yes

Community

Community
Fraser VE
Area Code
Vancouver East

Taxes & Fees

Taxes
$2,913 /yr
Tax Year
2026
Maintenance Fee
$482.32 /mo

Other

Virtual Tour Link
Pets
Cats OK,Dogs OK,Yes

Room Types

Room Dimensions Area Description
Foyer 4'11 x 6'1 29.91 sqft -
Living Room 11'7 x 12' 139 sqft -
Dining Room 9' x 12' 108 sqft -
Kitchen 8'1 x 9' 72.75 sqft -
Primary Bedroom 10'9 x 14' 150.5 sqft -
Walk-In Closet 4'5 x 8'1 35.7 sqft -
Bedroom 8'10 x 9'2 80.97 sqft -
Den 4'11 x 5'7 27.45 sqft -
Patio 5'9 x 9'7 55.1 sqft -
Jess Kuang
Jess Kuang
Sutton Group - 1st West Realty
Listed by Robin Bardon PREC*
4 days on site
Listing Broker
Oakwyn Realty Ltd.
Courtesy
Oakwyn Realty Ltd.

Similar homes for sale in Vancouver

Explore Vancouver

This representation is based in whole or in part on data generated by the Chilliwack & District Real Estate Board, Fraser Valley Real Estate Board or Greater Vancouver REALTORS® which assumes no responsibility for its accuracy. Copyright 2026 by the Greater Vancouver REALTORS®, Fraser Valley Real Estate Board, Chilliwack and District Real Estate Board, and BC Northern Real Estate Board. All Rights Reserved.
Powered by AgentLocator







