
930 E 7th Avenue #314, Vancouver
1 / 21
For Sale
$599,000
2 bd · 2 ba · 845 sq ft

930 E 7th Avenue #314, Vancouver V5T 1P6

MLS®# R3183000

Est. mortgage
$2,272/mo
Property taxes $2,539.44/yr

About This Home

Property Type
Condo, Apartment/Condo, Top Floor Unit
Parking
1 parking
MLS #
R3183000
Size
845 sqft
Basement
None
Tax
$2,539.44 /yr
Year Built
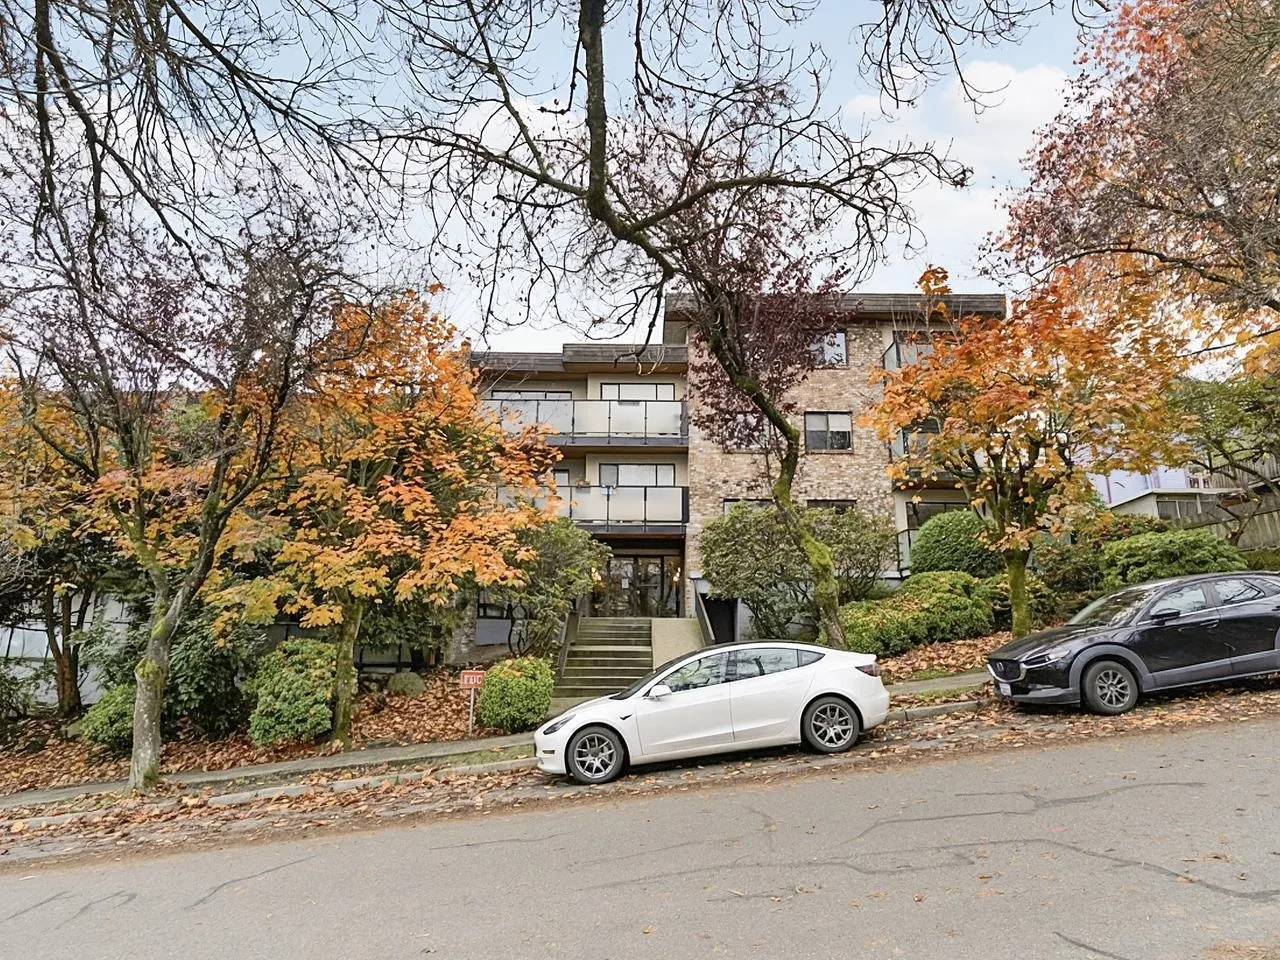
1974
Maintenance Fee
$655.86 /mo
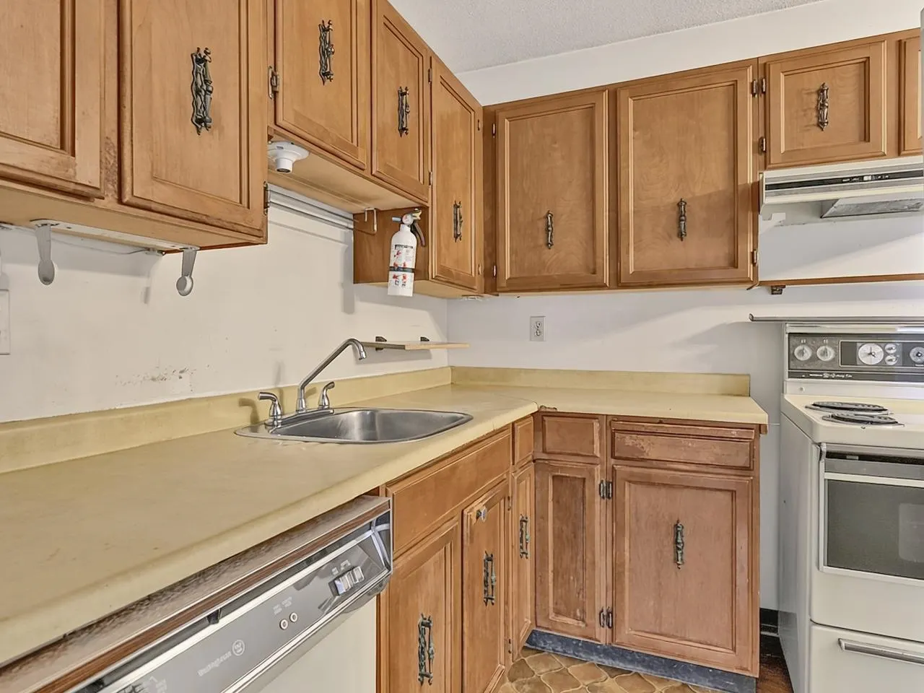
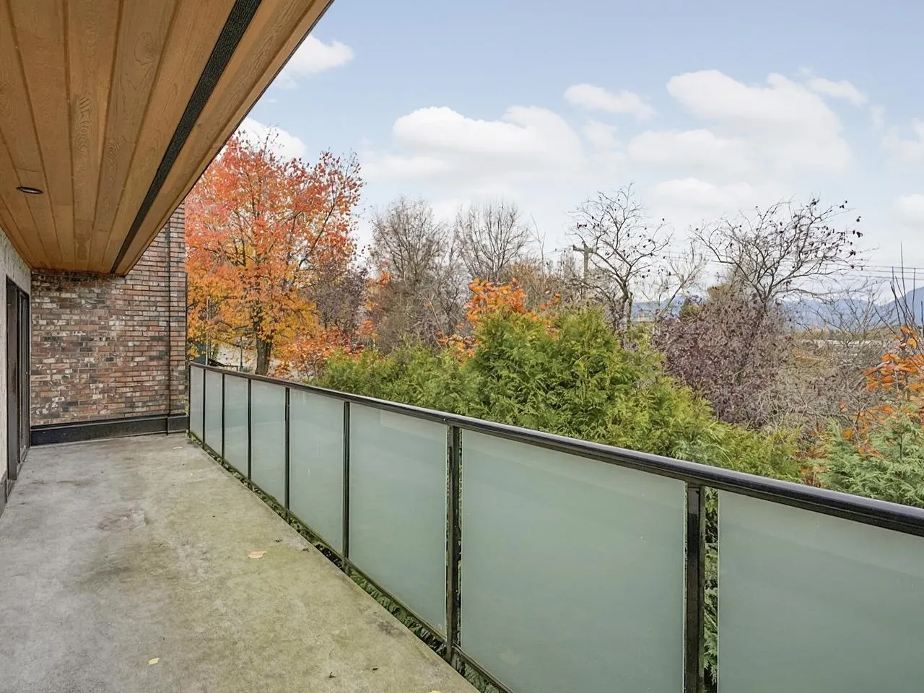
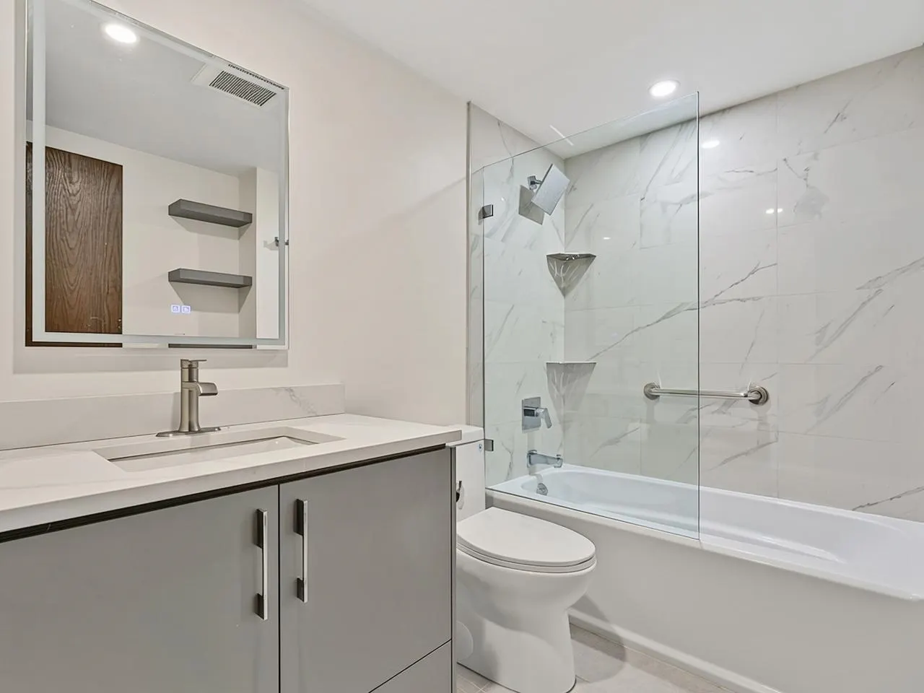
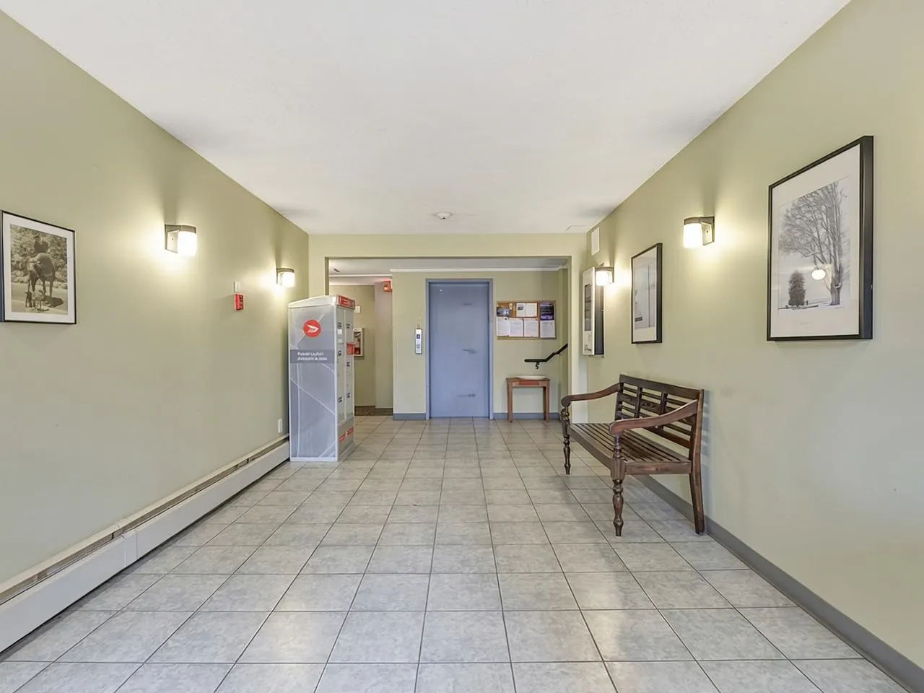
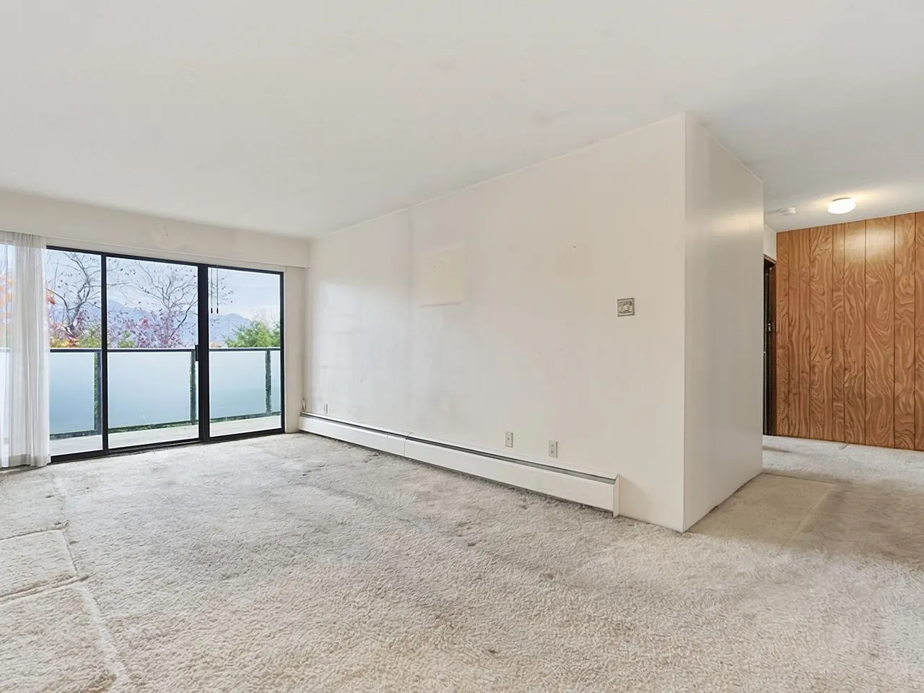
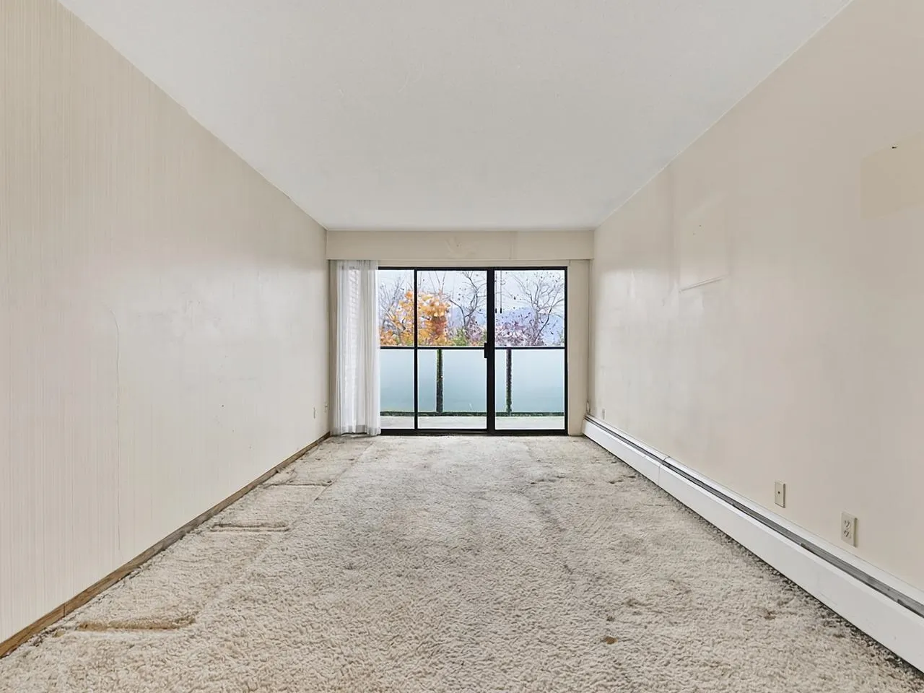
Outstanding value to live across from China Creek Park in ever popular Mount Pleasant! This top floor two bed, two bath suite features expansive views of the park and North Shore Mountains. Great layout with loads of space for living and entertaining, easily accommodates a king size bed in the primary bedroom. Large balcony is the entire width of the suite. The bathroom was recently renovated and gorgeous, and the rest of the home is in original condition and is a blank slate for your imagination - why pay for someone else's design when you can have just what you want? Proactive strata, building updates in recent years include the roof, repiping, the elevator, balconies and parkade membrane. Includes Parking and Storage, 2 cats allowed, sorry - no dogs. Open Sat Nov 14th 2:30-4pm.

Property Details

Amenities & Utilities

Common Area

Full Property Details

Interior

Bedrooms
2
Washrooms
2
Square Footage
845 sqft
Basement
None
Heating Type
Baseboard,Hot Water
Kitchens
1
Floor Finish
Carpet

Exterior

View
Mountain View
Waterfront
No
Parking Spaces
1
Total Parking Spaces
-
Garage Spaces
-
Zoning
R3-3
Roof
Other

Building Description

Style
Top Floor Unit
Property Type
Multi Family,Residential Attached
Home Type
Condo
Subtype
Apartment/Condo
Year Built
1974
Exterior
Frame Wood,Brick (Exterior),Stucco
Water Supply
Public
No. Floor Levels
1
Pets Allowed
Cats OK,No Dogs,Number Limit (Two),Yes With Restrictions

Community

Community
Mount Pleasant VE
Area Code
Vancouver East

Taxes & Fees

Taxes
$2,539.44 /yr
Tax Year
2026
Maintenance Fee
$655.86 /mo

Other

Pets
Cats OK,No Dogs,Number Limit (Two),Yes With Restrictions

Room Types

Room Dimensions Area Description
Living Room 10'2 x 19'1 194.01 sqft -
Dining Room 7'7 x 7'11 60.03 sqft -
Kitchen 7'5 x 7'6 55.62 sqft -
Primary Bedroom 10'1 x 14'0 141.17 sqft -
Bedroom 8'8 x 13'11 120.61 sqft -
Jess Kuang
Jess Kuang
Sutton Group - 1st West Realty
Listed by Mary Cleaver PREC*
4 days on site
Listing Broker
Stilhavn Real Estate Services
Courtesy
Stilhavn Real Estate Services

Similar homes for sale in Vancouver

Explore Vancouver

This representation is based in whole or in part on data generated by the Chilliwack & District Real Estate Board, Fraser Valley Real Estate Board or Greater Vancouver REALTORS® which assumes no responsibility for its accuracy. Copyright 2026 by the Greater Vancouver REALTORS®, Fraser Valley Real Estate Board, Chilliwack and District Real Estate Board, and BC Northern Real Estate Board. All Rights Reserved.
Powered by AgentLocator







