
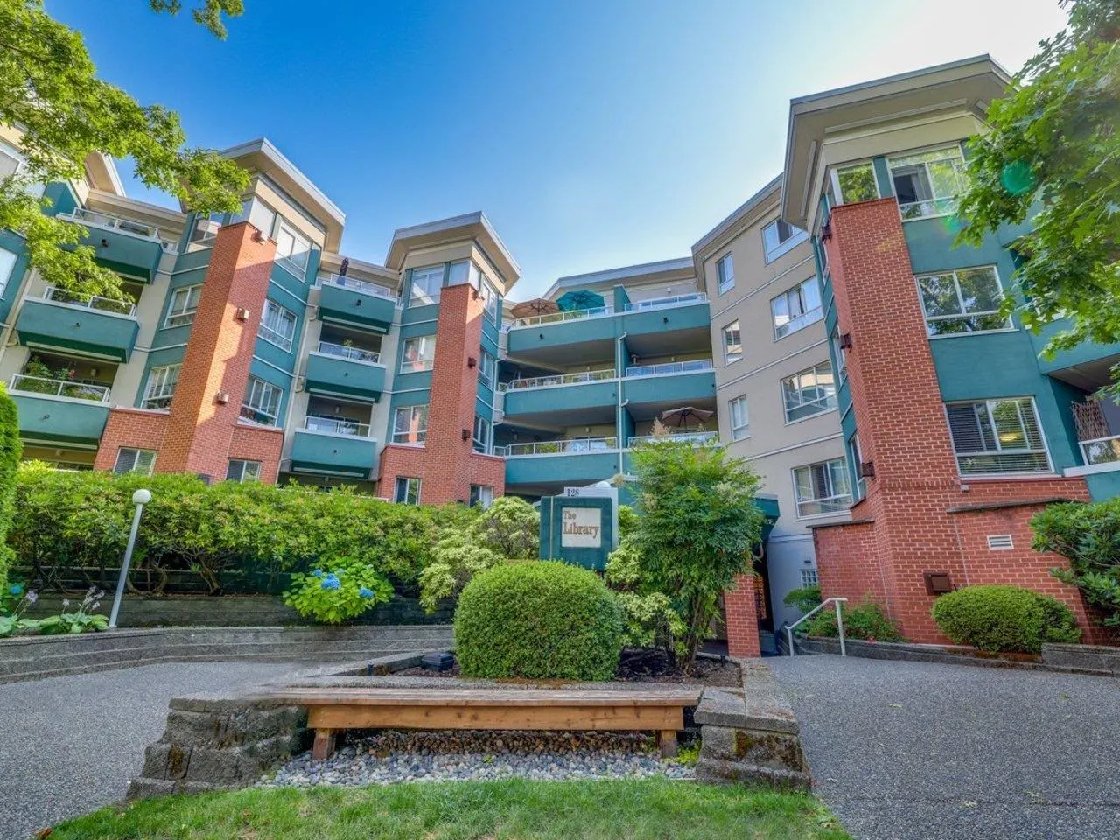
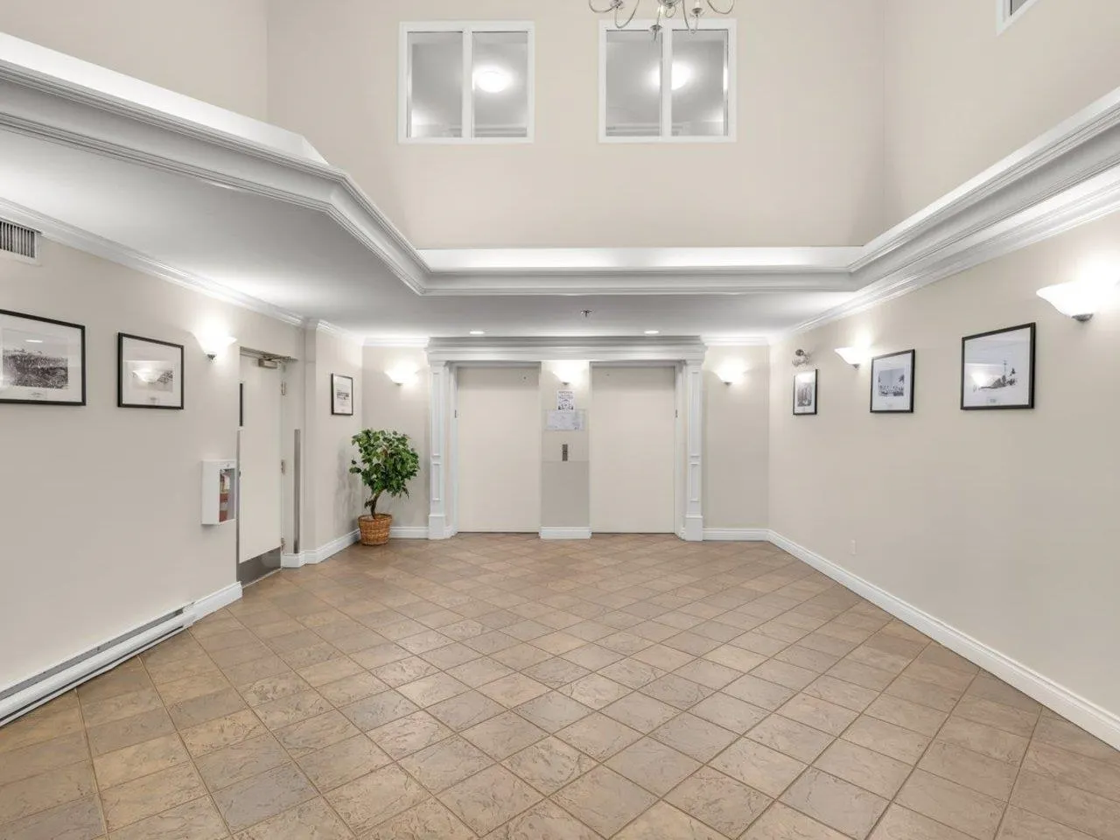
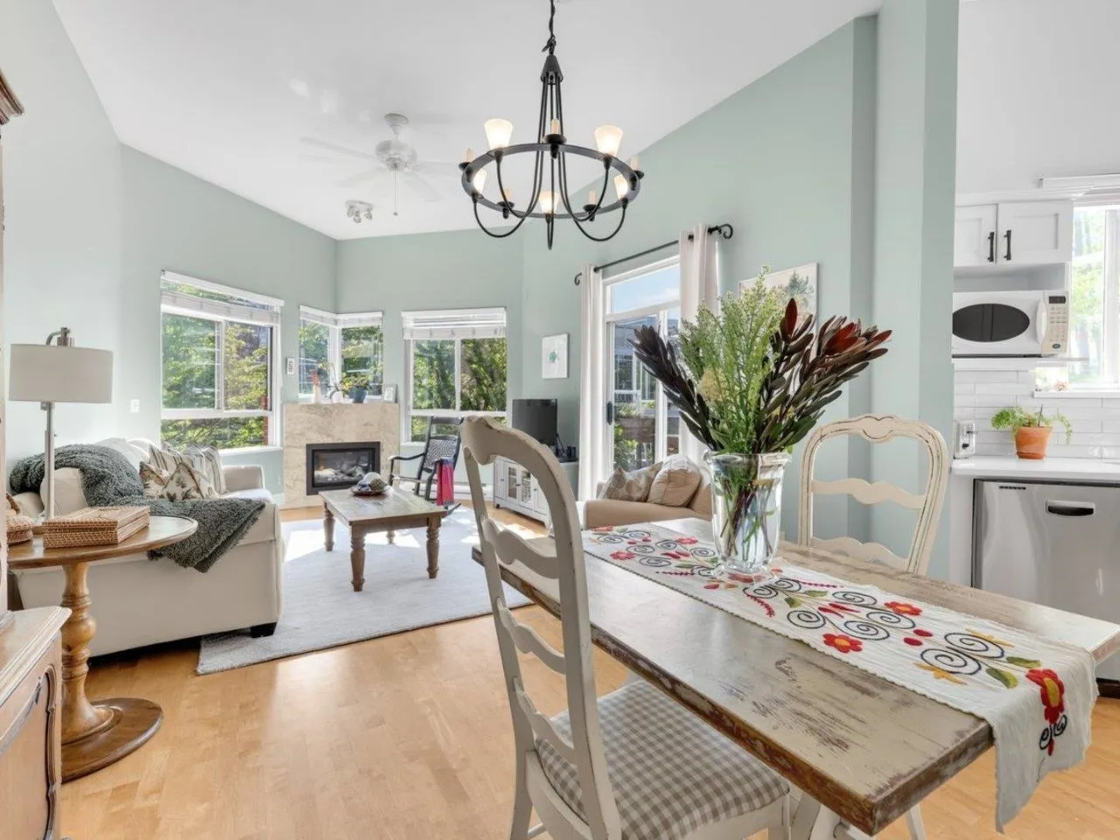
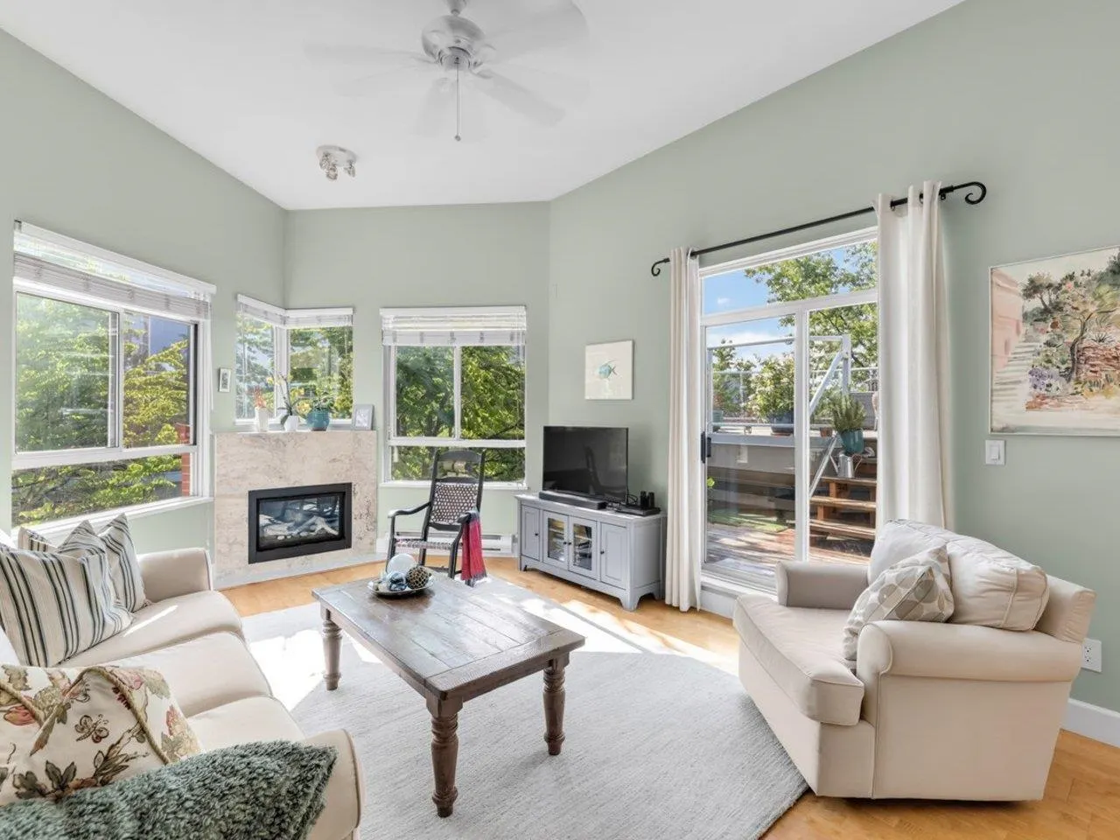
128 W 8th Street #413, North Vancouver
1 / 36
For Sale
$998,000
2 bd · 2 ba · 1,283 sq ft

128 W 8th Street #413, North Vancouver V7M 3M1

MLS®# R3182975

Est. mortgage
$3,786/mo
Property taxes $3,768.84/yr

About This Home

Property Type
Condo, Apartment/Condo, Penthouse
Parking
1 parking
MLS #
R3182975
Size
1283 sqft
Basement
None
Tax
$3,768.84 /yr
Year Built
1995
Maintenance Fee
$915.87 /mo
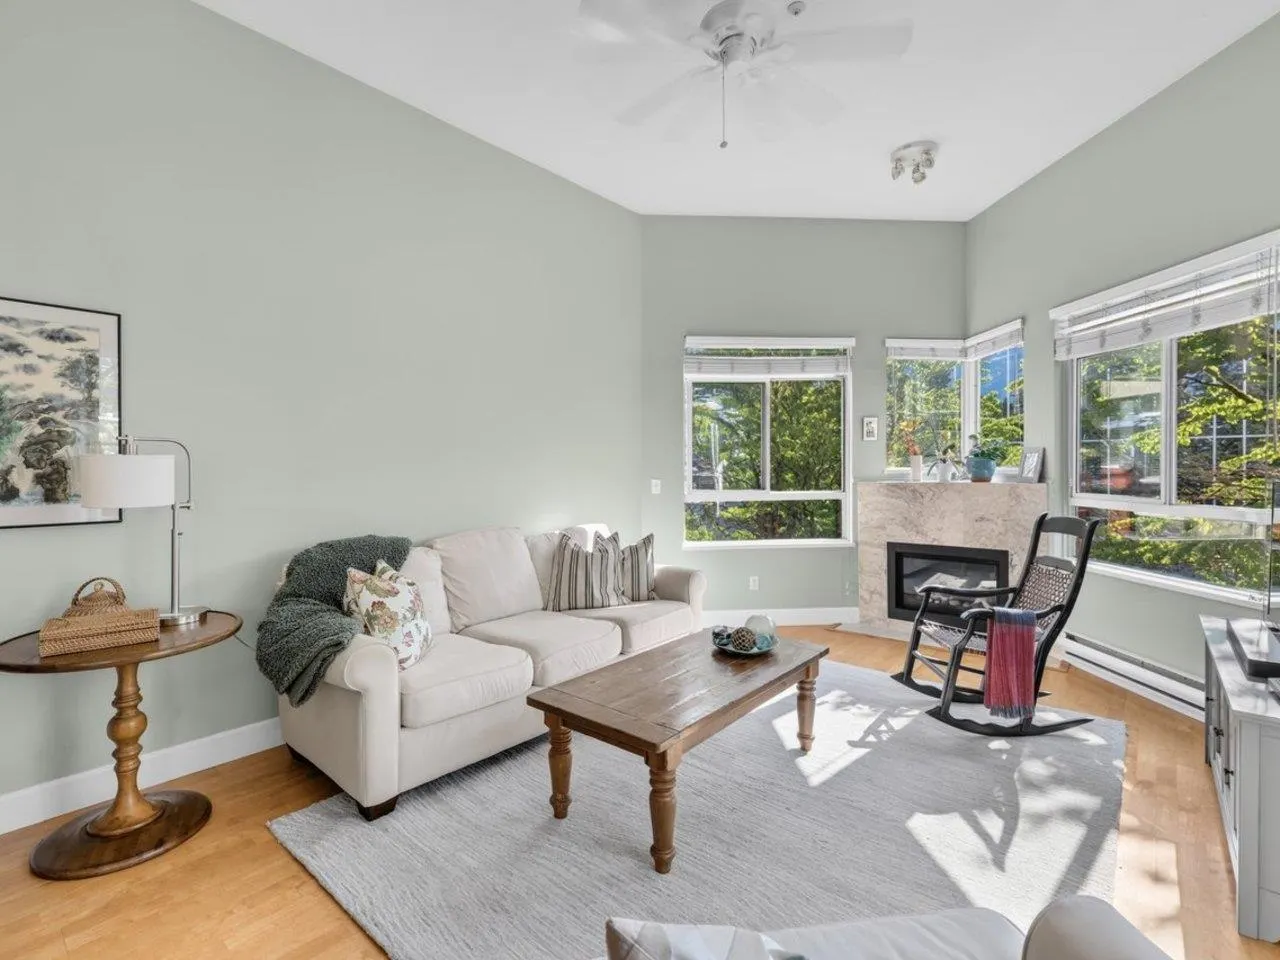
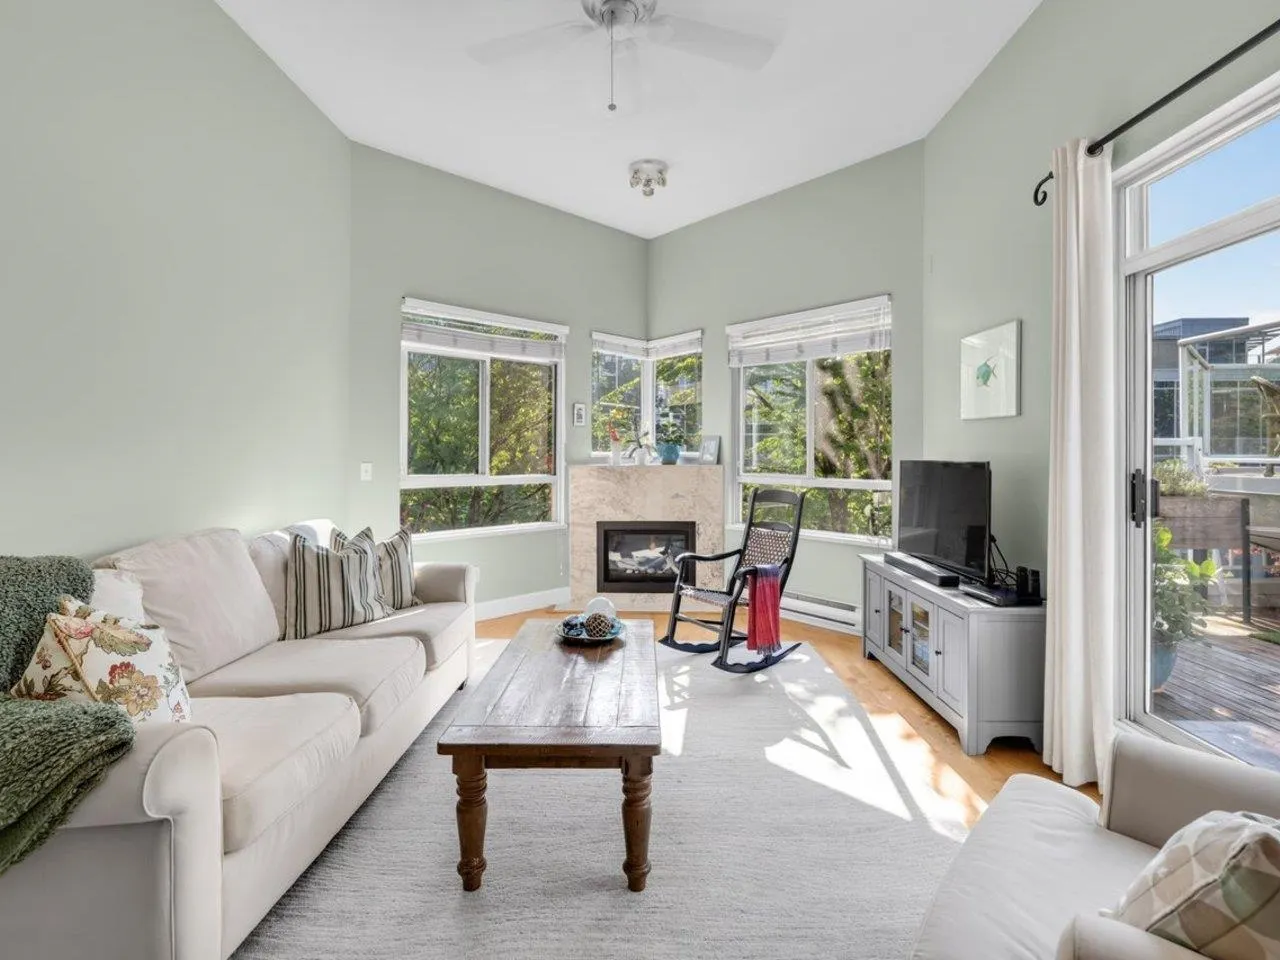
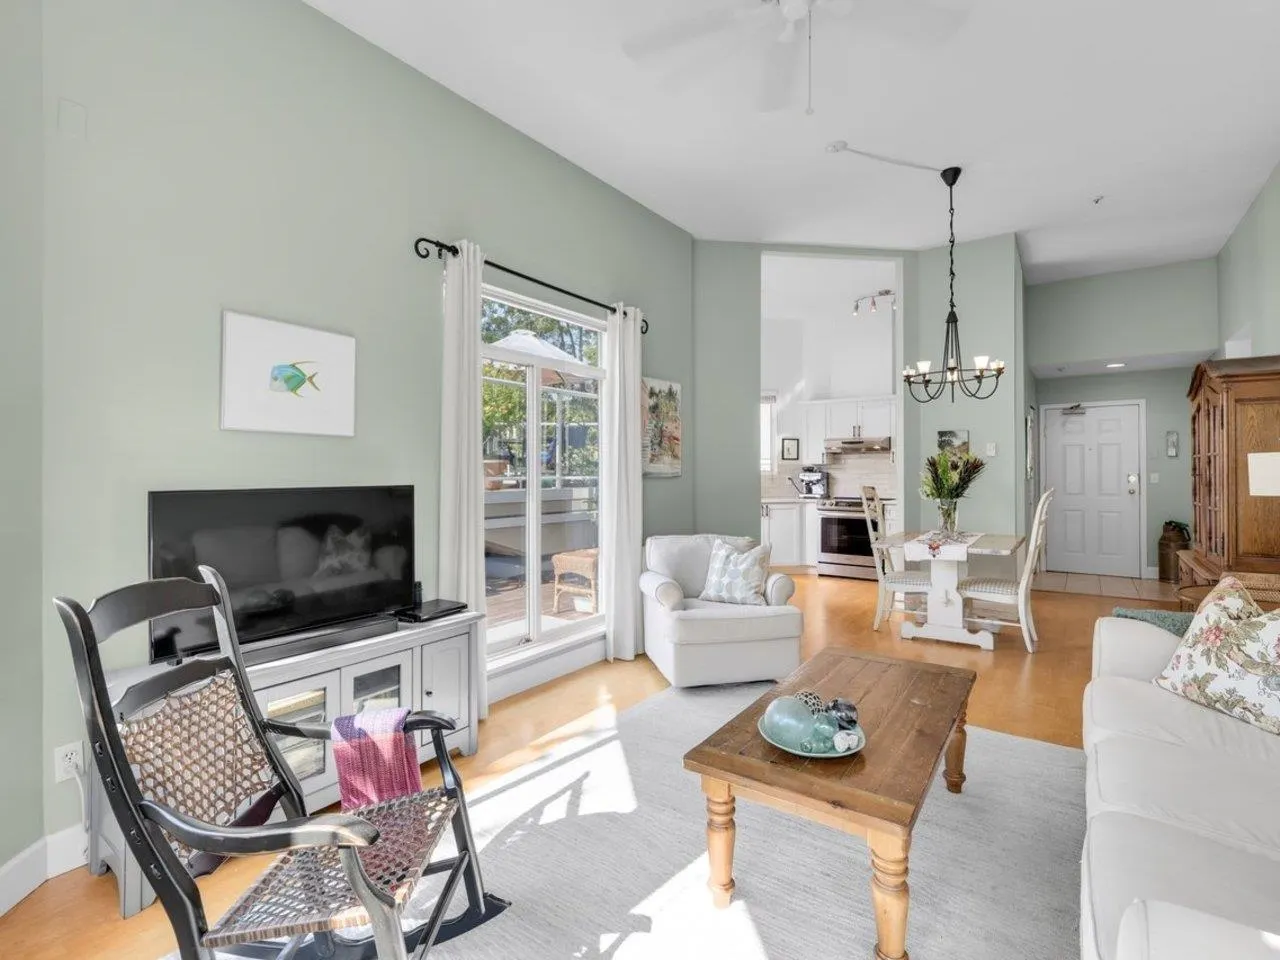
UNIQUE ONE OF A KIND PENTHOUSE ! Huge 1283 sq ft updated 2 BDRM & DEN, 2 FULL BATH home with 11+ ft ceilings, Eng. hardwood floors , skylights & unprecedented 769 sq ft PRIVATE LCP roof top deck surrounded by trees= ultimate Central Lonsdale living! This SE CORNER END UNIT is flooded with natural light & only 1 common wall for extreme privacy. Pantry/laundry rm off foyer, bright kitchen w/quarts counters, convection oven, overlooks the deck with an open plan to the LVGRM/DINRMS. Cozy updated gas FP (included in maint. fee) & SD to deck terrace. PBDRM has a lrg WI closet ,5 pc ensuite , double sinks, sep shower & tub with French doors to DEN/Office (could be 3rd bdrm). Amazing layout & location! Gym, socialrm, bike storage,1 prkg,1 locker. Steps to Parks, transit, rec centre. Pets welcome!

Property Details

Amenities & Utilities

In Unit

Full Property Details

Interior

Bedrooms
2
Washrooms
2
Square Footage
1283 sqft
Basement
None
Heating Type
Baseboard,Electric,Natural Gas
Kitchens
1
Floor Finish
Hardwood,Tile

Exterior

View
treed grounds
Waterfront
No
Parking Spaces
1
Total Parking Spaces
-
Garage Spaces
-
Zoning
APT.

Building Description

Style
Penthouse
Property Type
Multi Family,Residential Attached
Home Type
Condo
Subtype
Apartment/Condo
Year Built
1995
Exterior
Frame Wood,Brick (Exterior),Stucco
Water Supply
Public
No. Floor Levels
1
Pets Allowed
Cats OK,Dogs OK,Yes,Yes With Restrictions

Community

Community
Central Lonsdale
Area Code
North Vancouver

Taxes & Fees

Taxes
$3,768.84 /yr
Tax Year
2025
Maintenance Fee
$915.87 /mo

Other

Pets
Cats OK,Dogs OK,Yes,Yes With Restrictions

Room Types

Room Dimensions Area Description
Foyer 4'10 x 10'6 50.75 sqft -
Living Room 12'3 x 16'11 207.23 sqft -
Dining Room 7'4 x 12'3 89.83 sqft -
Primary Bedroom 11'11 x 17'10 212.51 sqft -
Walk-In Closet 7'6 x 8'0 60 sqft -
Bedroom 11'1 x 13'5 148.7 sqft -
Den 7'3 x 11'1 80.35 sqft -
Laundry 5'6 x 7'4 40.33 sqft -
Kitchen 8'5 x 12'10 108.01 sqft -
Jess Kuang
Jess Kuang
Sutton Group - 1st West Realty
Listed by Donna Tays
4 days on site
Listing Broker
RE/MAX All Points Realty
Courtesy
RE/MAX All Points Realty

Similar homes for sale in North Vancouver

Explore North Vancouver

This representation is based in whole or in part on data generated by the Chilliwack & District Real Estate Board, Fraser Valley Real Estate Board or Greater Vancouver REALTORS® which assumes no responsibility for its accuracy. Copyright 2026 by the Greater Vancouver REALTORS®, Fraser Valley Real Estate Board, Chilliwack and District Real Estate Board, and BC Northern Real Estate Board. All Rights Reserved.
Powered by AgentLocator







