
7615 Yukon Street, Vancouver
1 / 40
For Sale
$1,388,000
4 bd · 3 ba · 1,496 sq ft

7615 Yukon Street, Vancouver V5X 2Y4

MLS®# R3182966

Est. mortgage
$5,266/mo

About This Home

Property Type
Townhome, Townhouse, 3 Storey
Parking
1 parking
MLS #
R3182966
Size
1496 sqft
Basement
None
Year Built
2021
Maintenance Fee
$489.16 /mo
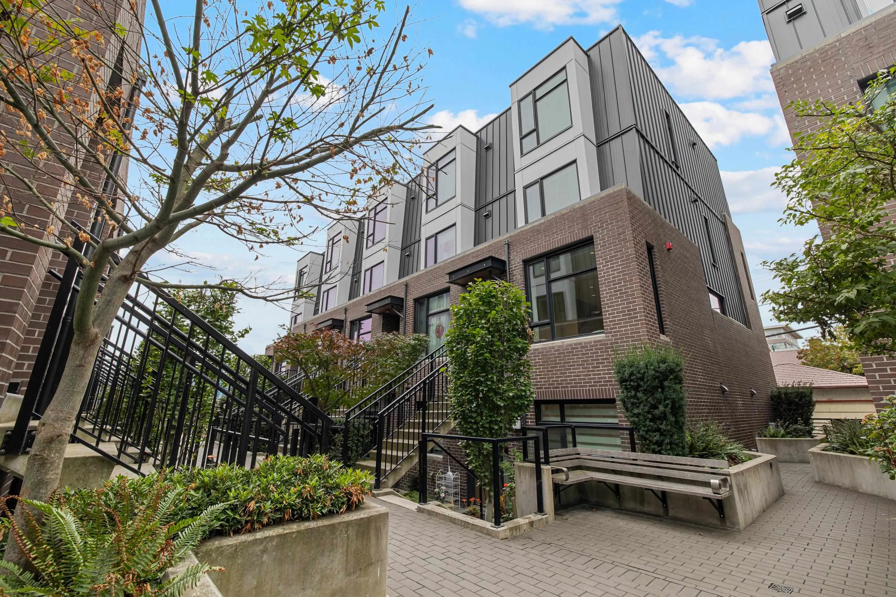
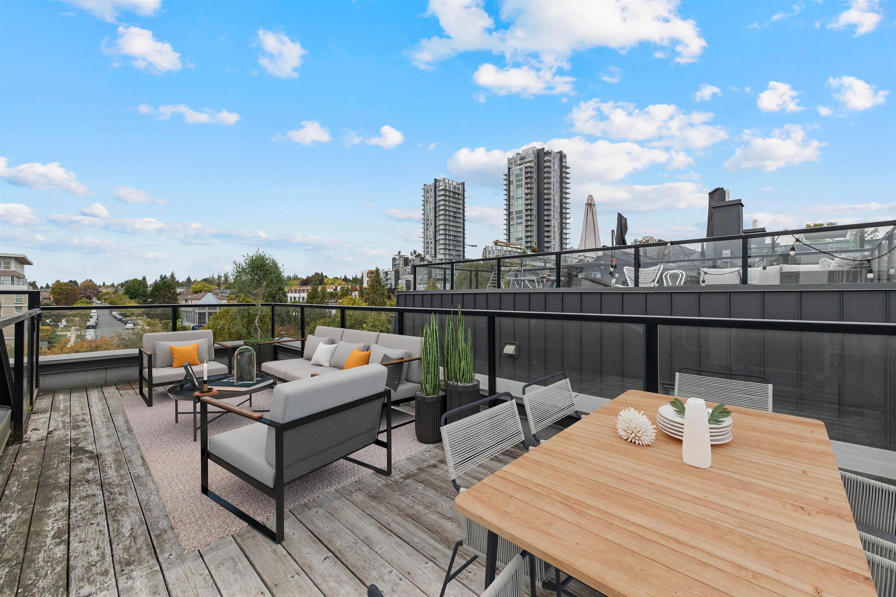
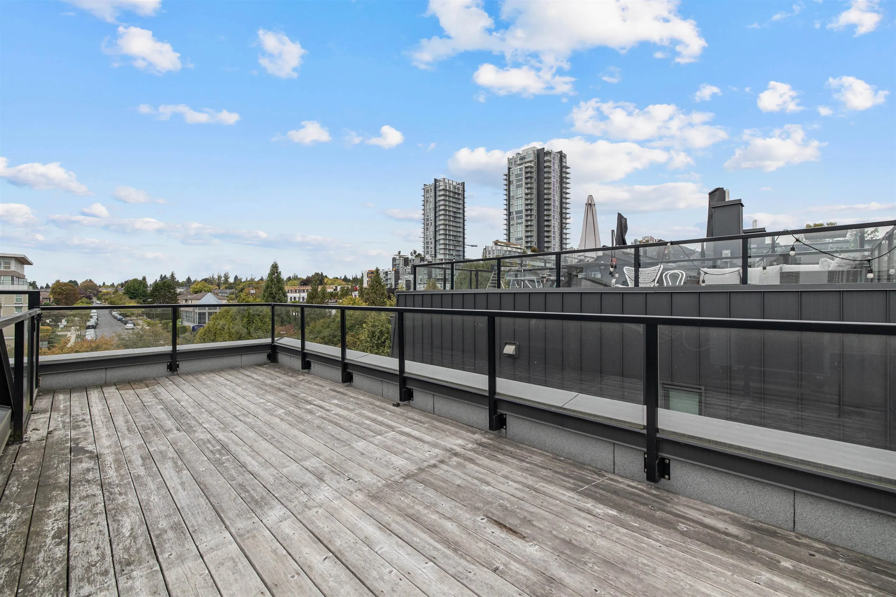
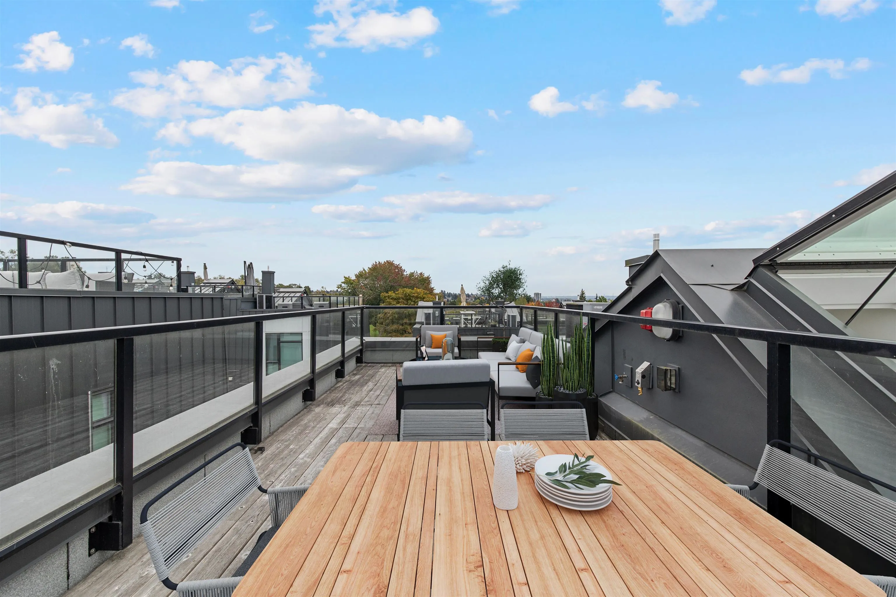
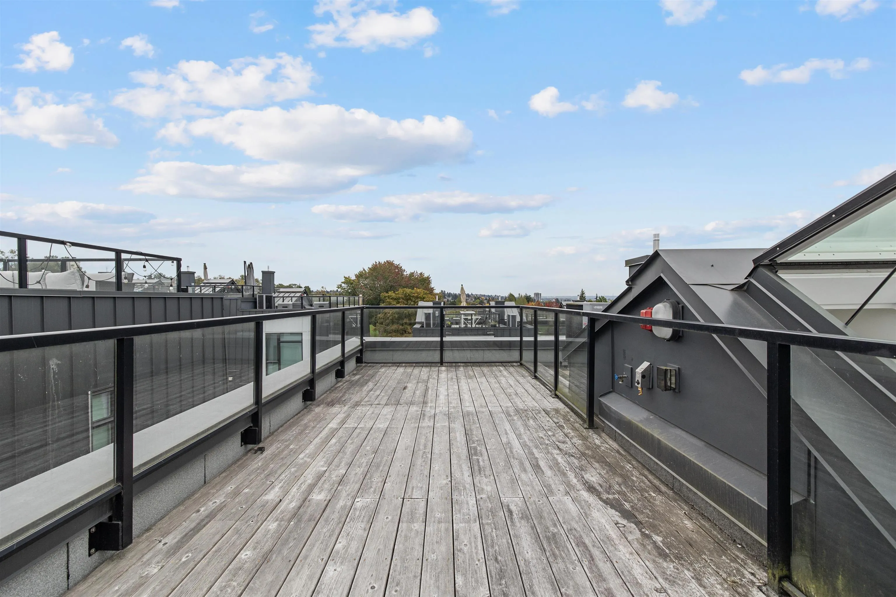
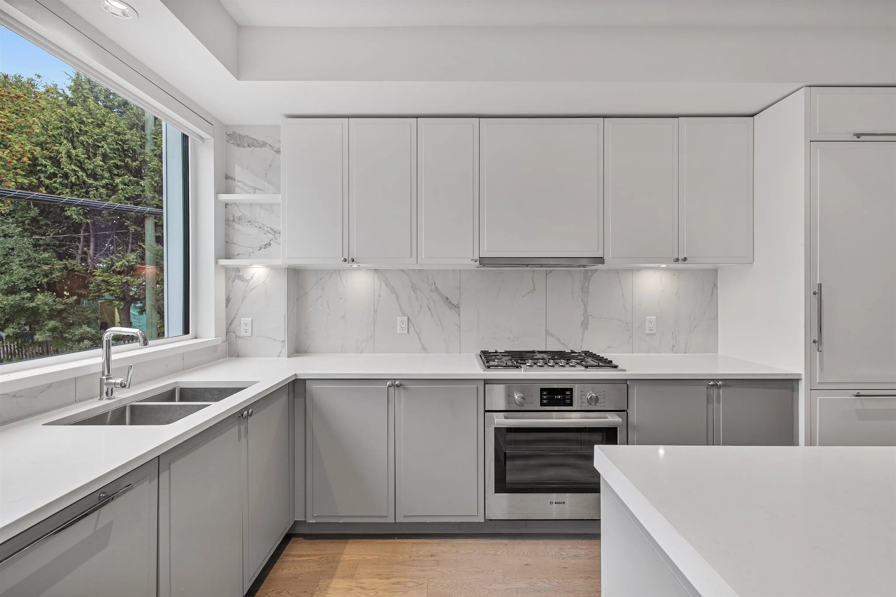
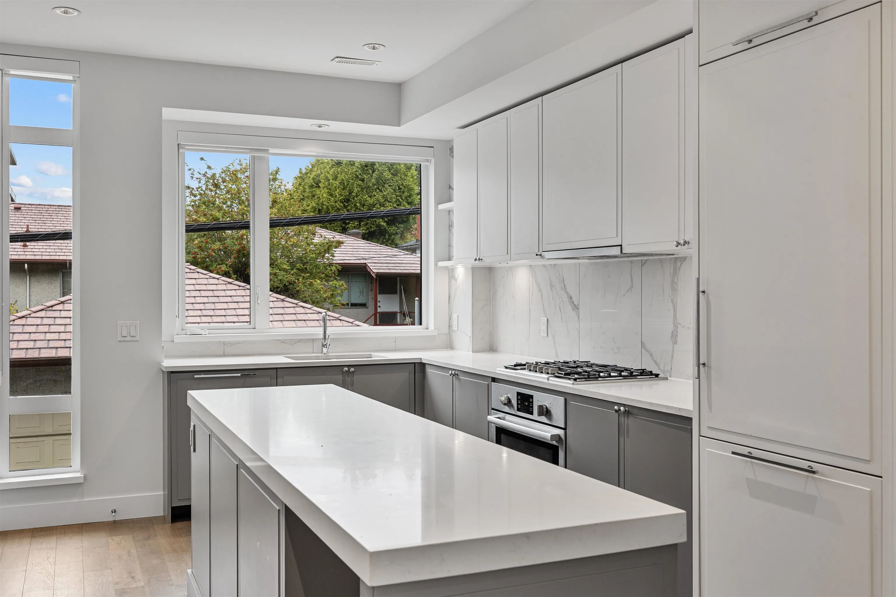
A rooftop retreat, flexible living spaces, and a location that brings it all together! This 4-bedroom + den, 2.5-bath Vancouver West townhome offers 1,495 sq.ft. across 3 levels, with versatile rooms ideal for a home office, study, or guests. Enjoy a private rooftop deck, heat pump, Bosch appliances, parking, and storage. Steps from Winona Park and close to Langara College, Marine Gateway, SkyTrain, and the new Marpole Community Centre, opening November 16! Near J.W. Sexsmith Elementary and Sir Winston Churchill Secondary. A wonderful blend of comfort, convenience, and everyday flexibility. Some photos are virtually staged. Open House: Nov 14th, Sat, 11am - 1pm

Property Details

Amenities & Utilities

In Unit

Full Property Details

Interior

Bedrooms
4
Washrooms
3
Square Footage
1496 sqft
Basement
None
Heating Type
Electric,Heat Pump
Kitchens
1

Exterior

Waterfront
No
Parking Spaces
1
Total Parking Spaces
-
Garage Spaces
-
Zoning
RM-9
Roof
Torch On

Building Description

Style
3 Storey
Property Type
Residential Attached
Home Type
Townhome
Subtype
Townhouse
Year Built
2021
Exterior
Frame Wood,Metal Siding,Mixed (Exterior)
Water Supply
Public
No. Floor Levels
3
Pets Allowed
Cats OK,Dogs OK,Yes With Restrictions

Community

Community
Marpole
Area Code
Vancouver West

Taxes & Fees

Tax Year
2026
Maintenance Fee
$489.16 /mo

Other

Pets
Cats OK,Dogs OK,Yes With Restrictions

Room Types

Room Dimensions Area Description
Kitchen 13'7 x 10'4 140.36 sqft -
Dining Room 9'3 x 10'8 98.67 sqft -
Living Room 13'4 x 13'8 182.22 sqft -
Porch (enclosed) 4'7 x 3'8 16.81 sqft -
Bedroom 9'7 x 10'4 99.03 sqft -
Bedroom 7'10 x 10'1 78.99 sqft -
Bedroom 5'0 x 6'10 34.17 sqft -
Laundry 4'10 x 3'0 14.5 sqft -
Other 18'3 x 6'6 118.62 sqft -
Primary Bedroom 11'1 x 11'1 122.84 sqft -
Bedroom 8'7 x 11'6 98.71 sqft -
Other 13'5 x 5'3 70.44 sqft -
Other 3'3 x 3'0 9.75 sqft -
Patio 26'4 x 14'0 368.67 sqft -
Jess Kuang
Jess Kuang
Sutton Group - 1st West Realty
Listed by Rosy Yang
4 days on site
Listing Broker
TRG The Residential Group Realty
Courtesy
TRG The Residential Group Realty

Similar homes for sale in Vancouver

Explore Vancouver

This representation is based in whole or in part on data generated by the Chilliwack & District Real Estate Board, Fraser Valley Real Estate Board or Greater Vancouver REALTORS® which assumes no responsibility for its accuracy. Copyright 2026 by the Greater Vancouver REALTORS®, Fraser Valley Real Estate Board, Chilliwack and District Real Estate Board, and BC Northern Real Estate Board. All Rights Reserved.
Powered by AgentLocator






