
1788 Ontario Street #1202, Vancouver
1 / 40
For Sale
$2,899,000
2 bd · 2 ba · 2,039 sq ft

1788 Ontario Street #1202, Vancouver V5T 0G3

MLS®# R3182877

Est. mortgage
$10,998/mo
Property taxes $8,211.86/yr

About This Home

Property Type
Condo, Apartment/Condo, Penthouse
Parking
2 parking
MLS #
R3182877
Size
2039 sqft
Basement
None
Tax
$8,211.86 /yr
Year Built
2016
Maintenance Fee
$1,685.30 /mo
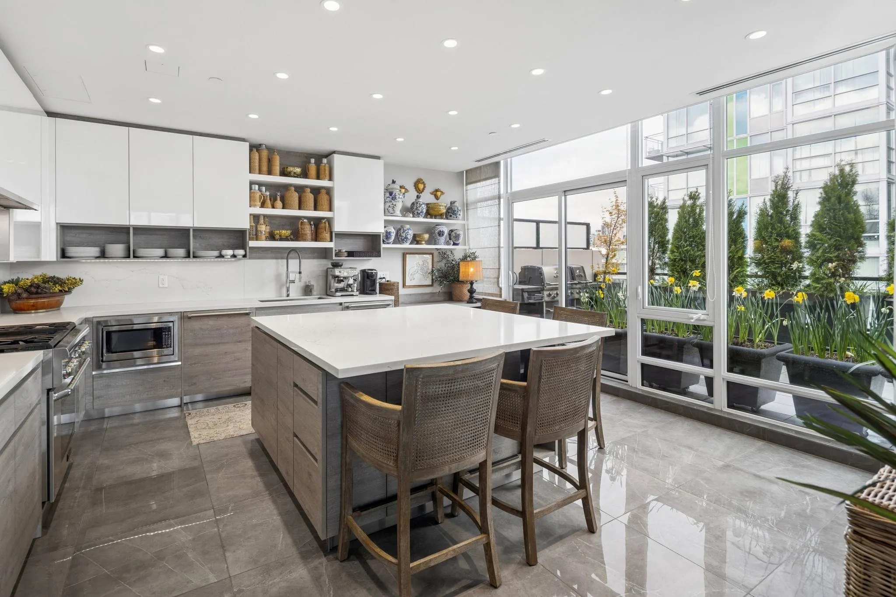
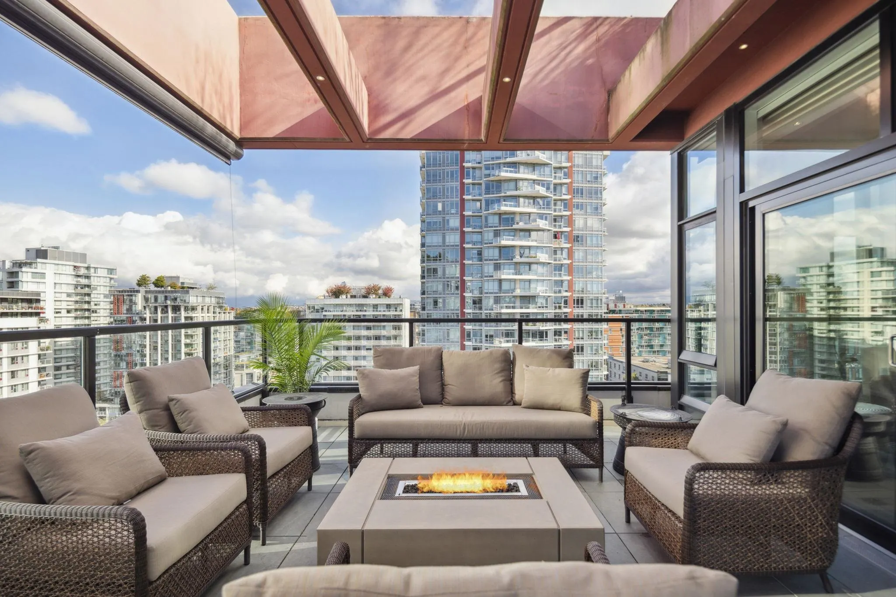
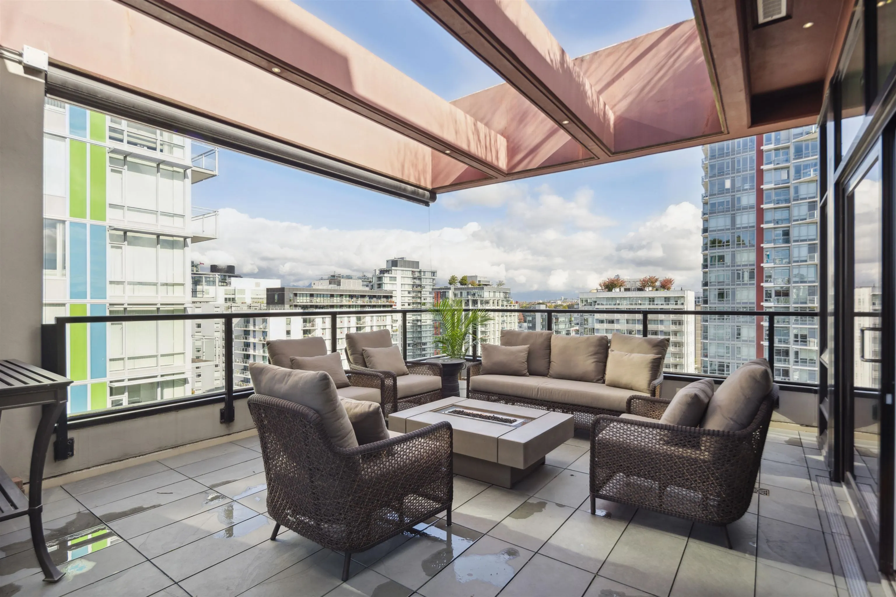
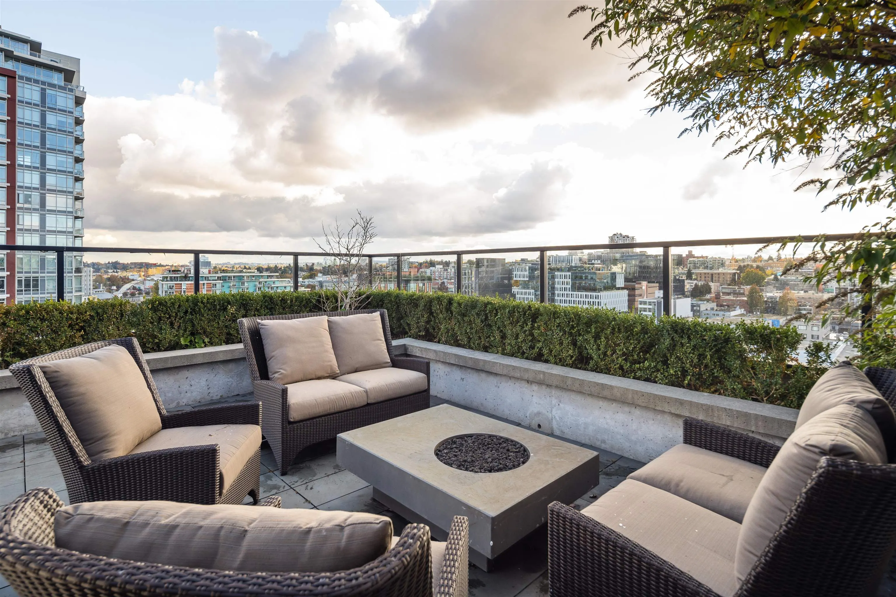
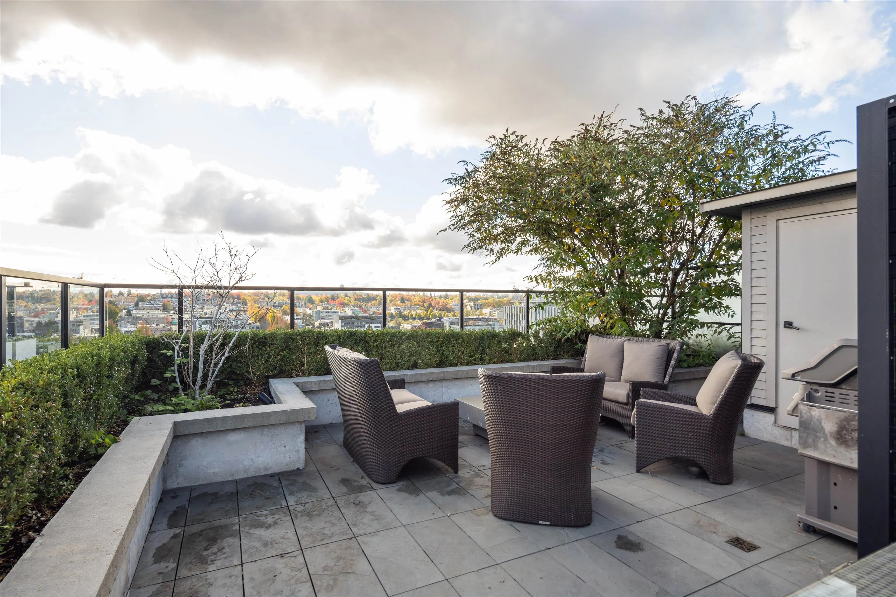
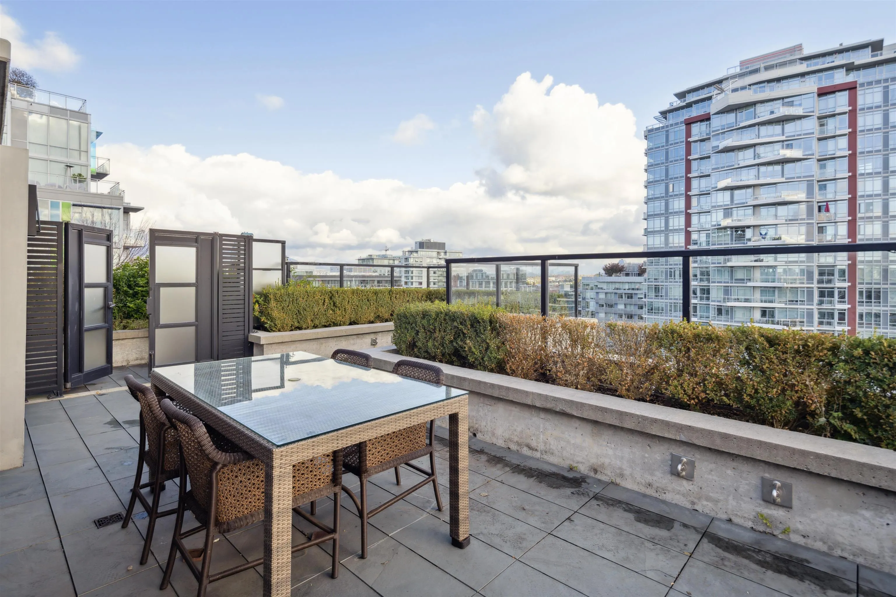
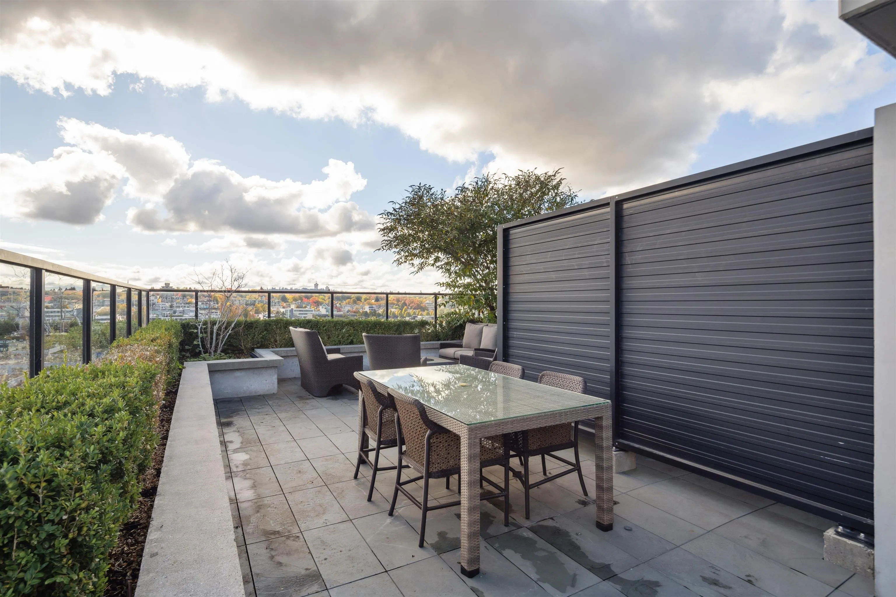
PENTHOUSE living in an oversized 2 bed, 2 bath, 2,039 sq ft custom-designed by Falken Reynolds Interiors. Move in ready with your full size furniture.The chef's kitchen stuns with high end appliances, an oversized island & generous storage. Entertain inside or flow effortlessly to two outdoor spaces: a full outdoor living & dining terrace or a ROOFTOP private patio. Over 1,200 sq ft of outdoor living. Both bedrooms have city views with ensuites; the primary boasts dual WICs, a double-sink vanity & private balcony. Completing this rare offering: A/C, private rooftop deck, 2-car garage & 2 storage lockers. Steps from the seawall, restaurants, cafés & the vibrant energy of one of Vancouver's most coveted neighbourhoods — this is Olympic Village living at its absolute finest. MOTIVATED SELLER

Property Details

Amenities & Utilities

In Unit

Full Property Details

Interior

Bedrooms
2
Washrooms
2
Square Footage
2039 sqft
Basement
None
Heating Type
Forced Air
Kitchens
1
Floor Finish
Tile

Exterior

Waterfront
No
Parking Spaces
2
Total Parking Spaces
-
Garage Spaces
-
Zoning
CD-1
Roof
Other

Building Description

Style
Penthouse
Property Type
Multi Family,Residential Attached
Home Type
Condo
Subtype
Apartment/Condo
Year Built
2016
Exterior
Concrete,Concrete (Exterior),Glass (Exterior),Mixed (Exterior)
Water Supply
Public
No. Floor Levels
1
Pets Allowed
Yes With Restrictions

Community

Community
Mount Pleasant VE
Area Code
Vancouver East

Taxes & Fees

Taxes
$8,211.86 /yr
Tax Year
2025
Maintenance Fee
$1,685.30 /mo

Other

Virtual Tour Link
Pets
Yes With Restrictions

Room Types

Room Dimensions Area Description
Living Room 17'4 x 18'3 316.33 sqft -
Dining Room 8'9 x 15'1 131.98 sqft -
Kitchen 16'9 x 16'10 281.96 sqft -
Bedroom 11'7 x 17'1 197.88 sqft -
Primary Bedroom 16'2 x 25'4 409.56 sqft -
Patio 4'9 x 7'8 36.42 sqft -
Patio 9'4 x 19'6 182 sqft -
Patio 14'4 x 39'11 572.14 sqft -
Laundry 4'0 x 9'0 36 sqft -
Foyer 3'11 x 4'0 15.67 sqft -
Patio 32'6 x 33'10 1099.58 sqft -
Walk-In Closet 4'11 x 7'5 36.47 sqft -
Walk-In Closet 5'2 x 7'5 38.32 sqft -
Jess Kuang
Jess Kuang
Sutton Group - 1st West Realty
Listed by Kim Whittall PREC*
4 days on site
Listing Broker
Rennie & Associates Realty Ltd.
Courtesy
Rennie & Associates Realty Ltd.

Similar homes for sale in Vancouver

Explore Vancouver

This representation is based in whole or in part on data generated by the Chilliwack & District Real Estate Board, Fraser Valley Real Estate Board or Greater Vancouver REALTORS® which assumes no responsibility for its accuracy. Copyright 2026 by the Greater Vancouver REALTORS®, Fraser Valley Real Estate Board, Chilliwack and District Real Estate Board, and BC Northern Real Estate Board. All Rights Reserved.
Powered by AgentLocator







