
6507 Cypress Street #5, Vancouver
1 / 28
For Sale
$1,799,000
3 bd · 3 ba · 1,755 sq ft

6507 Cypress Street #5, Vancouver V6P 5L5

MLS®# R3182876

Est. mortgage
$6,825/mo

About This Home

Property Type
Townhome, Townhouse, 3 Storey
Parking
1 parking
MLS #
R3182876
Size
1755 sqft
Basement
None
Lot size
8320.00 sqft
Year Built
2026
Maintenance Fee
$ 0 /mo
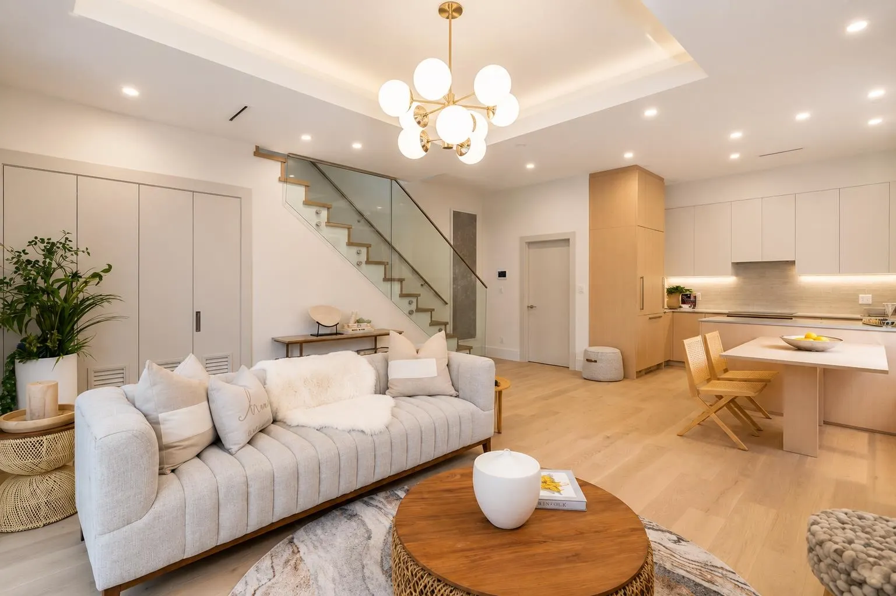
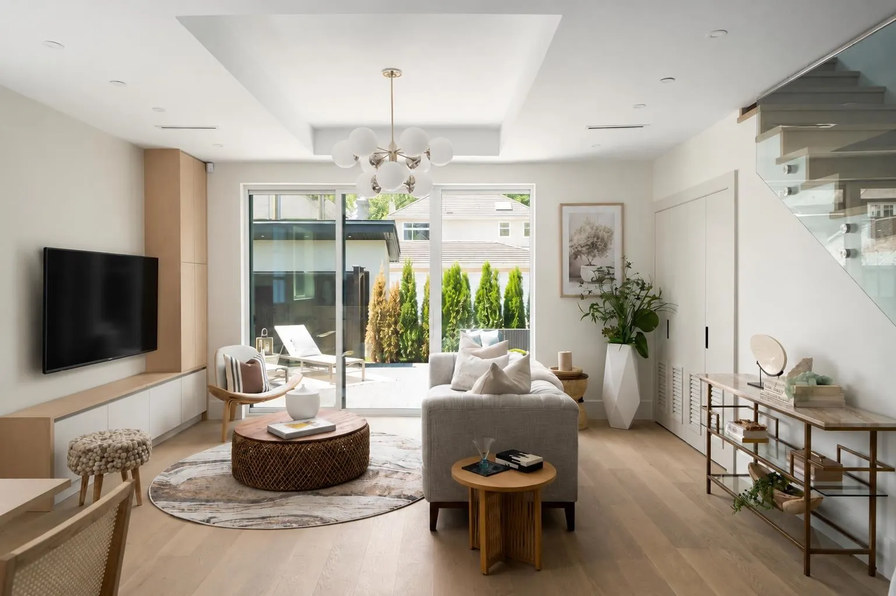
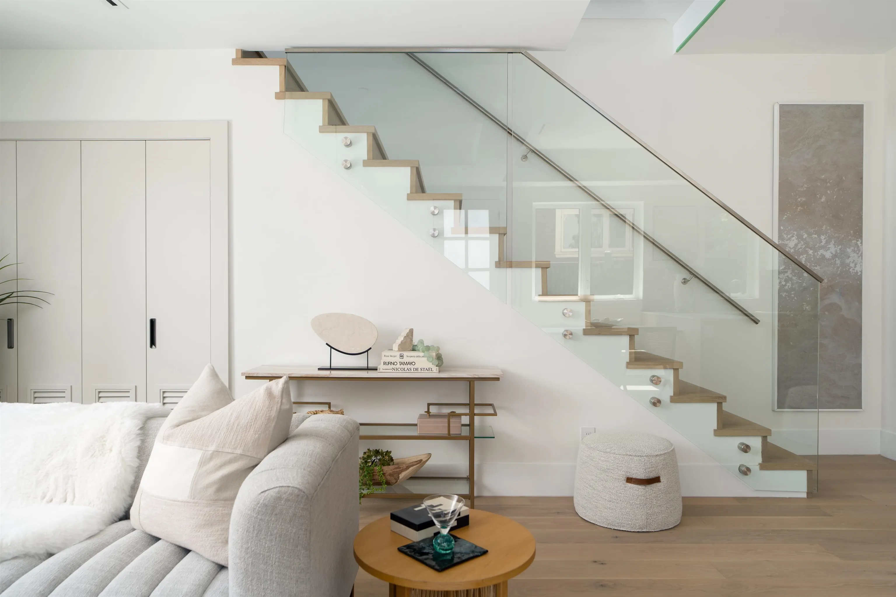
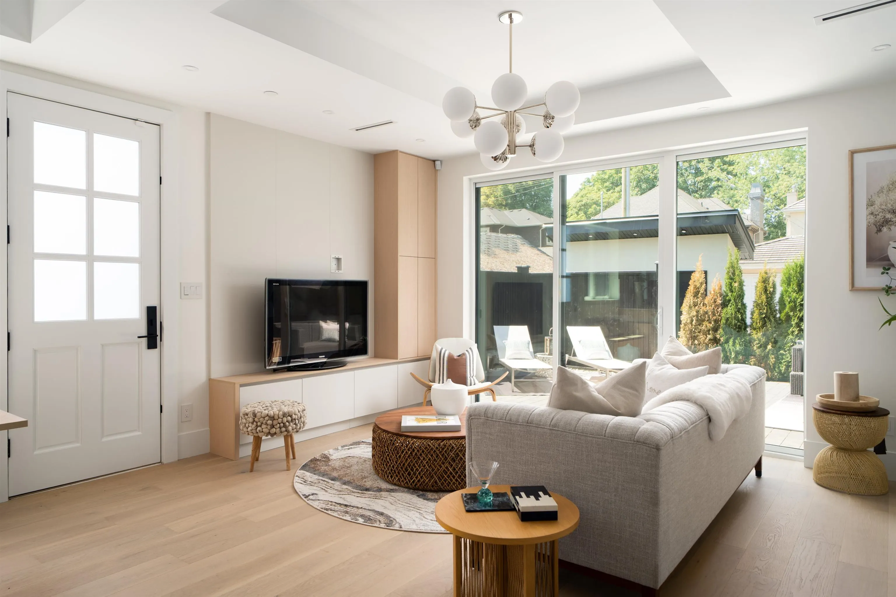
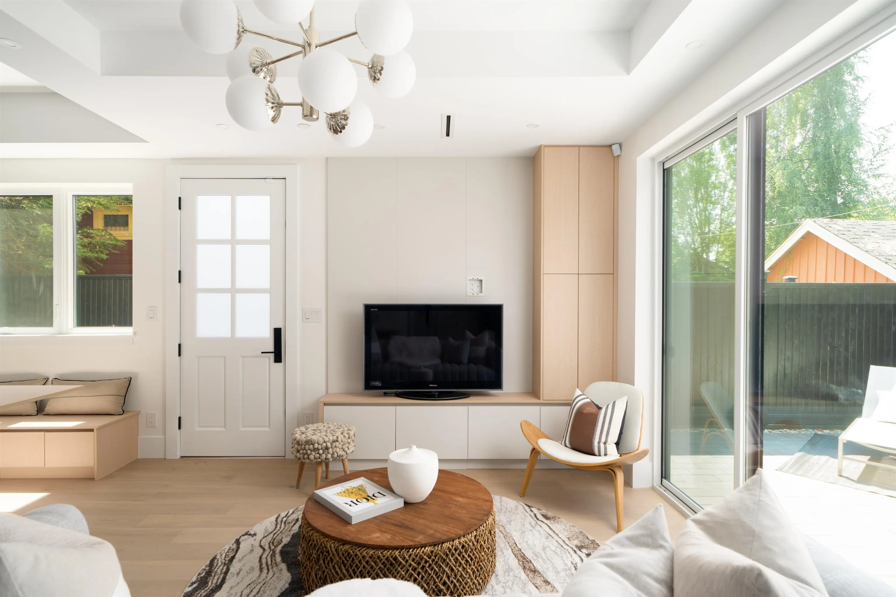
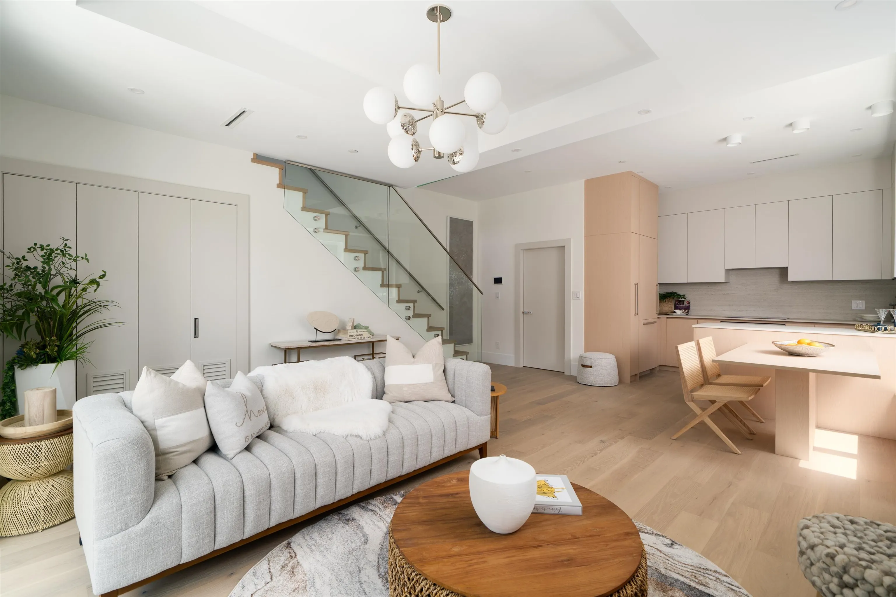
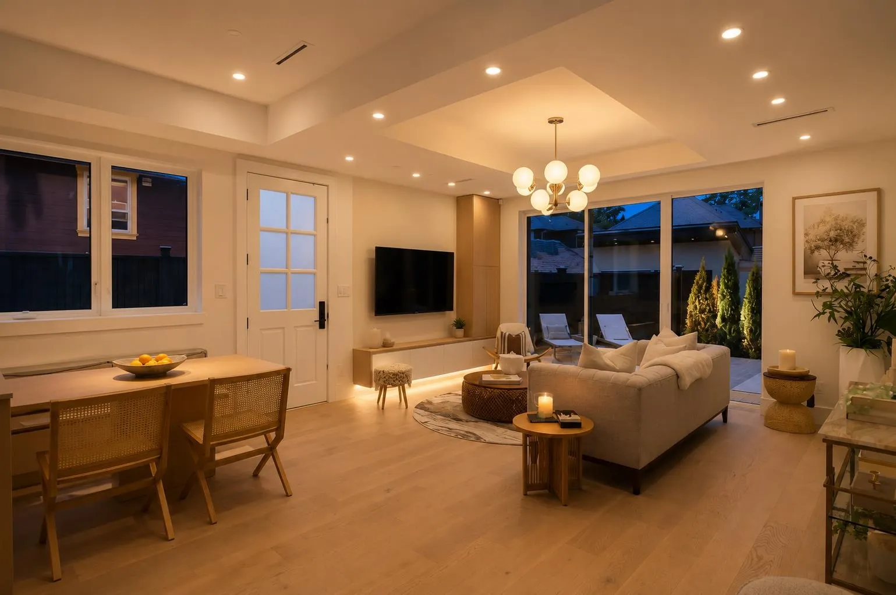
Archia Development proudly presents Cypress Collection, an exclusive collection of homes in one of Vancouver's most sought-after neighbourhoods. This 3-bedroom, 3-bathroom residence spans three levels, with a spacious layout designed for modern living. Refined interiors feature custom millwork, Fisher & Paykel appliances, Dekton countertops, full-height designer tile and air conditioning. Control4 smart home automation and EV-ready add everyday convenience. Just steps from the shops, cafes and restaurants along West Boulevard, the home is also within the sought-after Magee Secondary and Maple Grove Elementary school catchments. Experience elevated living in the heart of Kerrisdale, where quality, comfort and convenience meet with ease. A refined address for life well lived here.

Property Details

Amenities & Utilities

In Unit

Full Property Details

Interior

Bedrooms
3
Washrooms
3
Square Footage
1755 sqft
Basement
None
Heating Type
Heat Pump
Kitchens
1
Floor Finish
Hardwood,Tile

Exterior

Front
64.00
Lot Size (Sq Ft)
8320.00
Waterfront
No
Parking Spaces
1
Total Parking Spaces
-
Garage Spaces
-
Zoning
R1-1
Roof
Asphalt

Building Description

Style
3 Storey
Property Type
Residential Attached
Home Type
Townhome
Subtype
Townhouse
Year Built
2026
Exterior
Frame Wood,Brick (Exterior),Metal Siding
Water Supply
Public
No. Floor Levels
3
Pets Allowed
Cats OK,Dogs OK

Community

Community
Kerrisdale
Area Code
Vancouver West

Taxes & Fees

Tax Year
2026
Maintenance Fee
$ 0 /mo

Other

Pets
Cats OK,Dogs OK

Room Types

Room Dimensions Area Description
Foyer 6'9 x '8 0 sqft -
Living Room 15'10 x 7'6 118.75 sqft -
Dining Room 9'1 x 10'8 96.89 sqft -
Eating Area 6'9 x 5'0 33.75 sqft -
Kitchen 12'2 x 9'2 111.53 sqft -
Bedroom 9'8 x 10'6 101.5 sqft -
Bedroom 12'1 x 10'8 128.89 sqft -
Walk-In Closet 6'7 x 4'11 32.37 sqft -
Primary Bedroom 15'6 x 17'0 263.5 sqft -
Walk-In Closet 4'0 x 13'3 53 sqft -
Jess Kuang
Jess Kuang
Sutton Group - 1st West Realty
Listed by Patrick Weeks PREC*
4 days on site
Listing Broker
RE/MAX Select Properties
Courtesy
RE/MAX Select Properties

Similar homes for sale in Vancouver

Explore Vancouver

This representation is based in whole or in part on data generated by the Chilliwack & District Real Estate Board, Fraser Valley Real Estate Board or Greater Vancouver REALTORS® which assumes no responsibility for its accuracy. Copyright 2026 by the Greater Vancouver REALTORS®, Fraser Valley Real Estate Board, Chilliwack and District Real Estate Board, and BC Northern Real Estate Board. All Rights Reserved.
Powered by AgentLocator






